



Ask about offer
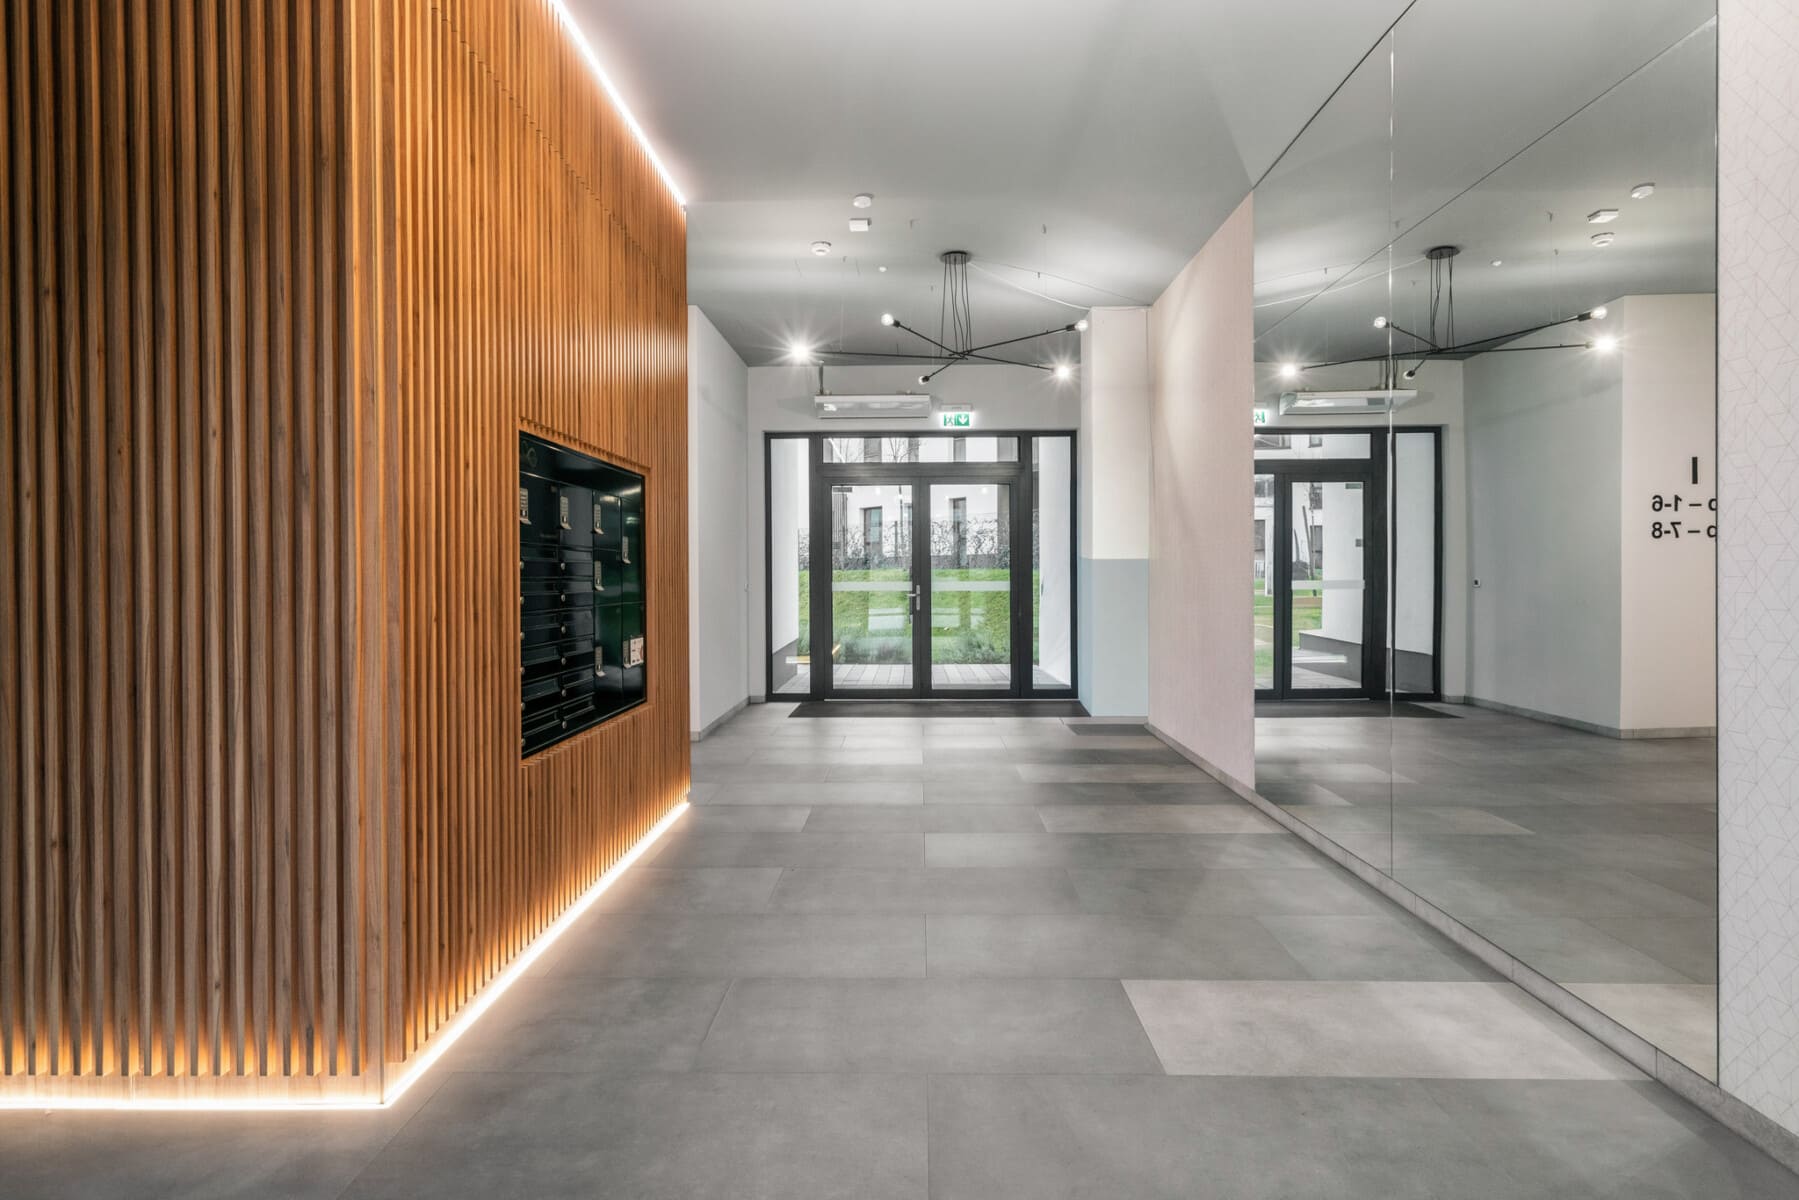
Warszawa, Wilanów, Herbu Janina St.
Warszawa, Wilanów, Herbu Janina
71.78 m²
3 rooms
1 bathrooms
2022
2/2
Bright 3 rooms | balcony | Herbu Janina
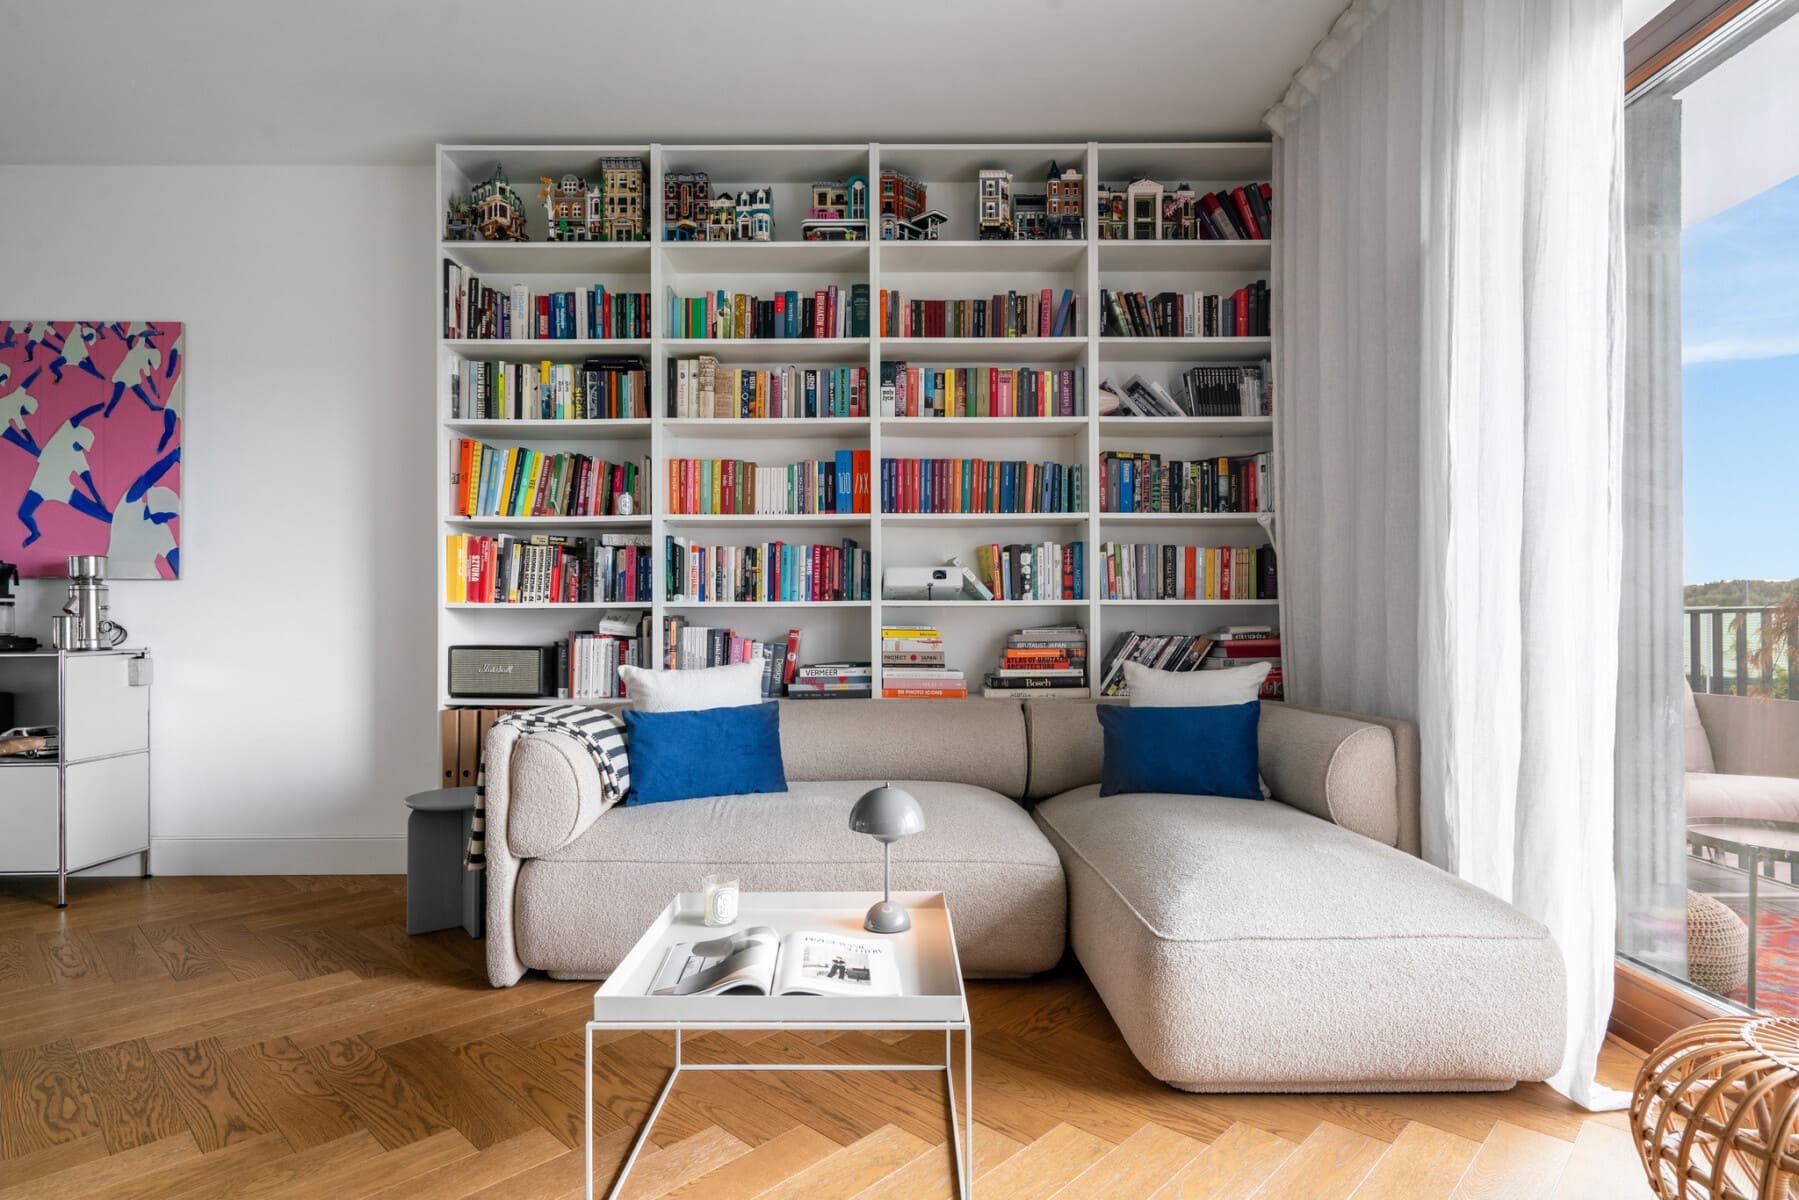
For sale: a bright, 3-room apartment with an area of 72 m², located on the 2nd floor of a cozy, two-story building on Herbu Janina Street in Miasteczko Wilanów.
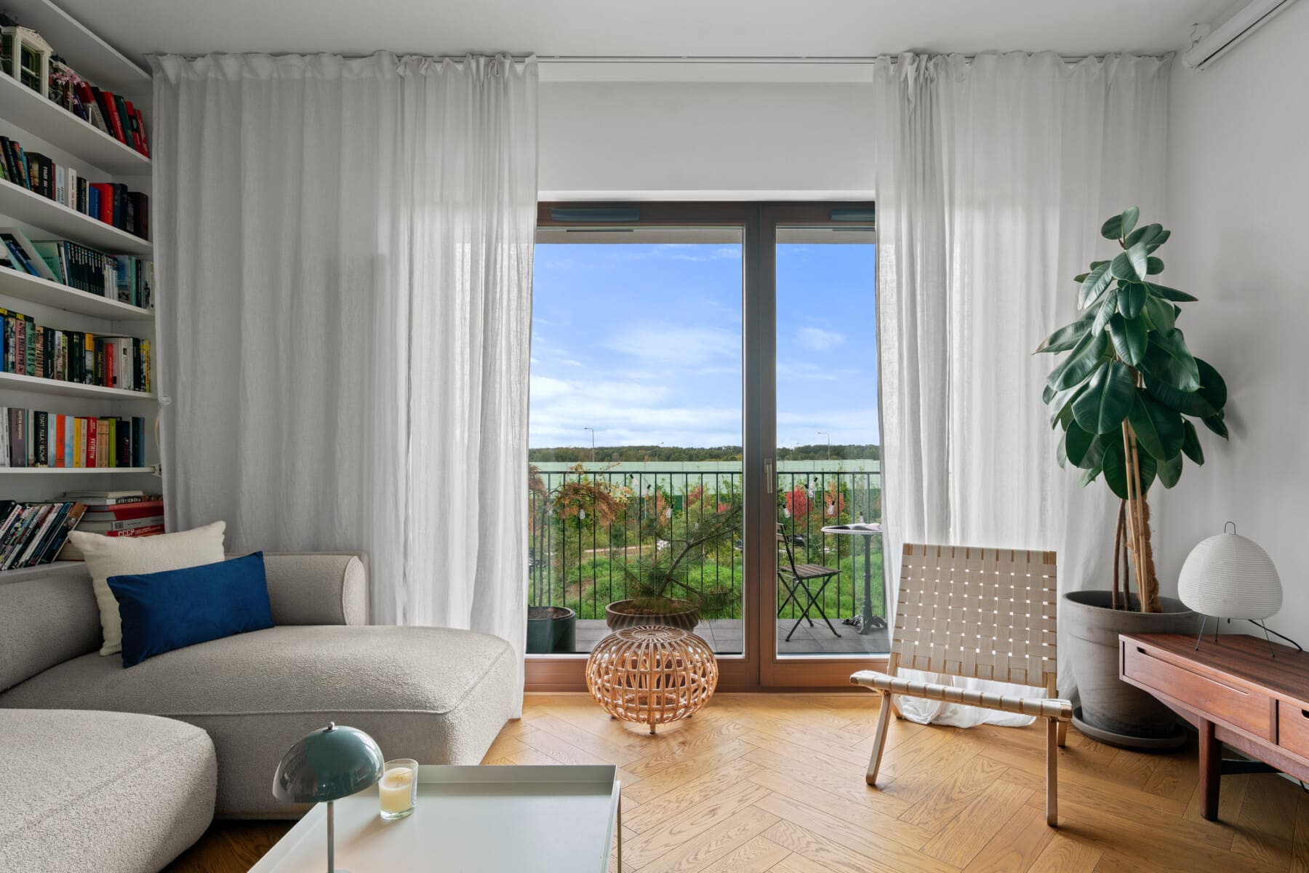
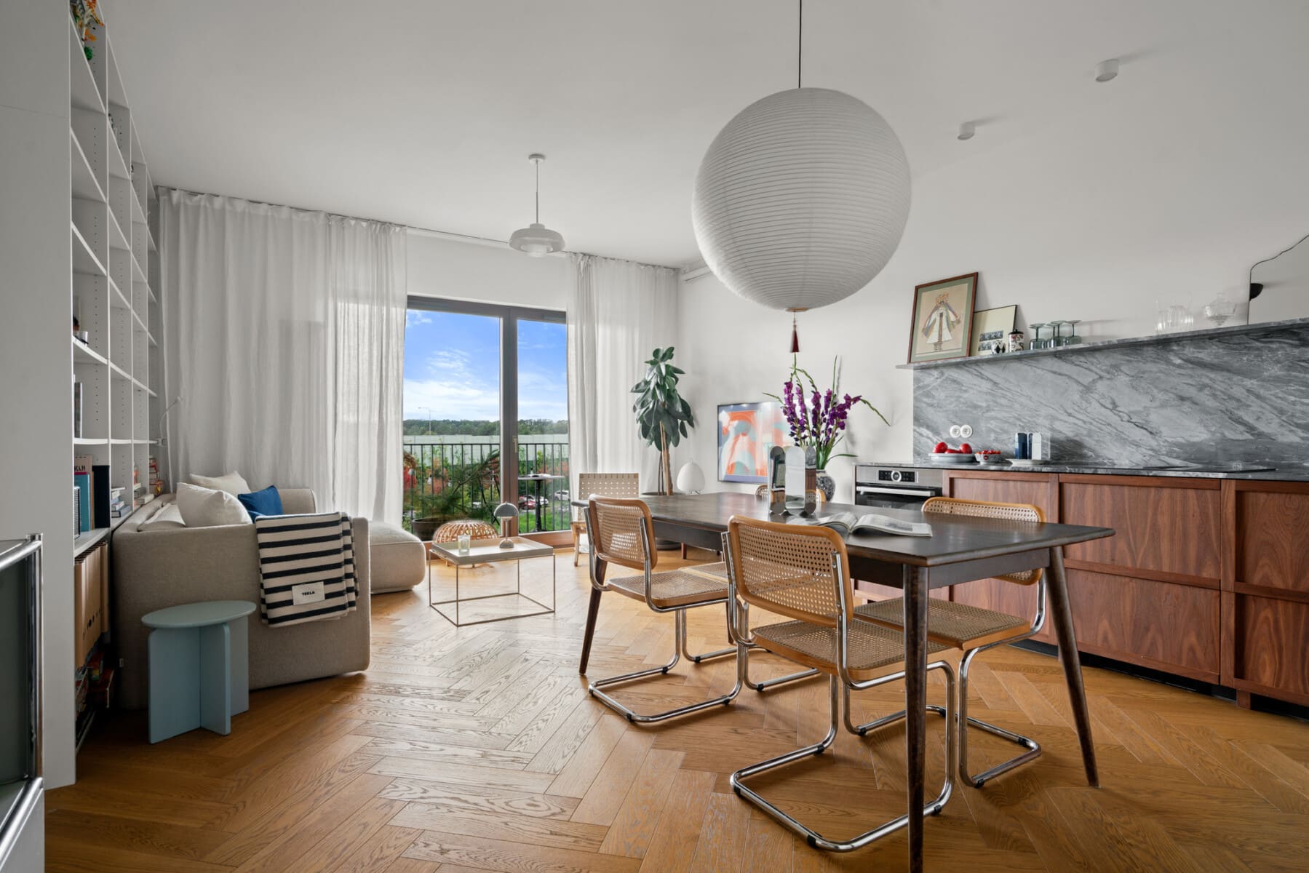
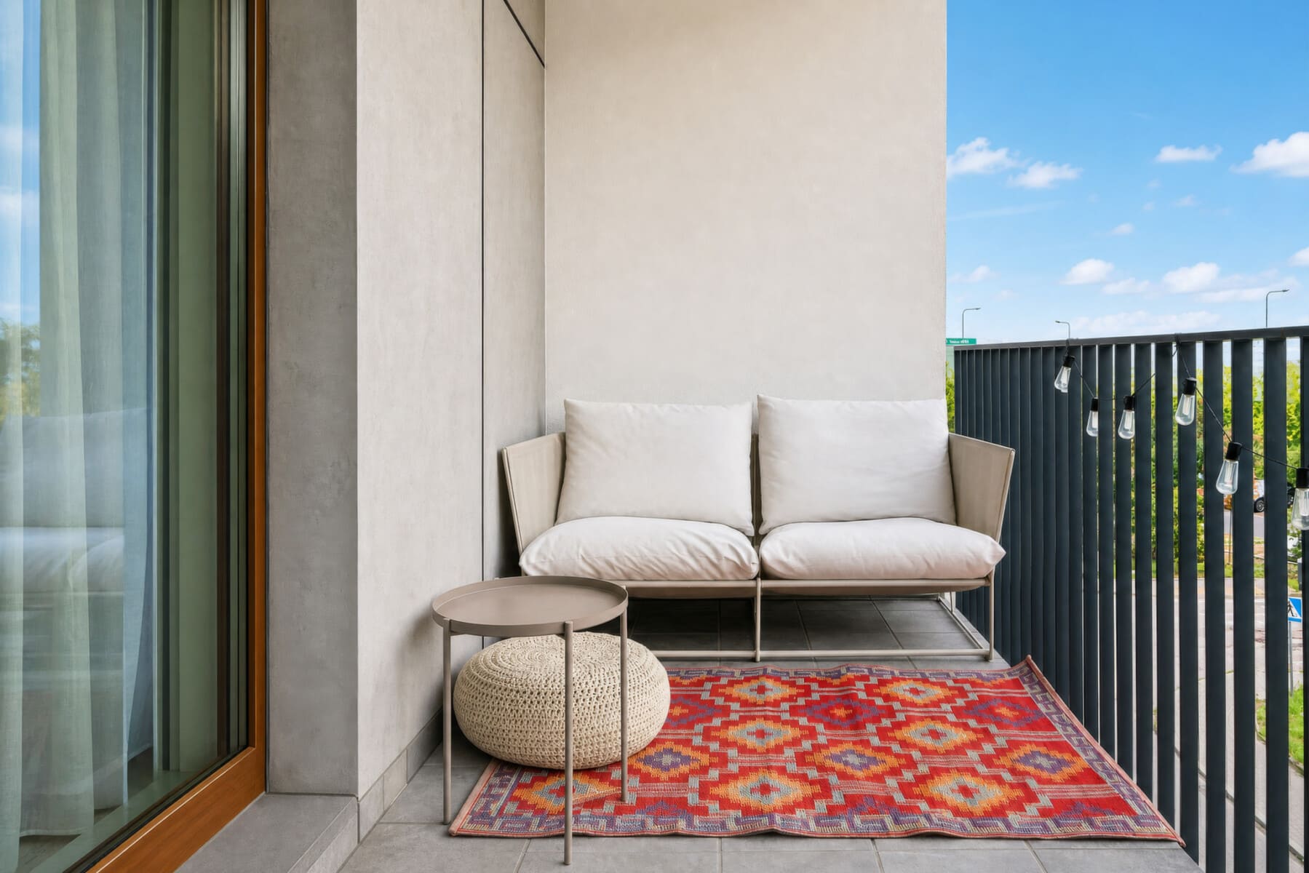
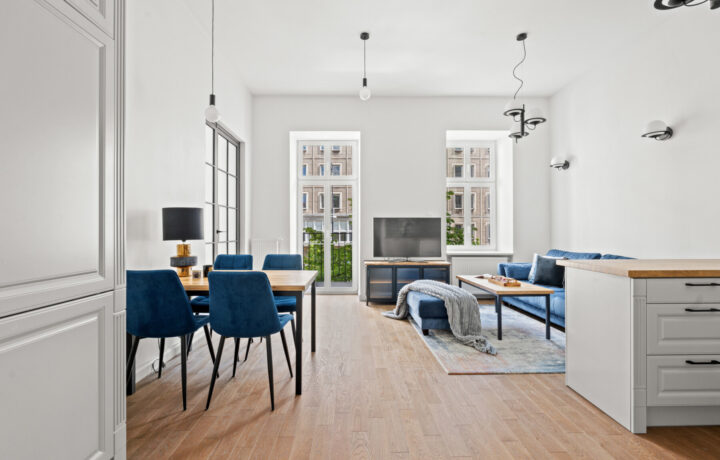
Extensive glazing, a 280 cm ceiling height, and a southwest-facing living area make the interior spacious and full of natural light. A balcony of approximately 10 m² complements the space.
LAYOUT AND INTERIOR
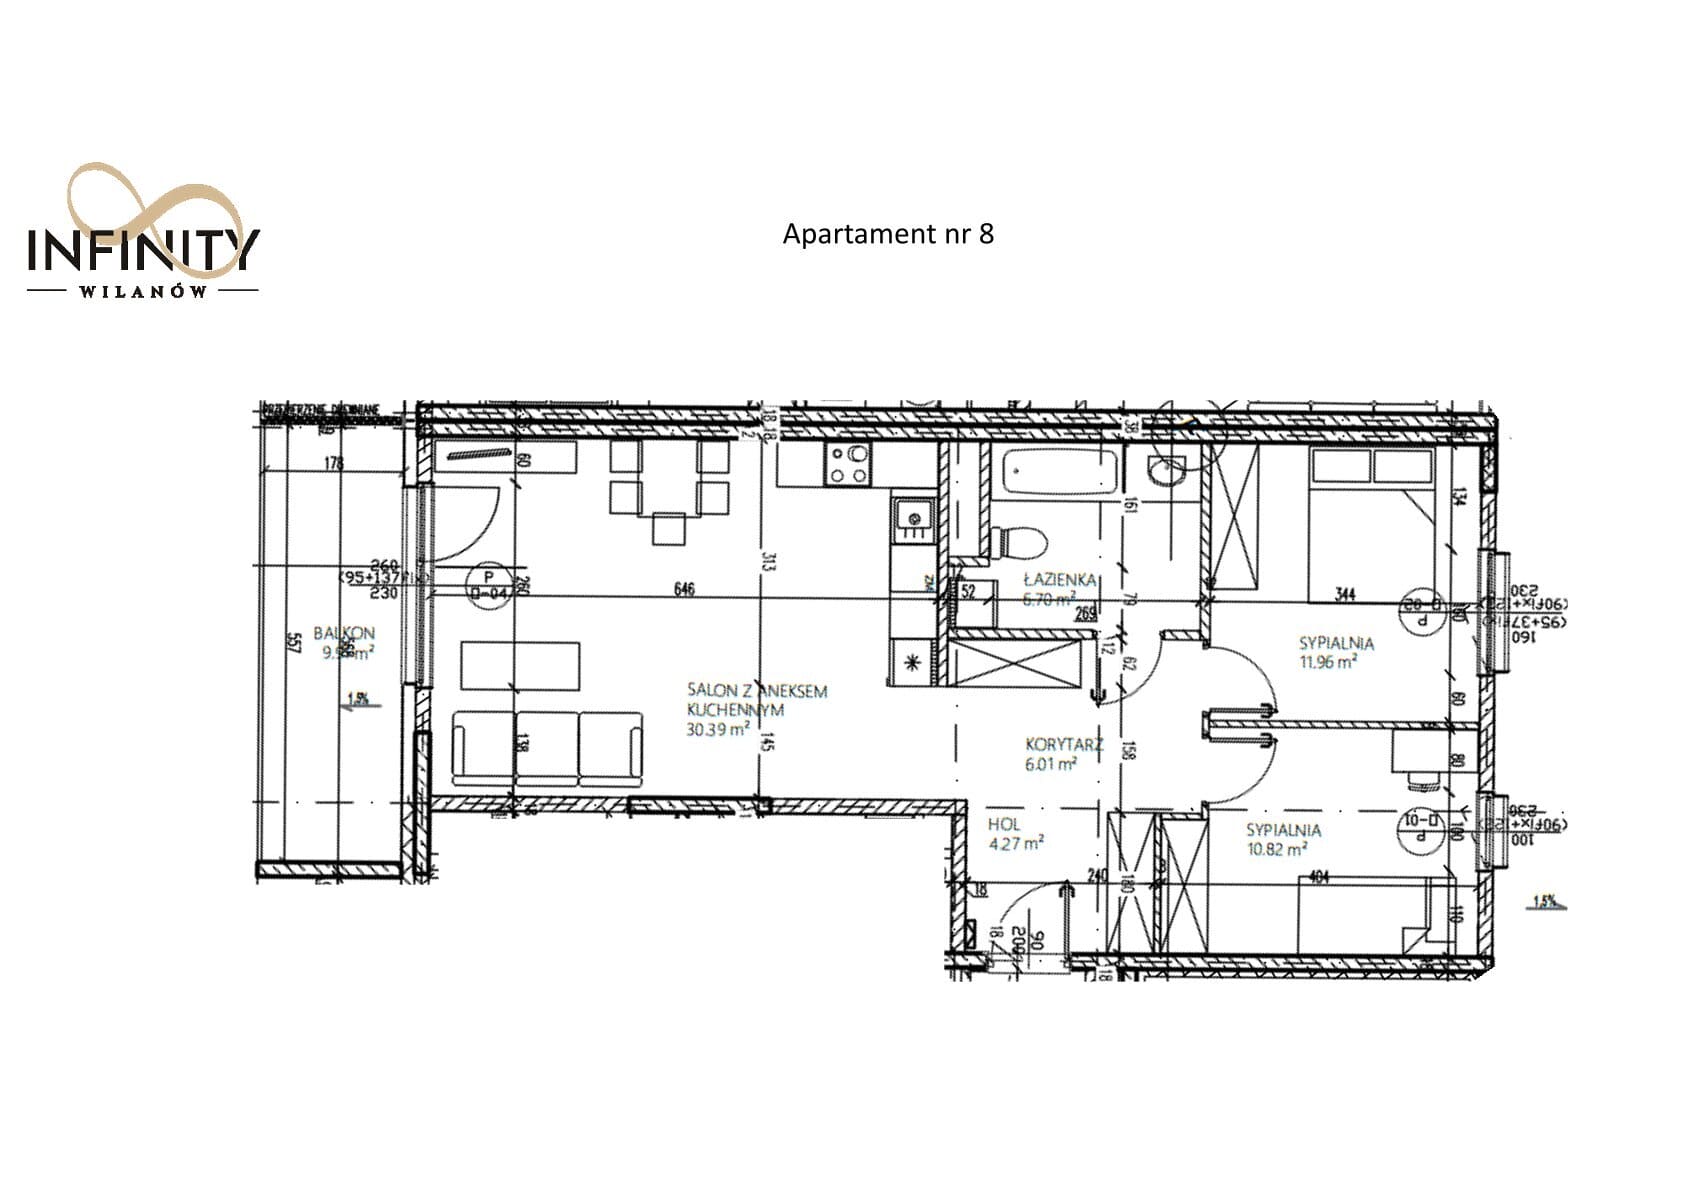
The apartment consists of:
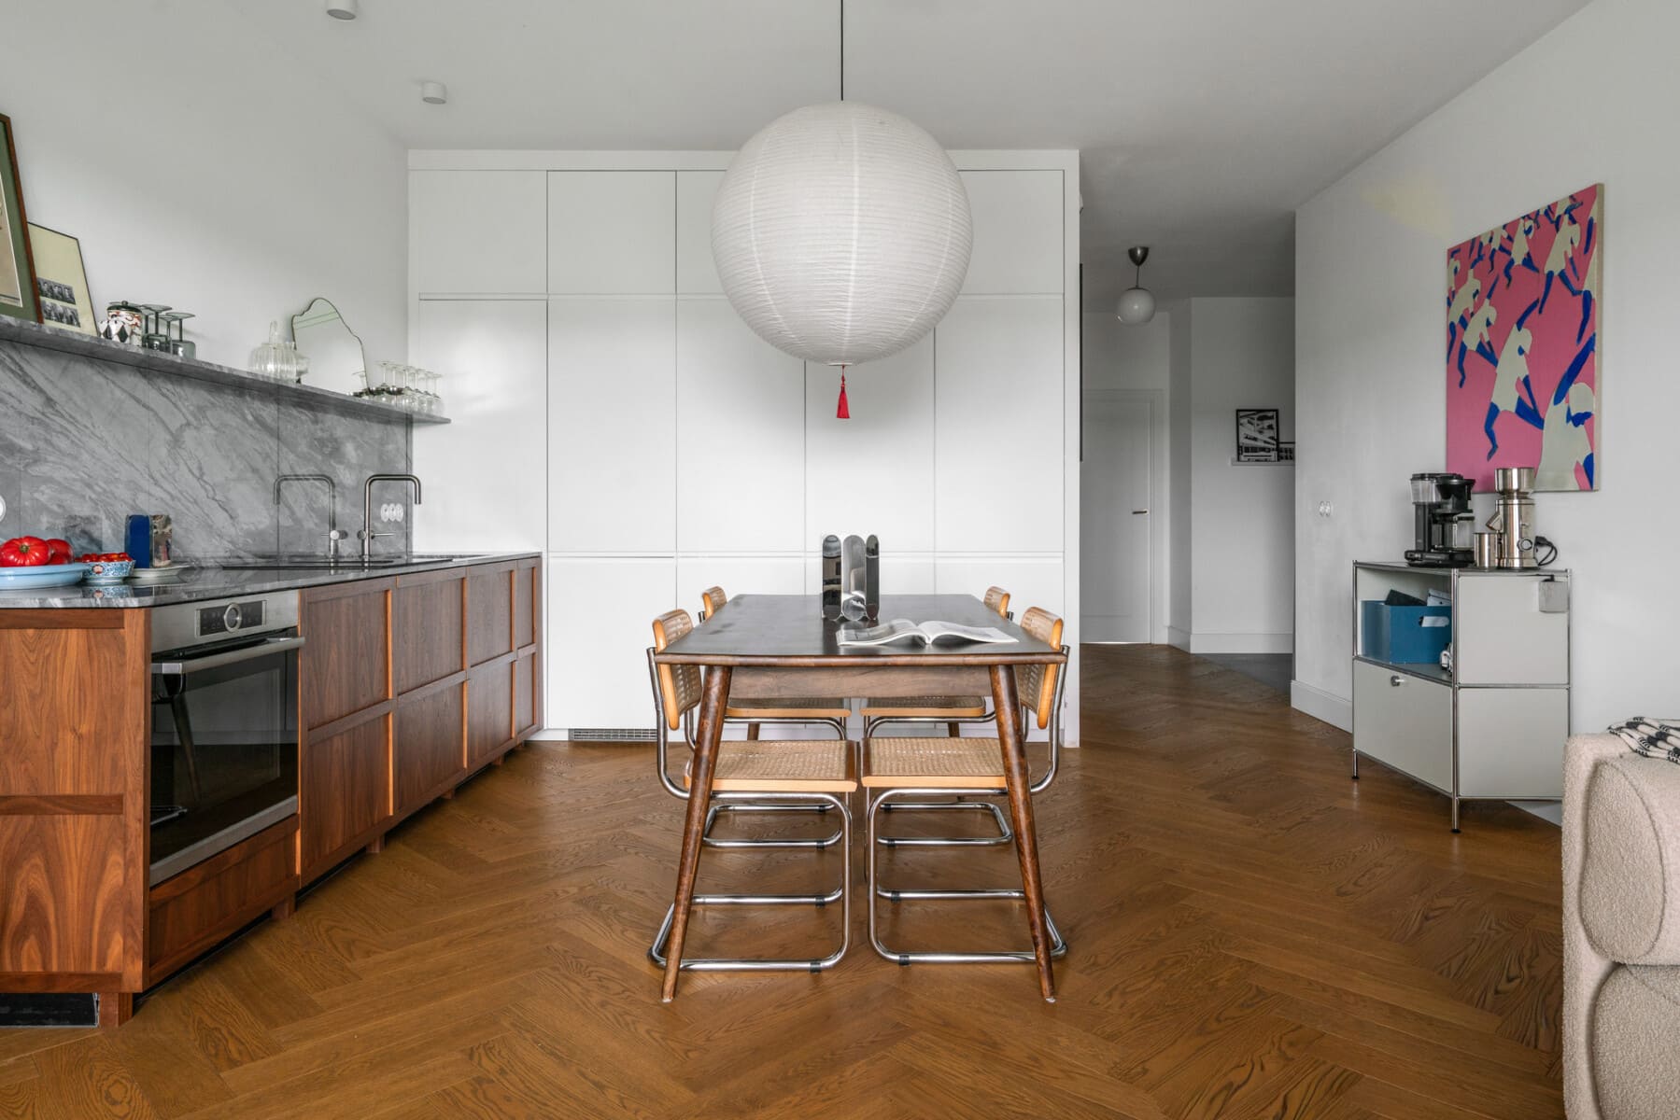
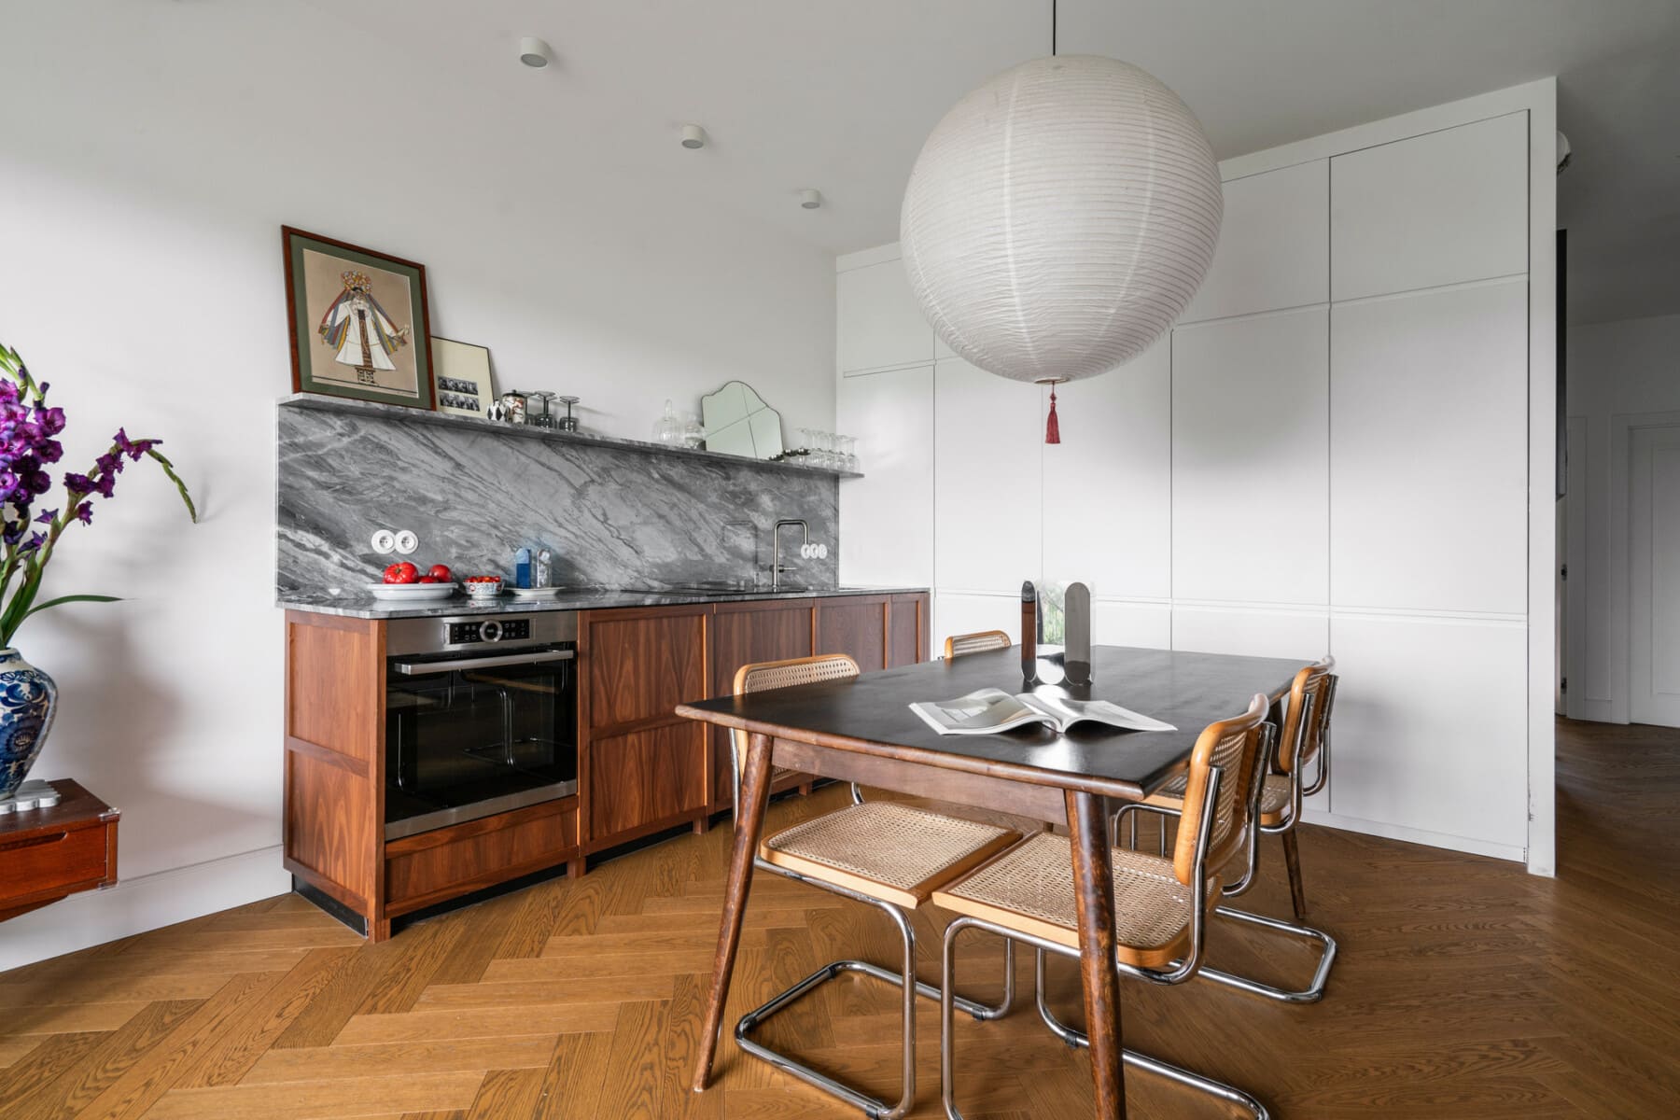
- living room with kitchen and exit to the balcony,
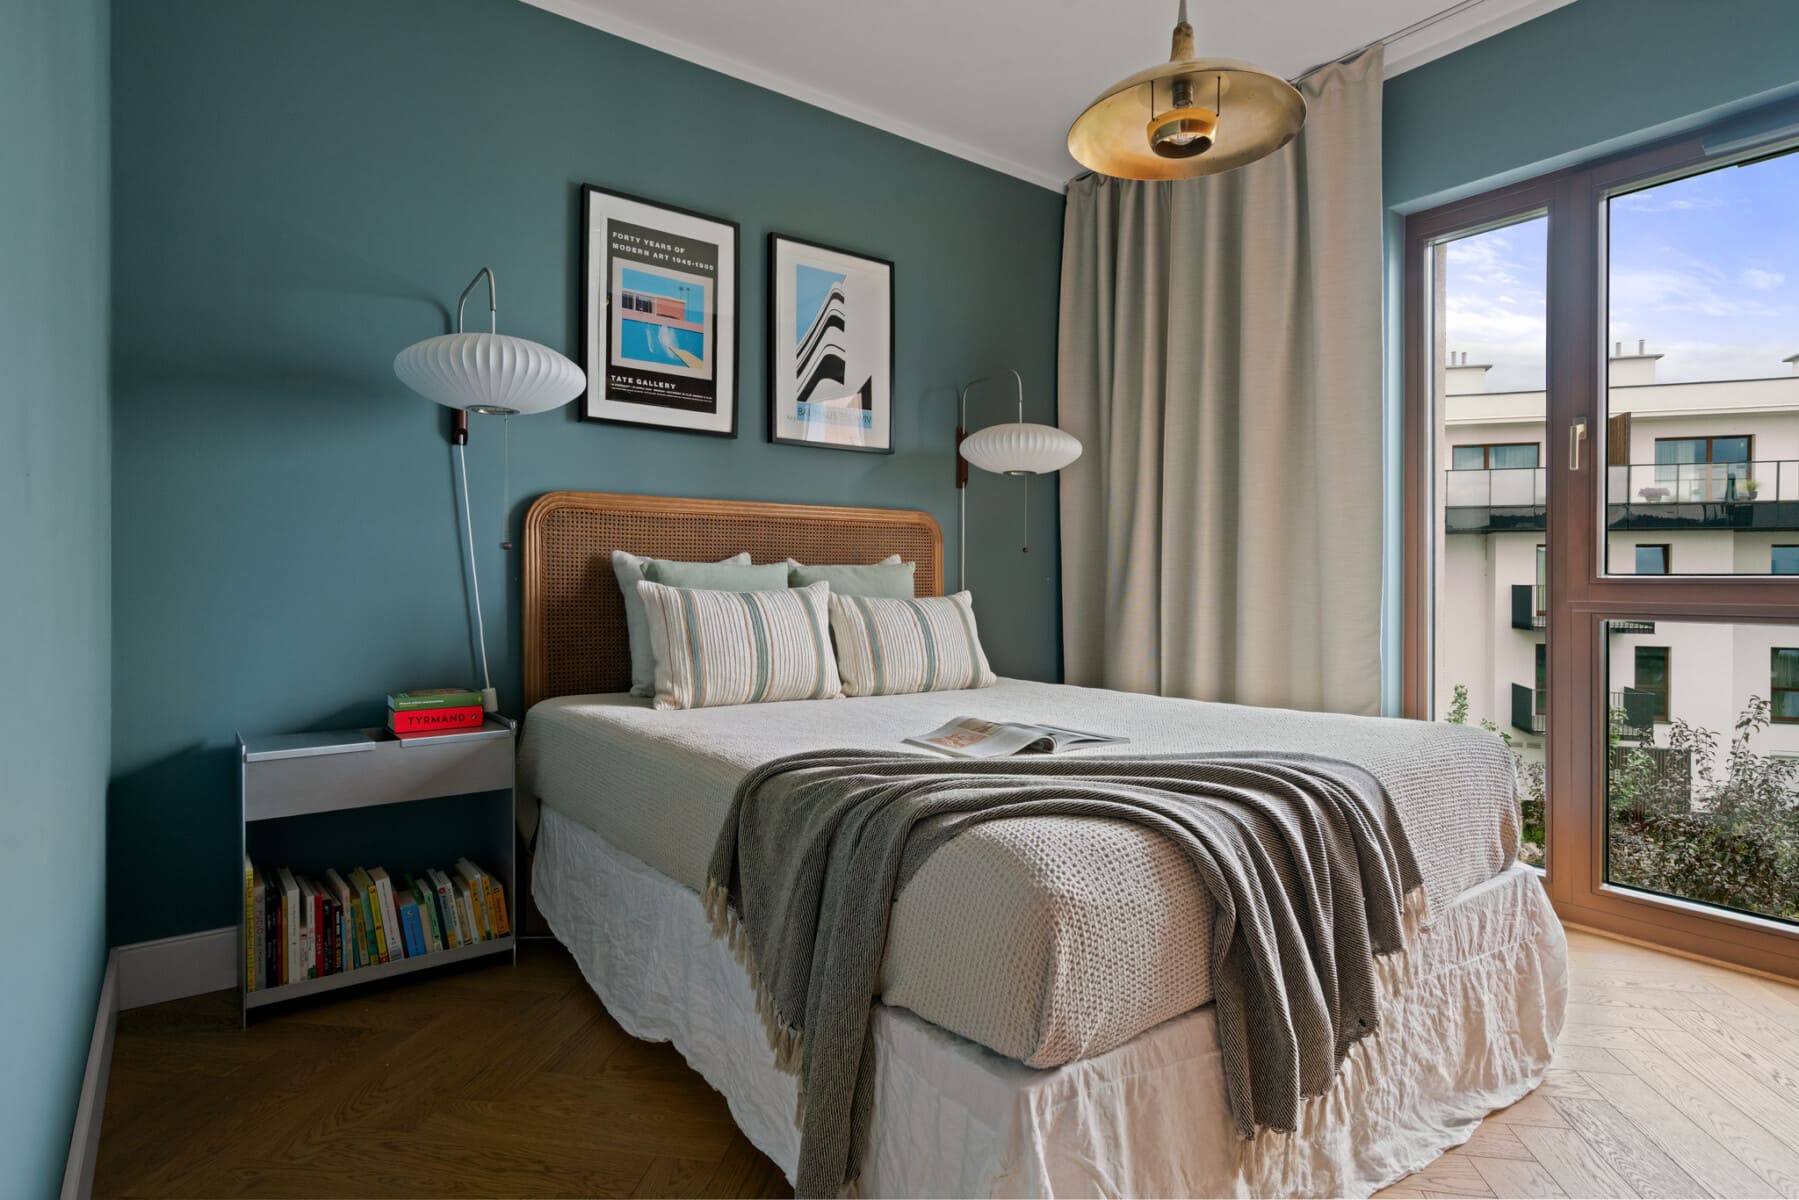
- master bedroom,
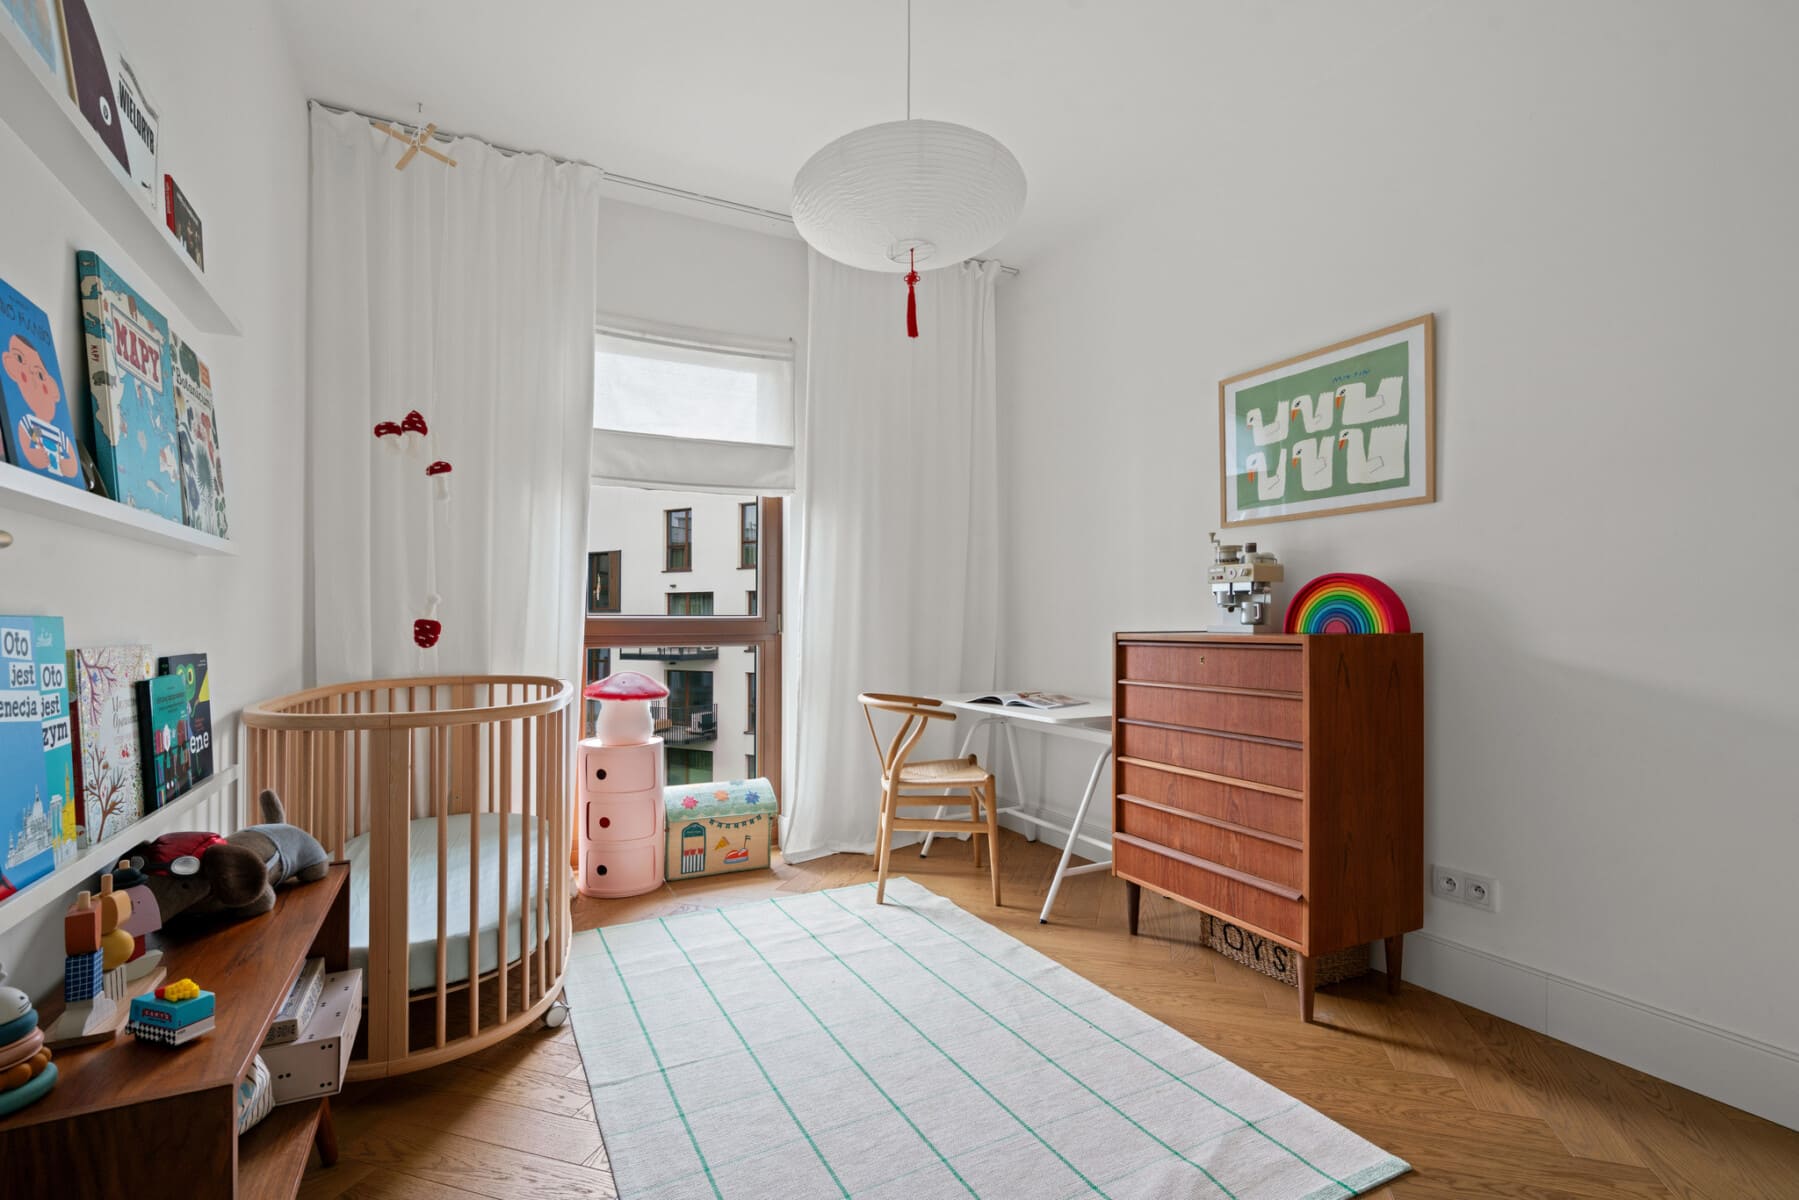
- children's room,
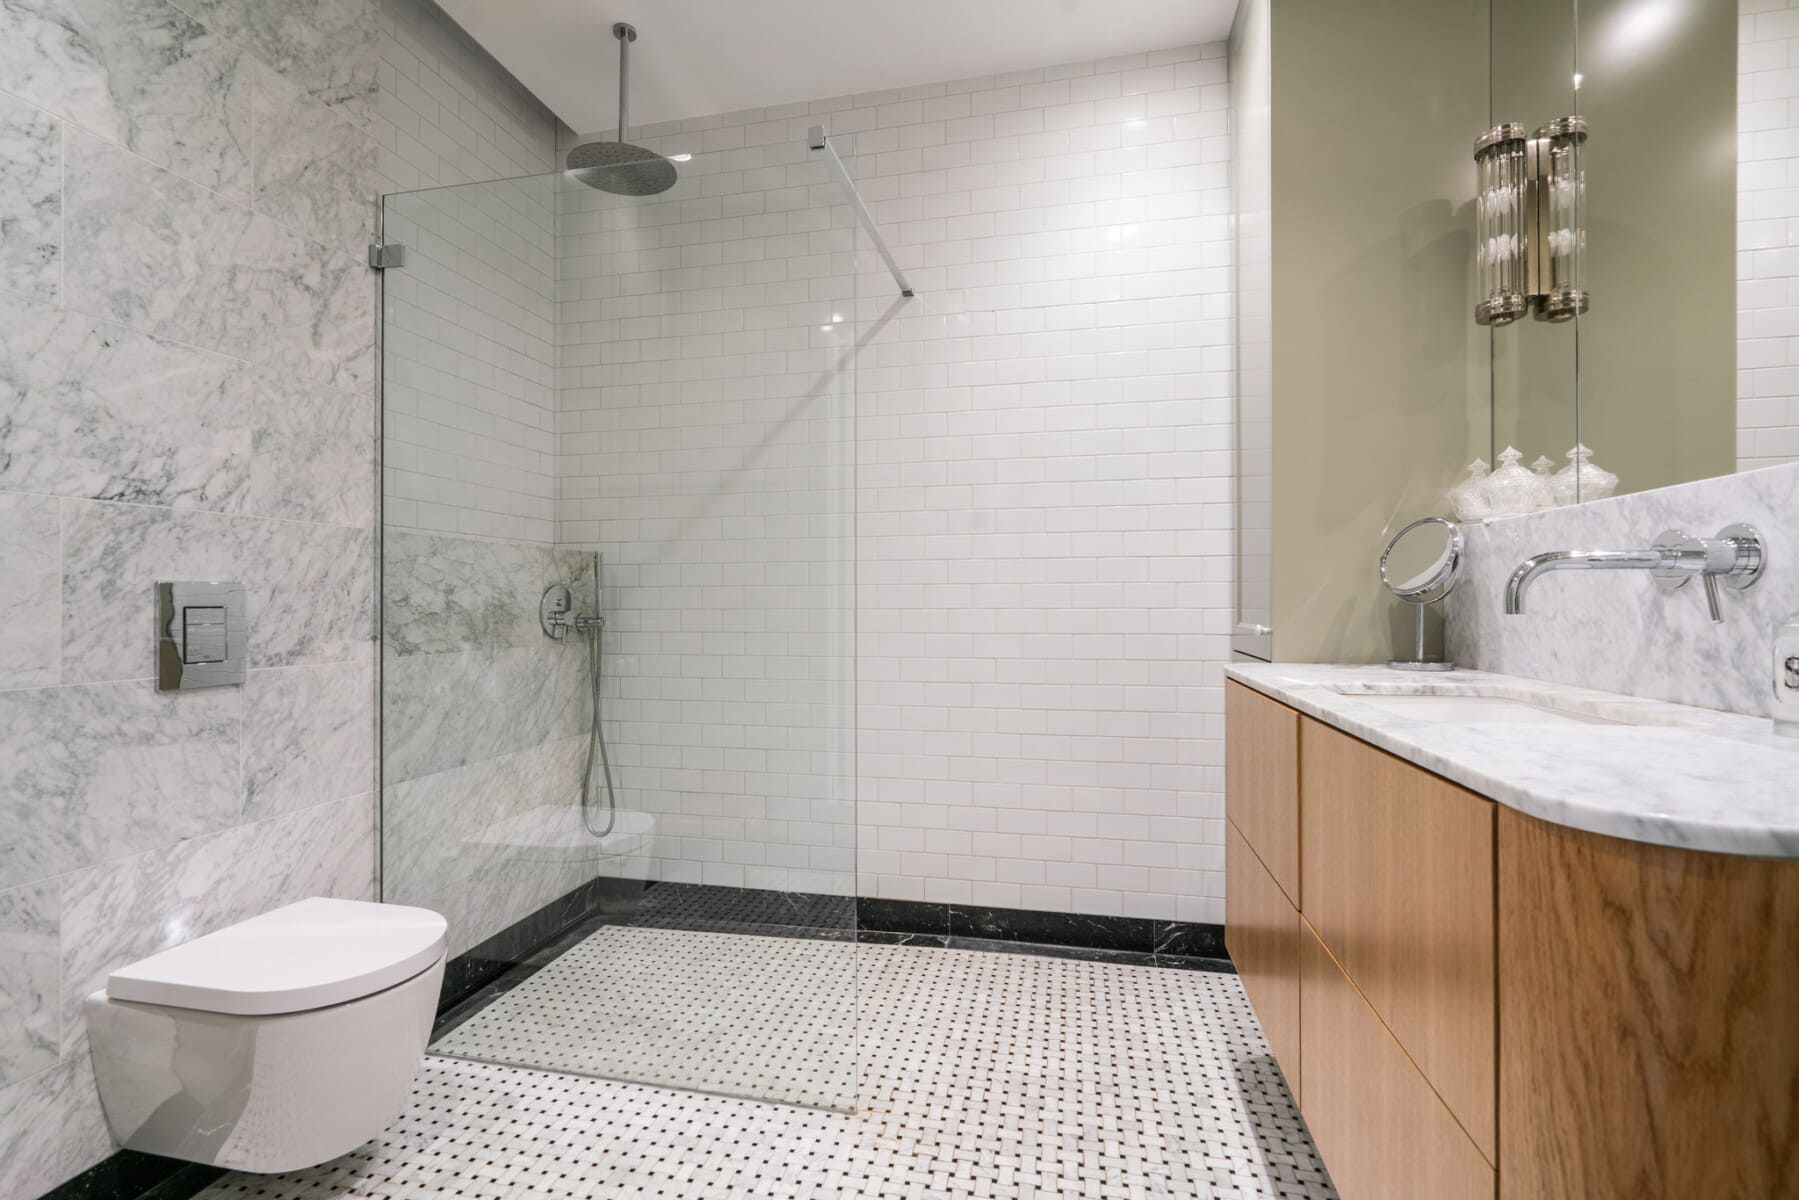
- bathrooms with shower,
- hall.
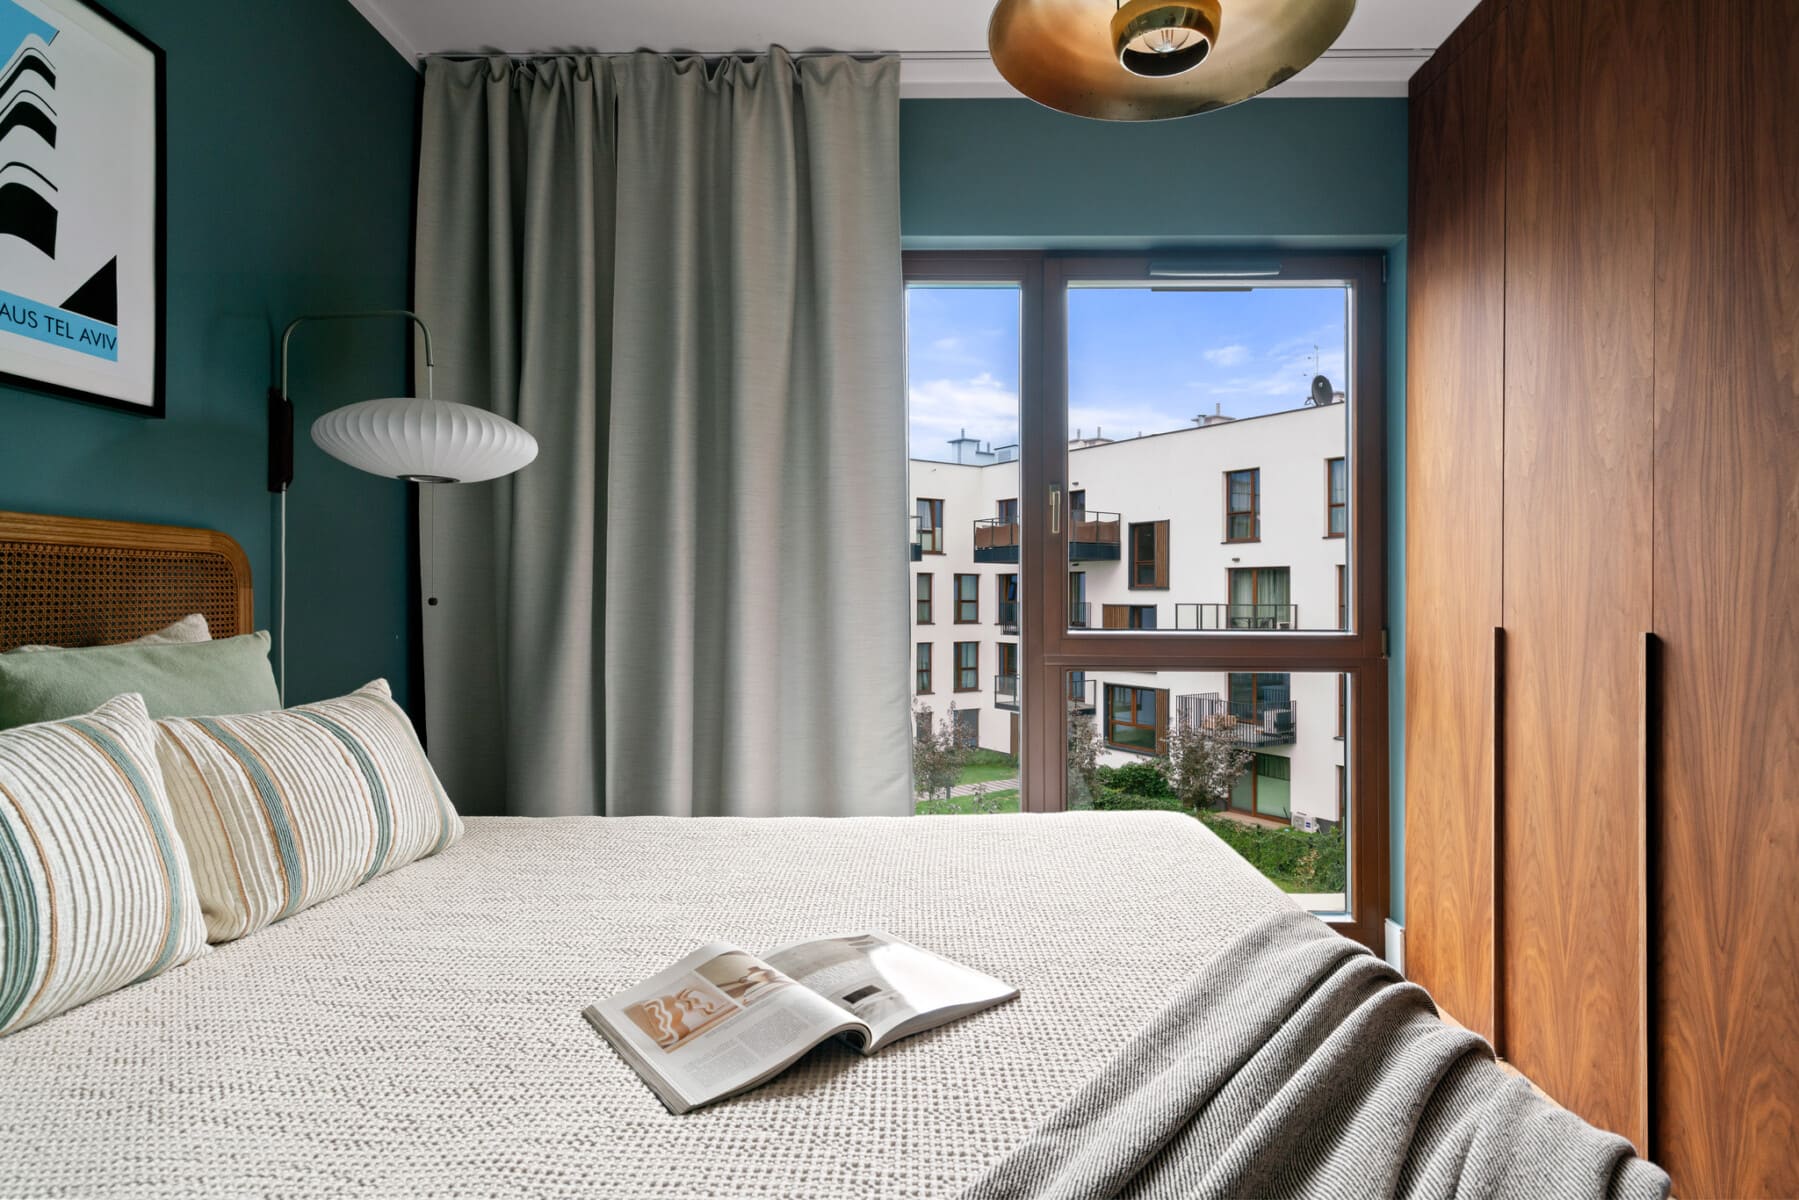
The living room and the living area face southwest, while both bedrooms face northeast.
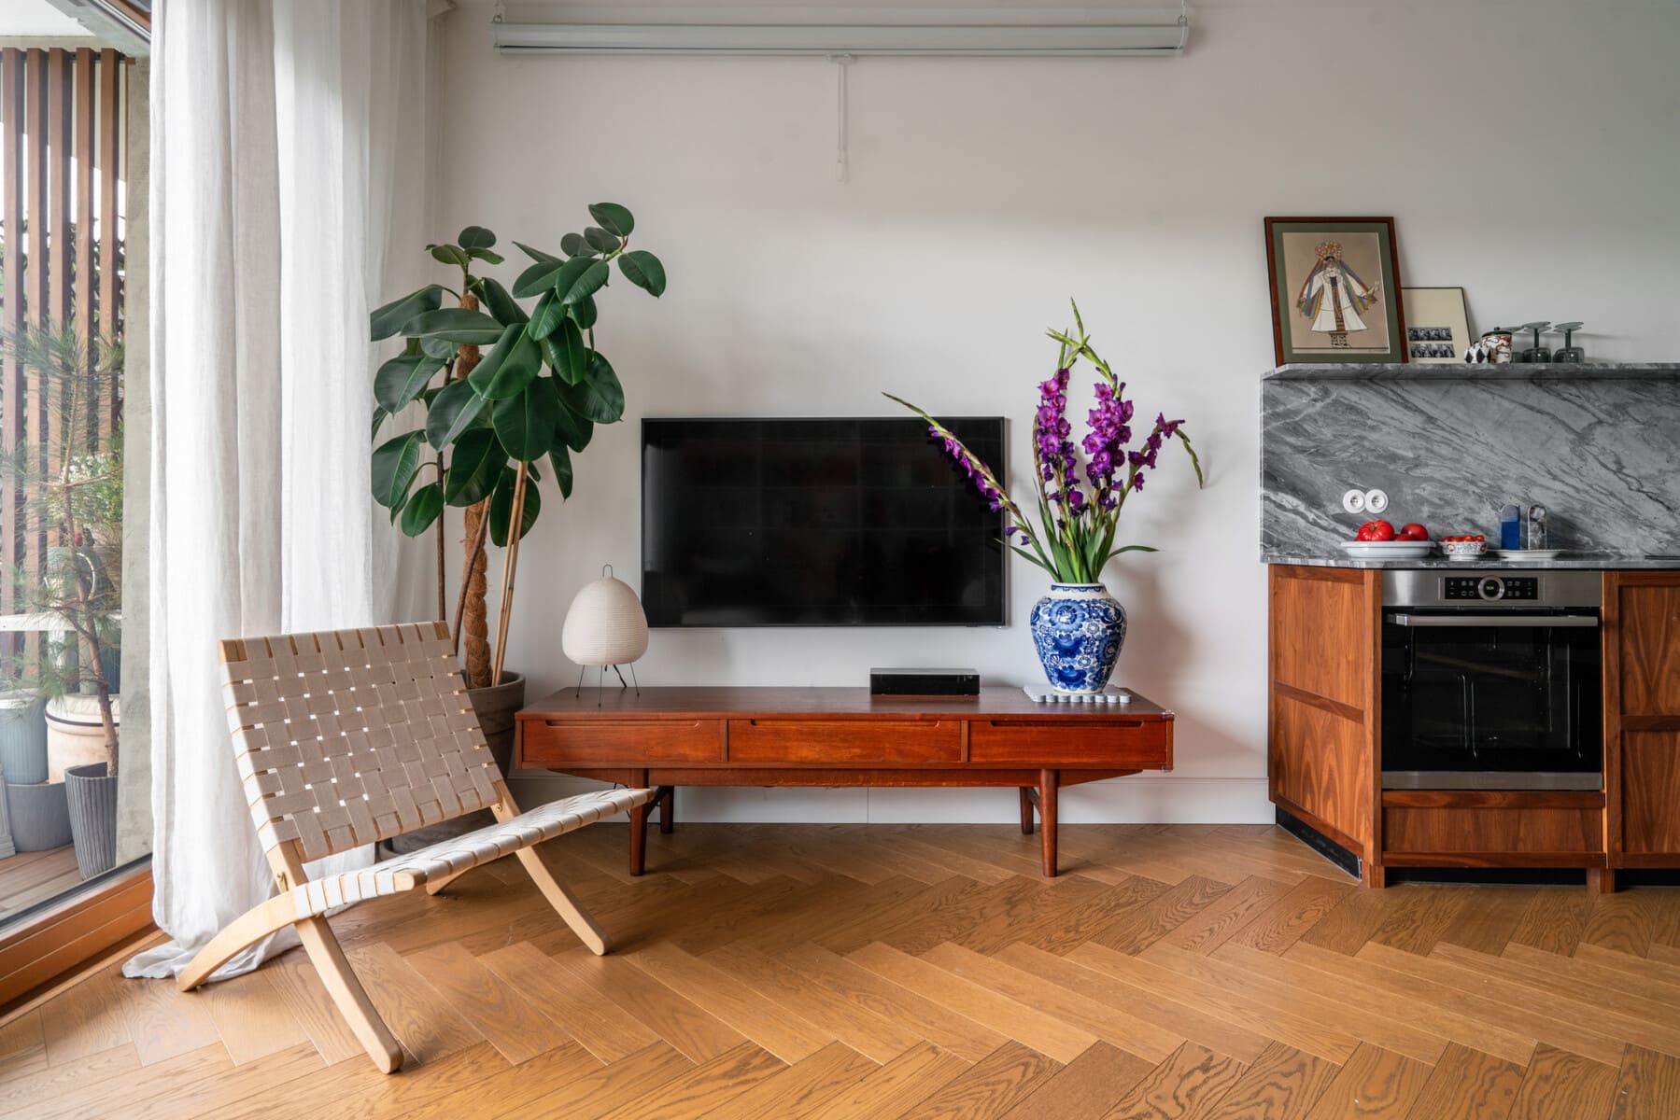
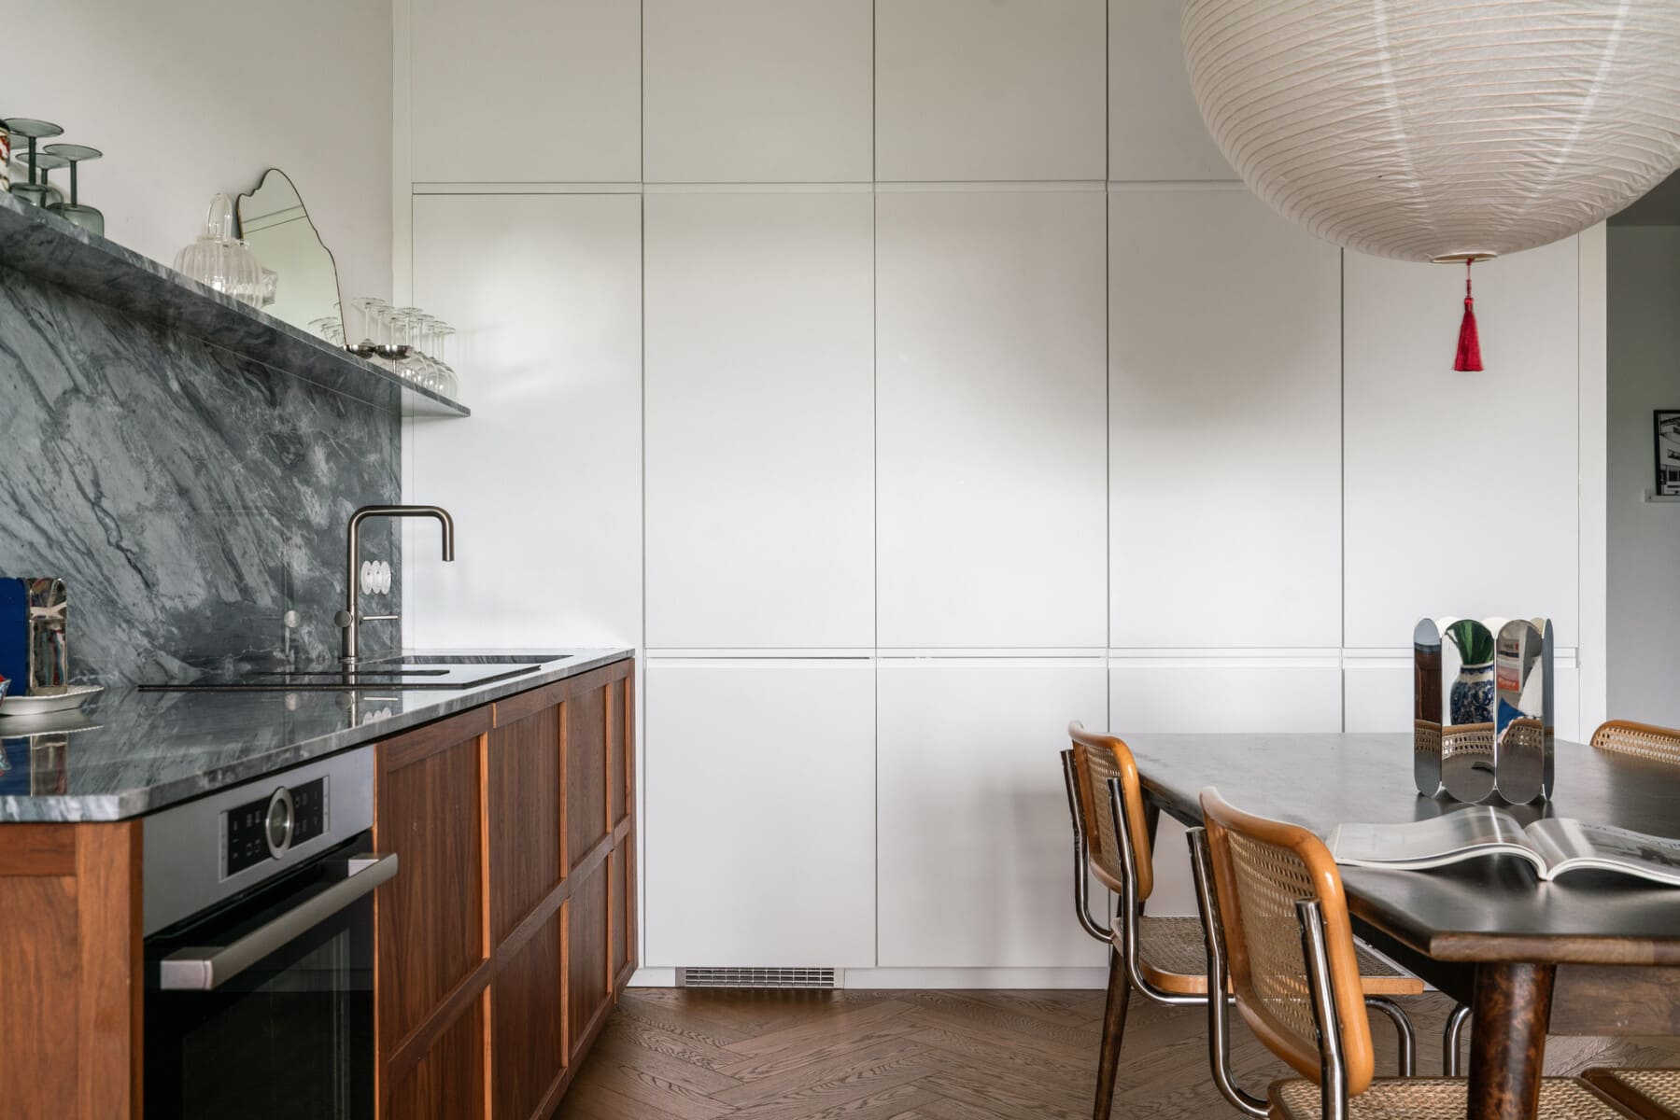
The interior is decorated using natural, timeless materials. The living areas feature oak parquet floors, and numerous custom-made built-ins.
KITCHEN
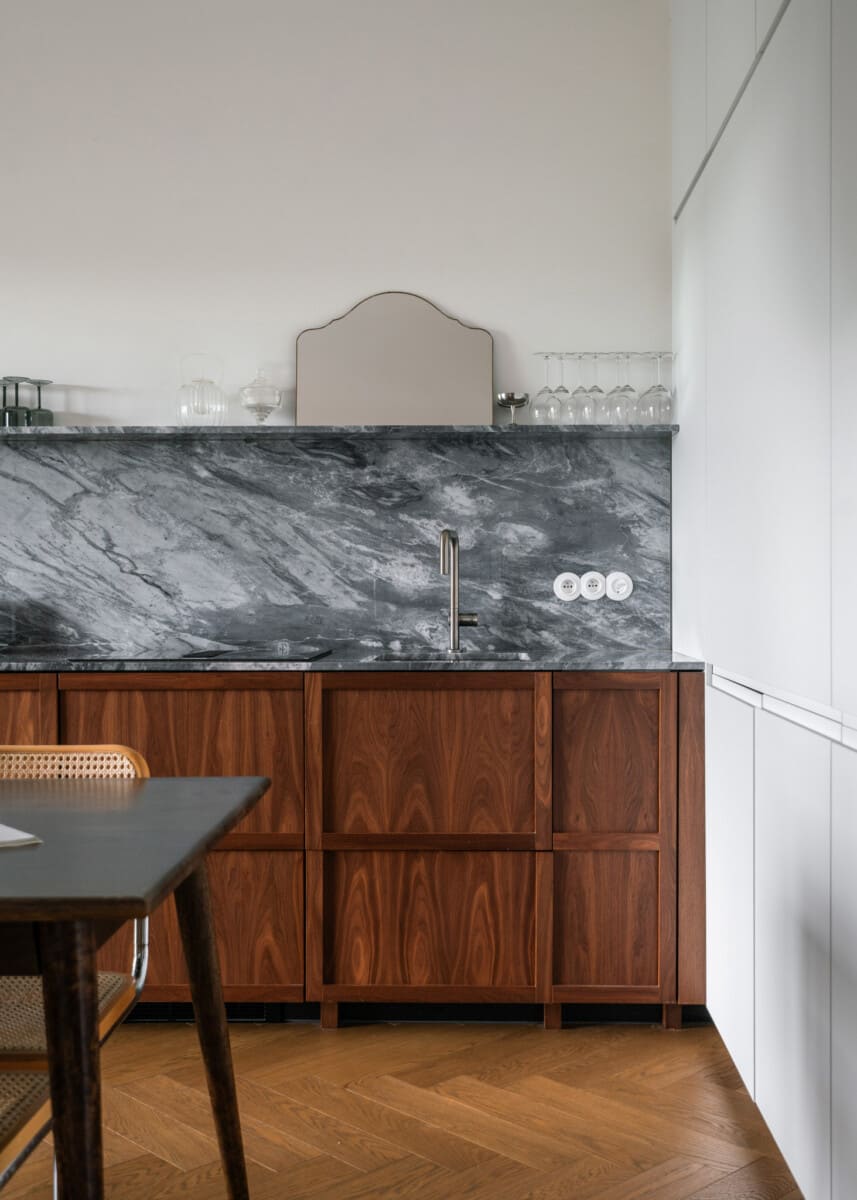
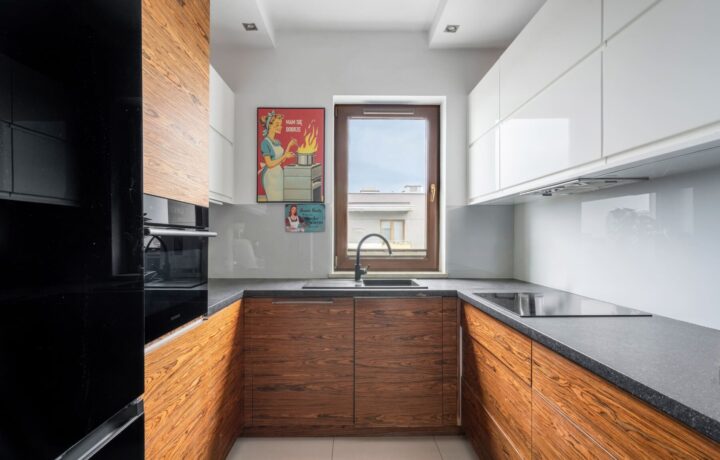
The kitchen cabinetry has been complemented by carpenter-crafted lower fronts finished with walnut veneer. A natural Bardiglio marble countertop enhances the interior's character. The kitchen is equipped with, among other things, a Bosch oven, and the hood is discreetly integrated with the induction cooktop.
BATHROOM
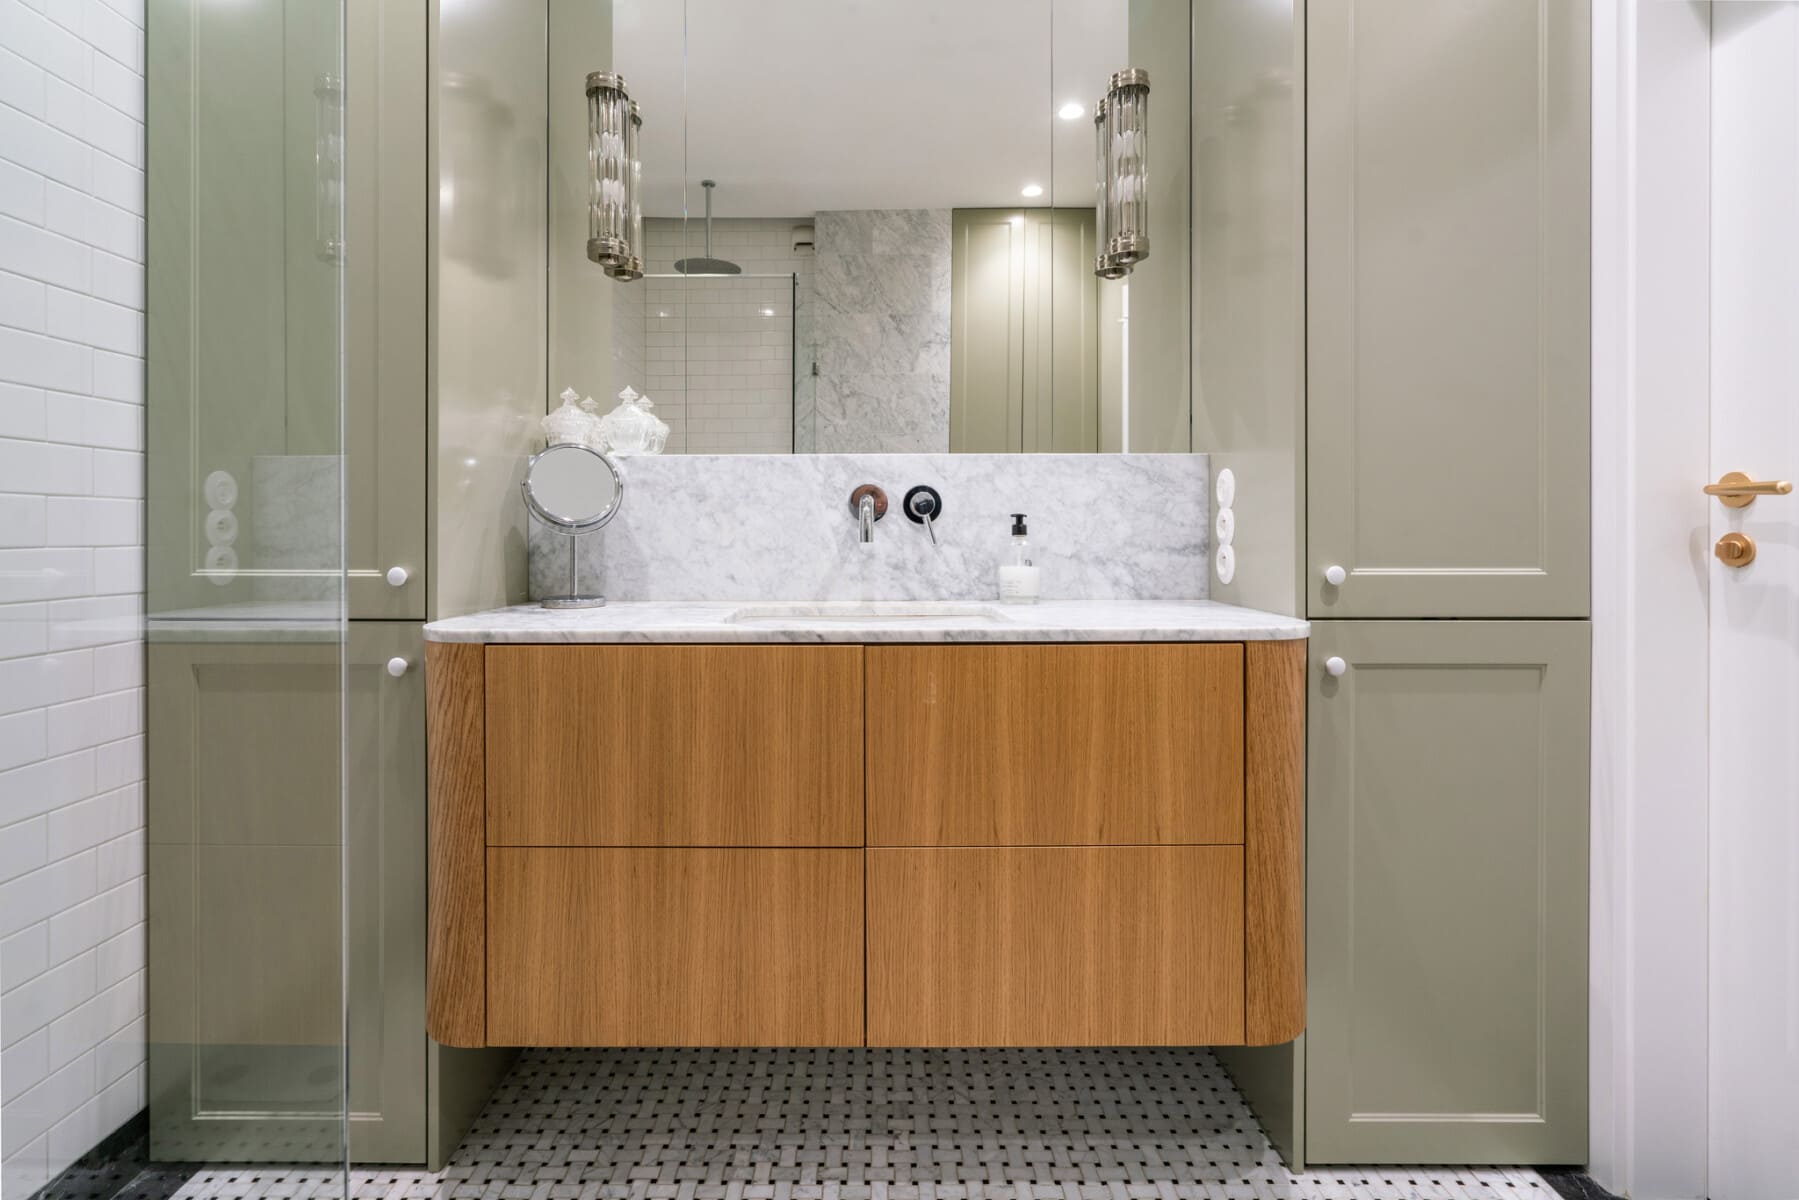
The bathroom features a consistent use of natural stone. The countertop is made of Bianco Carrara marble, and marble also appears on the walls and floor in a mosaic pattern. The fixtures and ceramics are from Omnires and Duravit.
The entire bathroom was custom-made by a carpenter. It includes space for a washing machine and a practical laundry drawer. A suspended ceiling with LED lighting was installed above the shower area.
BUILDINGS AND STORAGE
The master bedroom features a custom-made wardrobe finished in walnut veneer.
The hallway features a spacious built-in storage unit for shoes and household appliances. The floor in this part of the apartment is finished with stoneware.
BUILDING AND PARKING
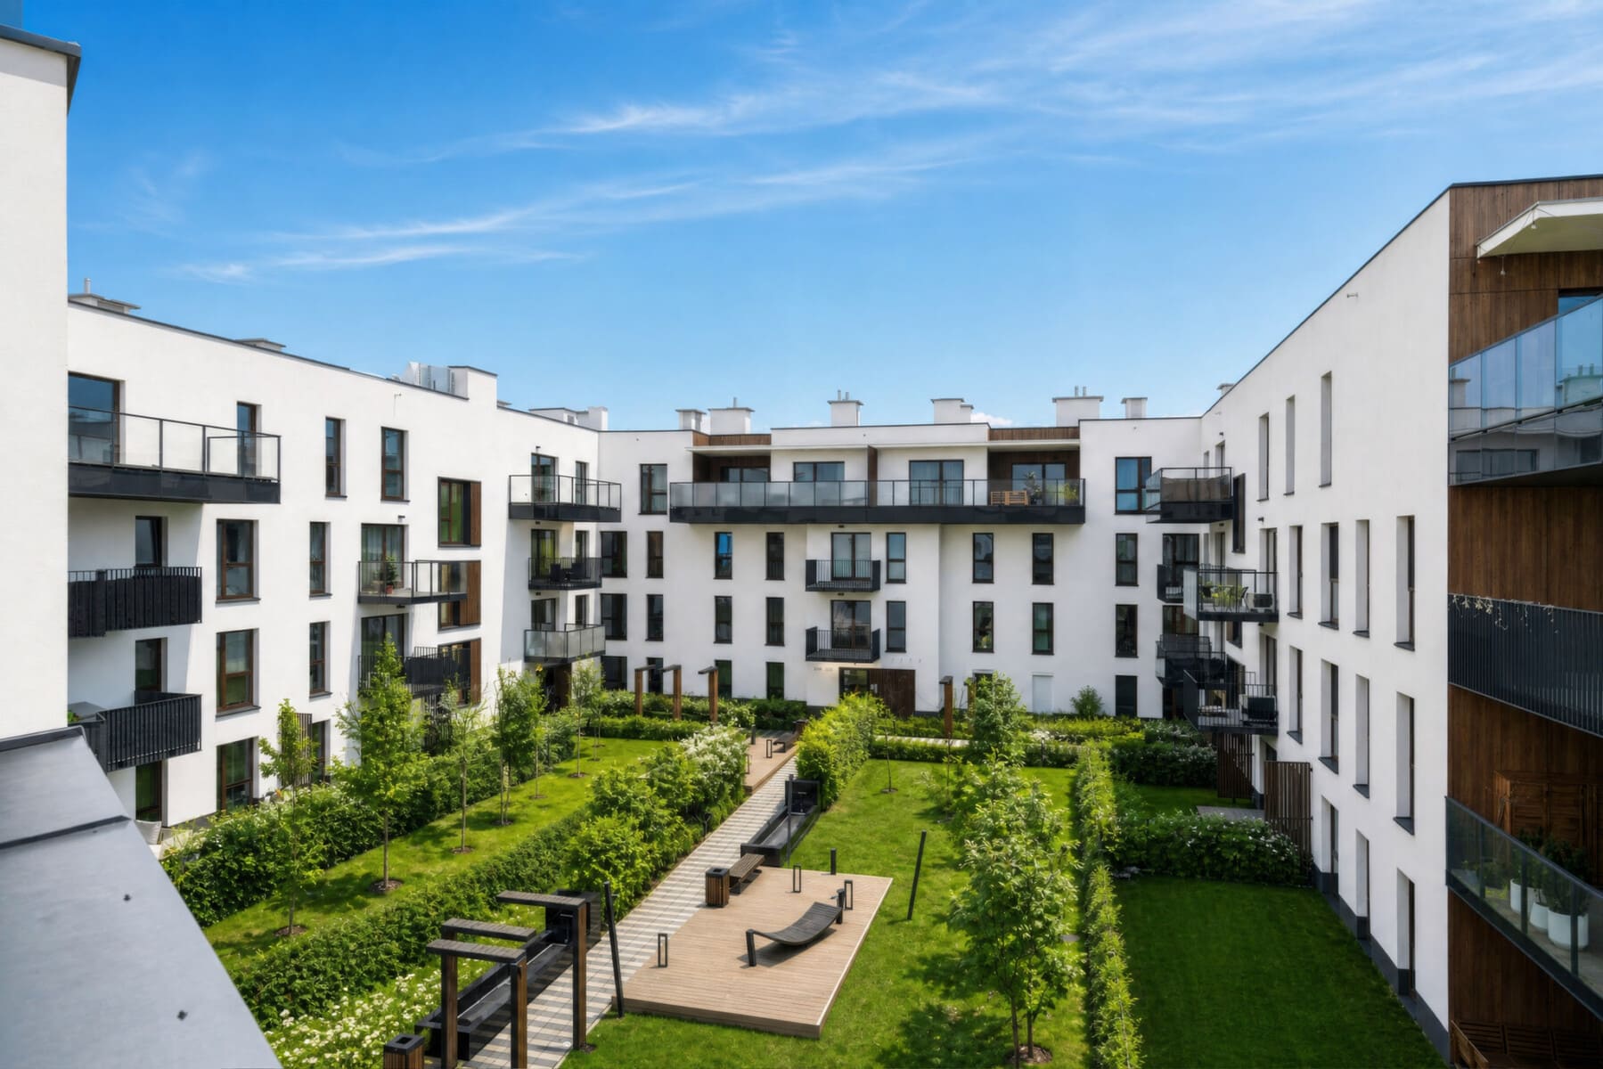
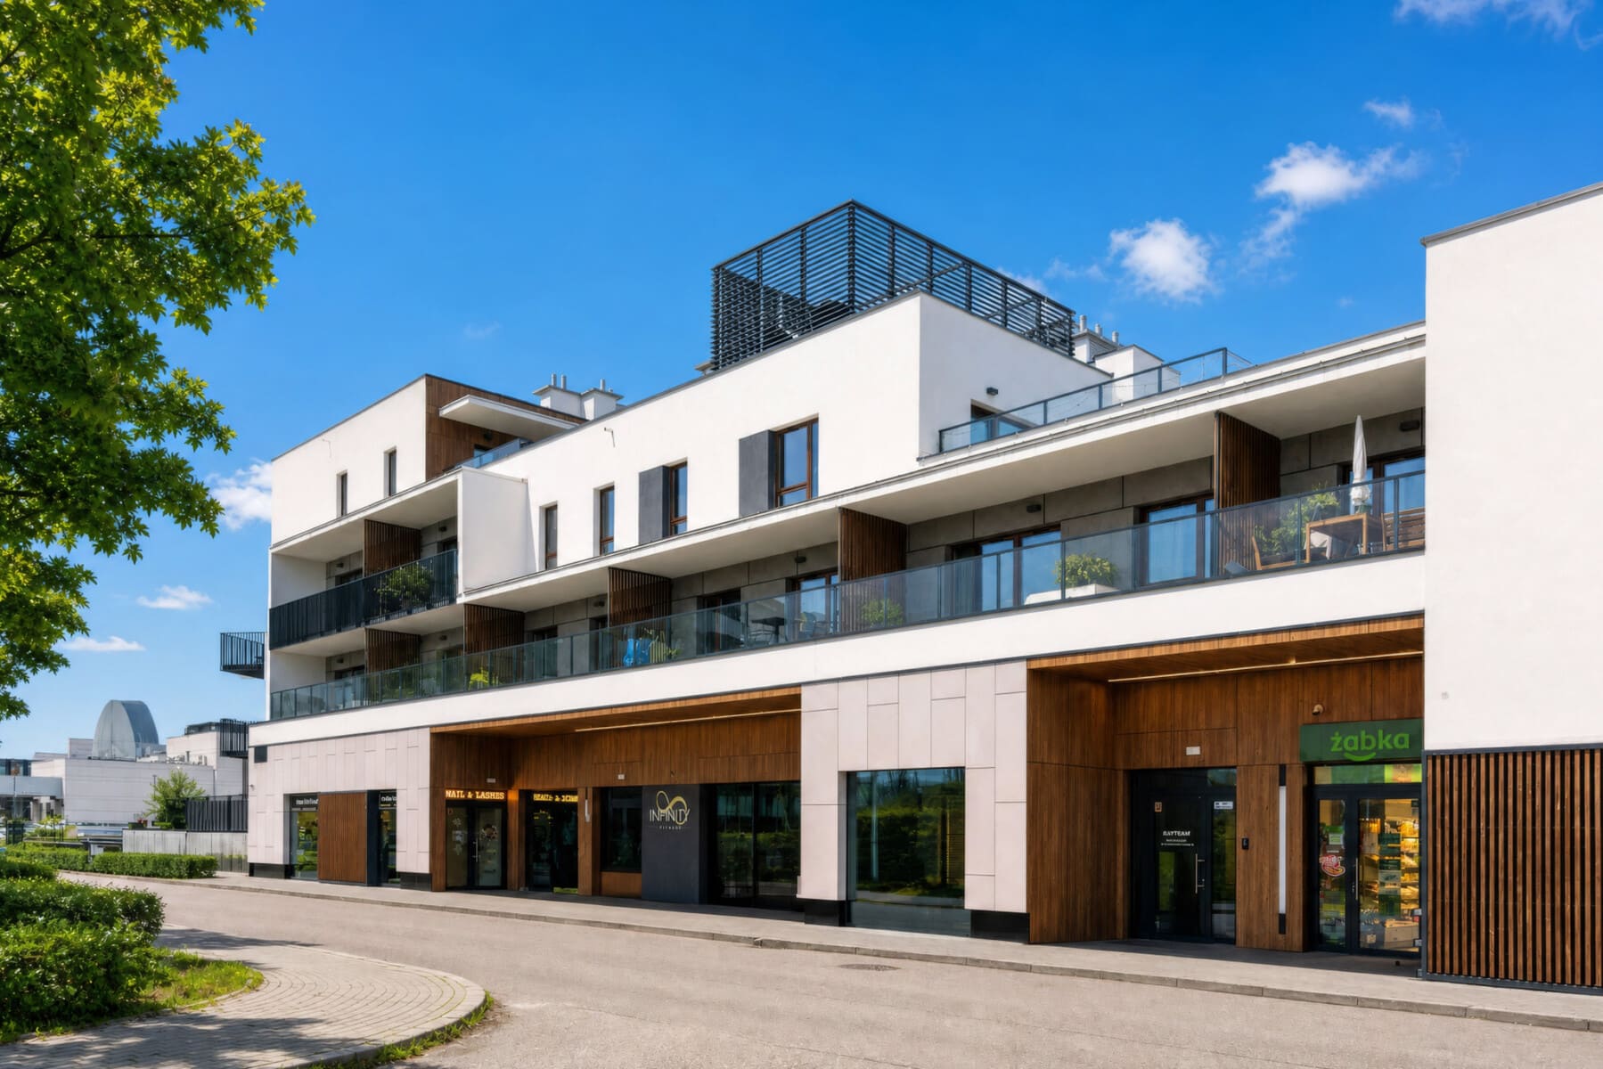
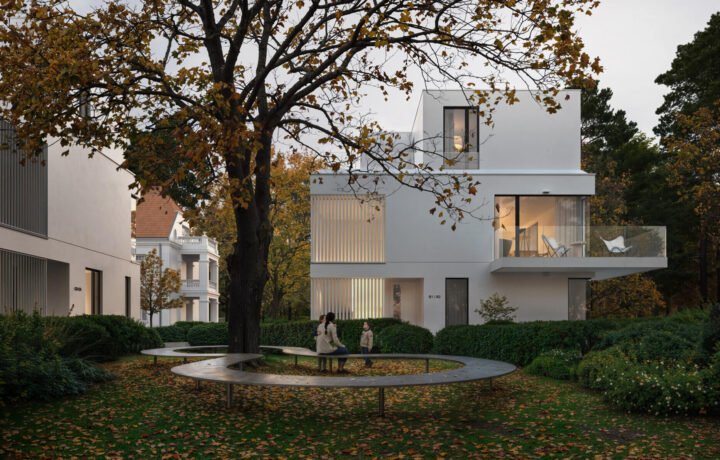
The apartment is located on the top, 2nd floor of a cozy building surrounded by well-kept greenery.
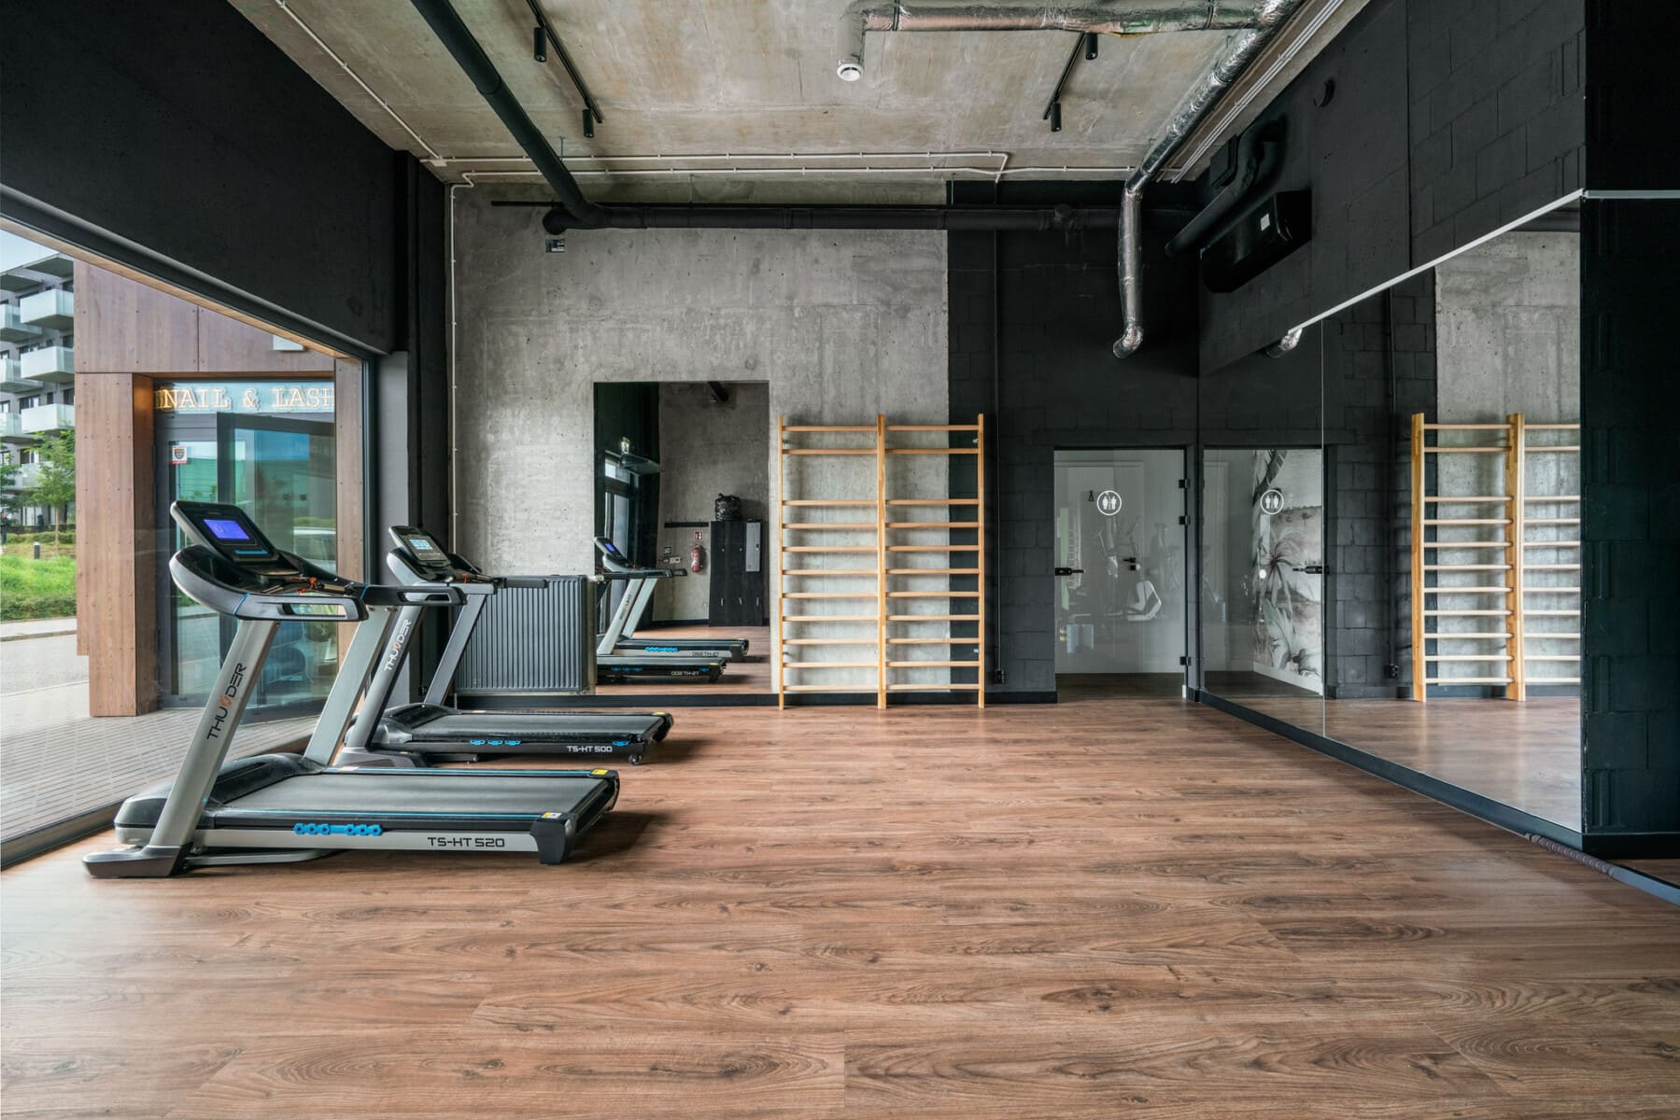
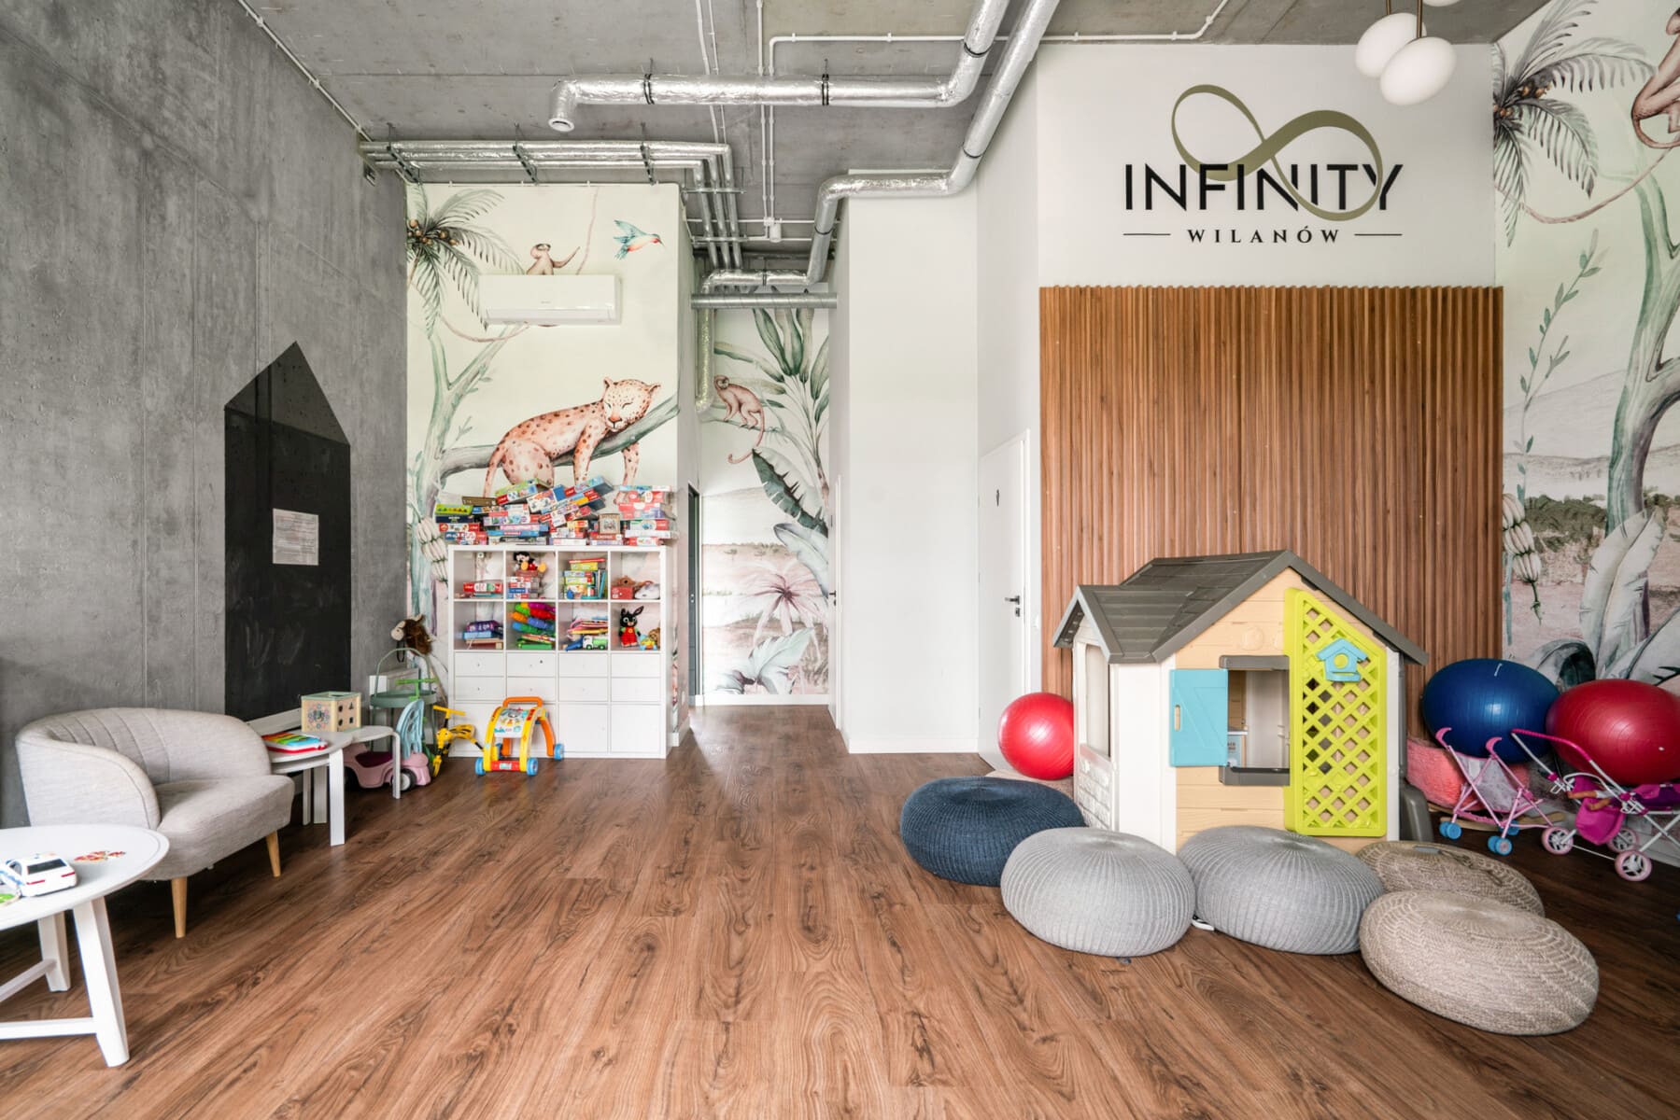
A playroom for children and a gym are available to residents.
The apartment comes with two parking spaces on a platform in the underground garage and a storage unit . The purchase of the set – two parking spaces and a storage unit – is an additional fee of PLN 100,000 .
Monthly administrative rent is approximately PLN 1,650 .
MOST IMPORTANT ADVANTAGES
- 72 m² and a functional layout of 3 rooms,
- top, 2nd floor,
- room height 280 cm,
- large glazing and very good lighting,
- living room on the south-west side,
- bedrooms on the north-east side,
- balcony approx. 10 m²,
- oak parquet,
- natural Bardiglio and Bianco Carrara marble,
- custom-made carpentry,
- two parking spaces on a platform in the underground garage,
- storage unit,
- an intimate building with well-kept greenery,
- gym and playroom for residents.
The apartment combines a functional, family-friendly layout with high-quality natural materials and ample natural light. It's a perfect choice for those seeking a finished, refined interior in a quiet part of Miasteczko Wilanów.

Localization
Similar offers


Contact form
DO YOU HAVE QUESTIONS FOR US? PLEASE FILL OUT THE FORM BELOW AND WE WILL TRY TO CONTACT YOU AS SOON AS WE CAN.