



Ask about offer

Łomna-Las, Czosnów
Łomna-Las, Czosnów
727.89 m²
10588 m²
7 rooms
2010
RESIDENCE AT KAMPINOS || WELLNESS ZONE IN THE BUILDING || CLUB ROOM || 1 HA PLOT || OWN POND, GUEST HOUSE
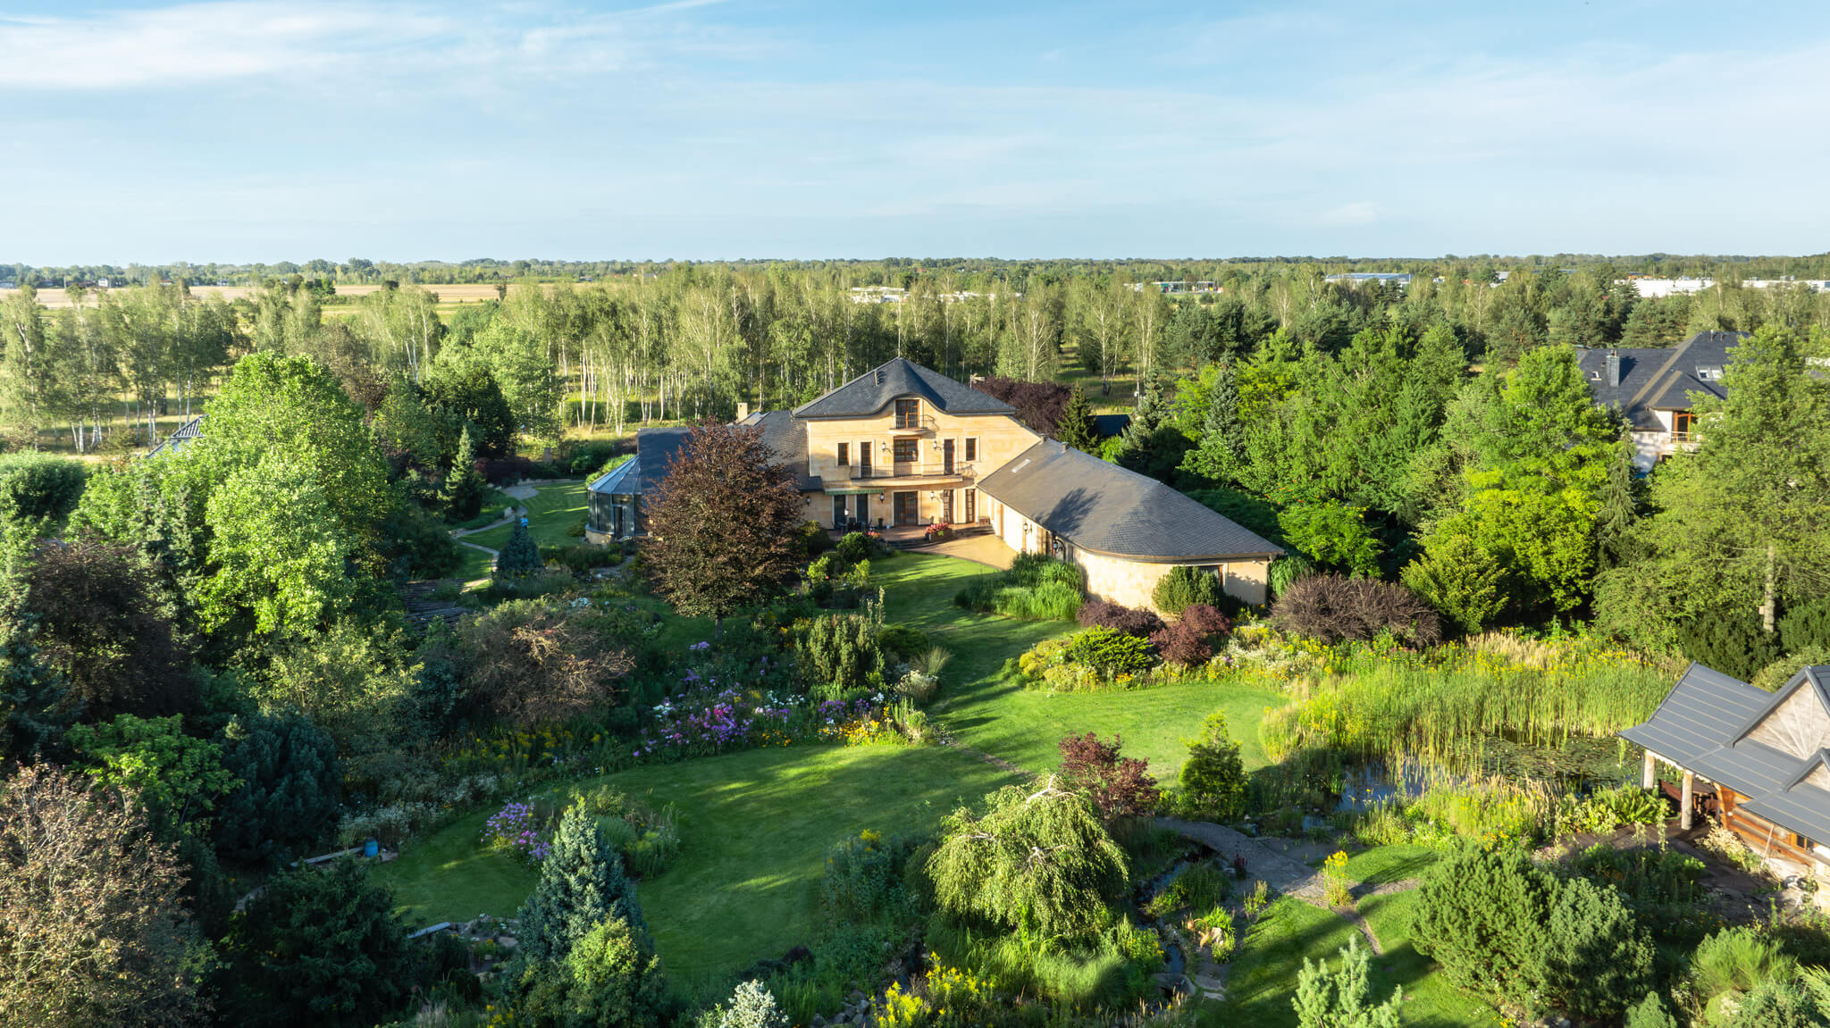
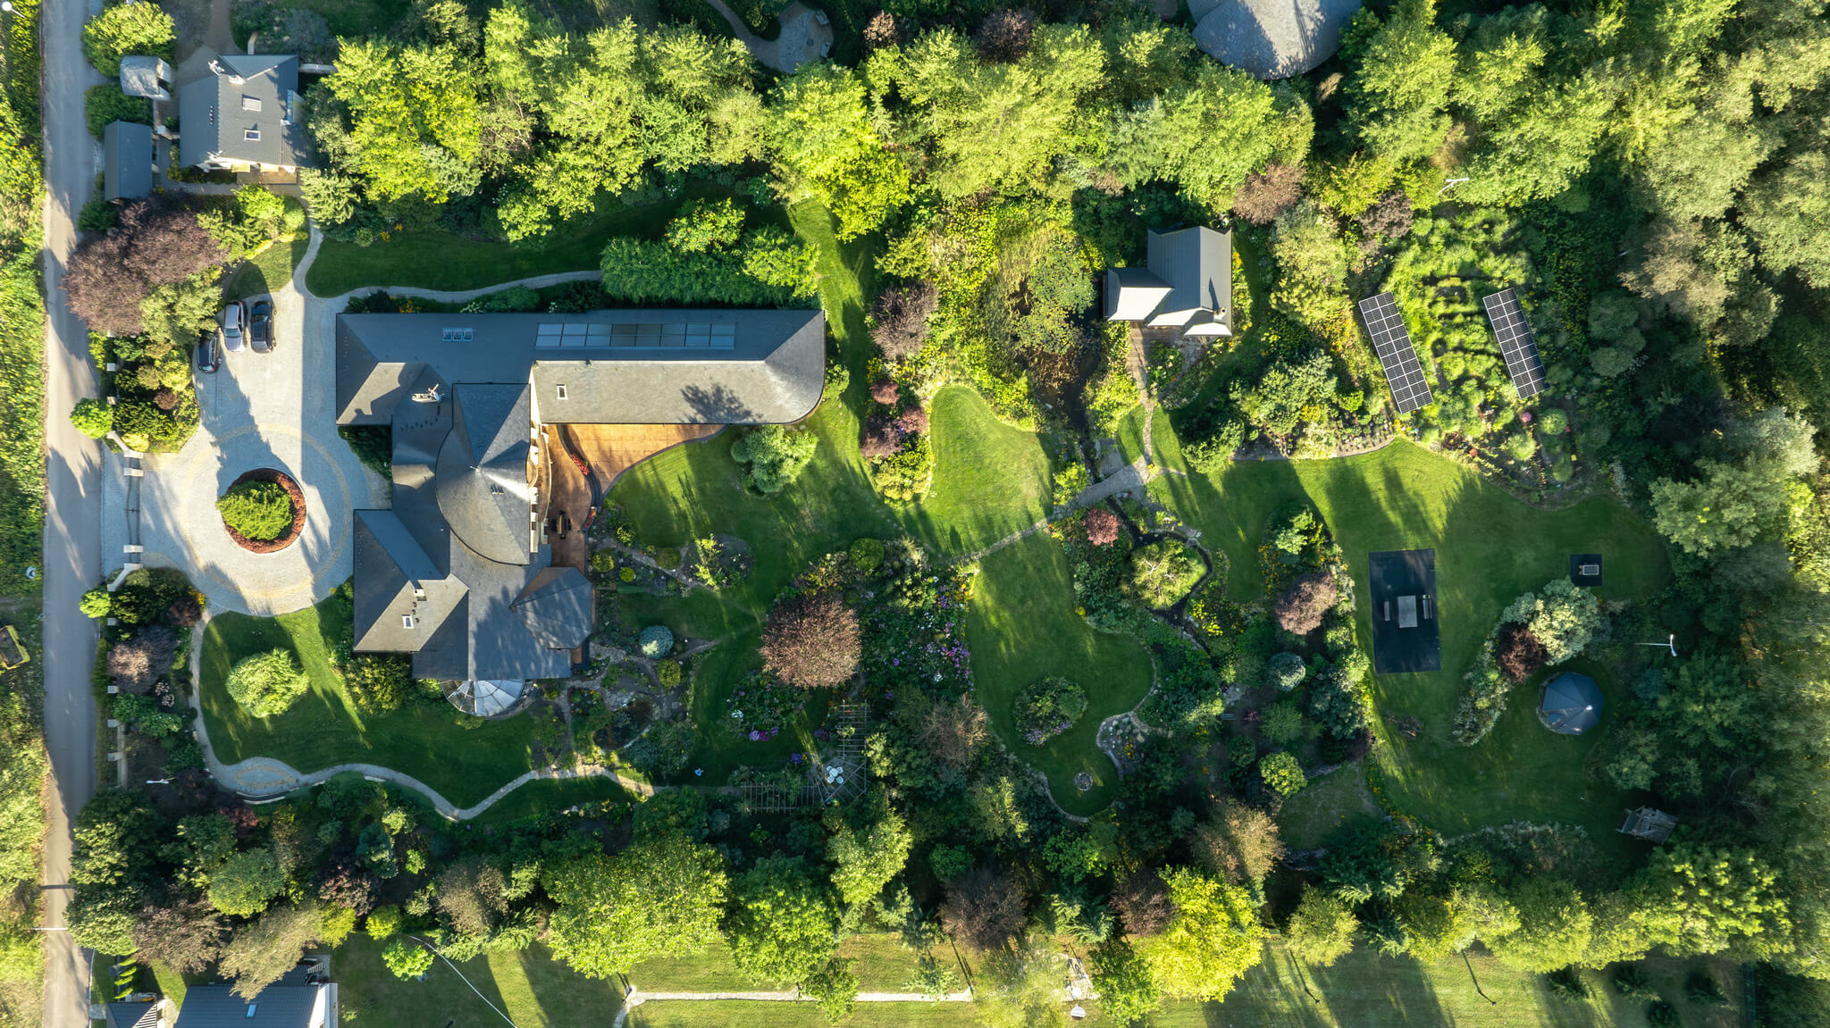
Situated on an impressive plot of over one hectare, the residence is a space where harmony, privacy and the highest standards create a unique whole.
Surrounded by greenery and bordering directly on Kampinos National Park, this property is not only a home, but also a way of living close to nature – without sacrificing luxury and comfort.
This is an exceptionally well-thought-out architectural investment, whose stylish structure blends into the surroundings while concealing interiors full of light, elegance, and refined details.
The house was designed so that every space – both interior and exterior – works together to create a harmonious, seamless narrative of quality of life.
Interiors with soul.
The house captivates from the first step.
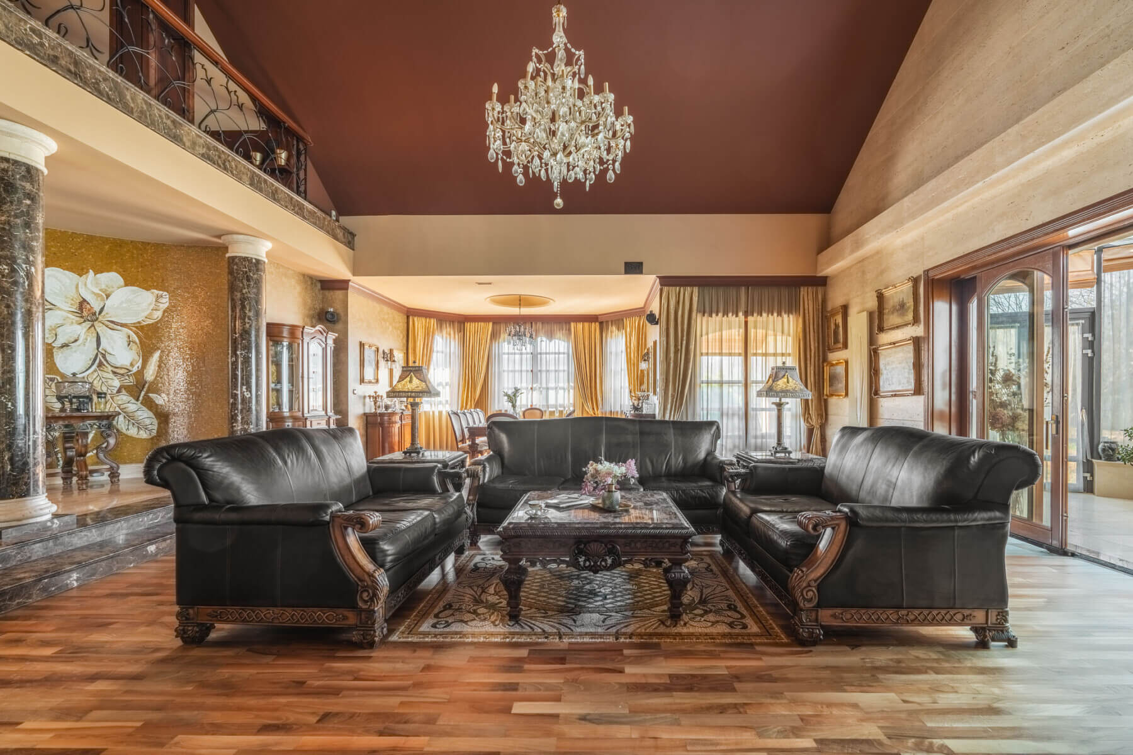
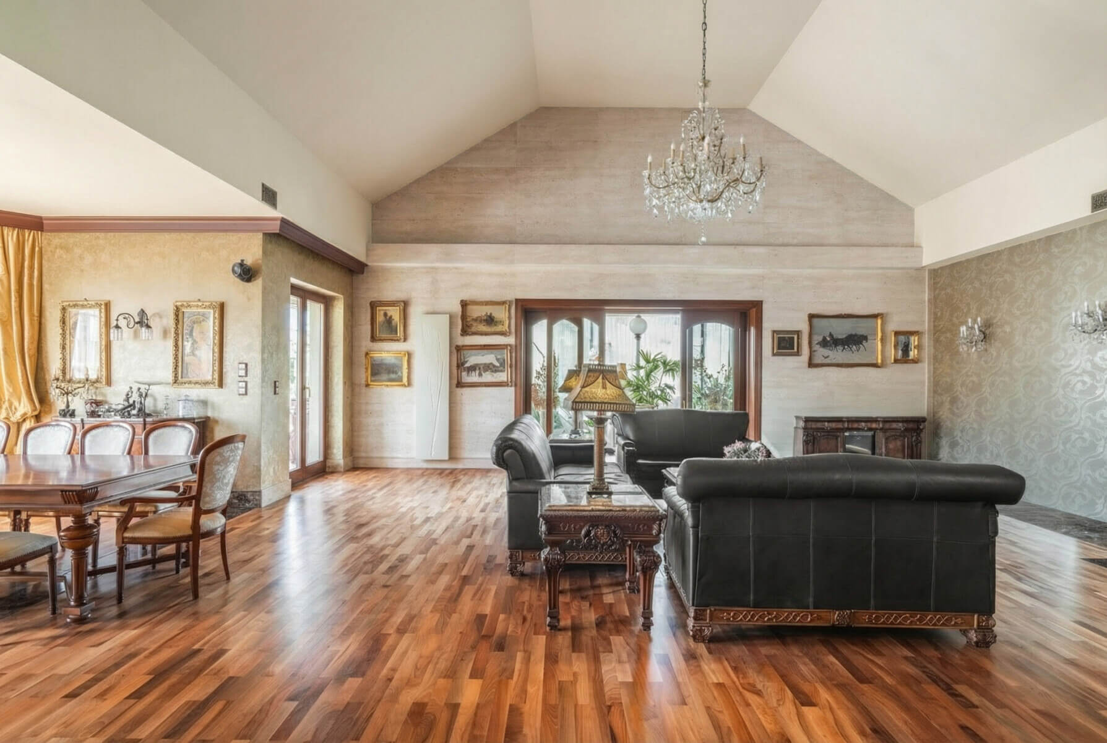
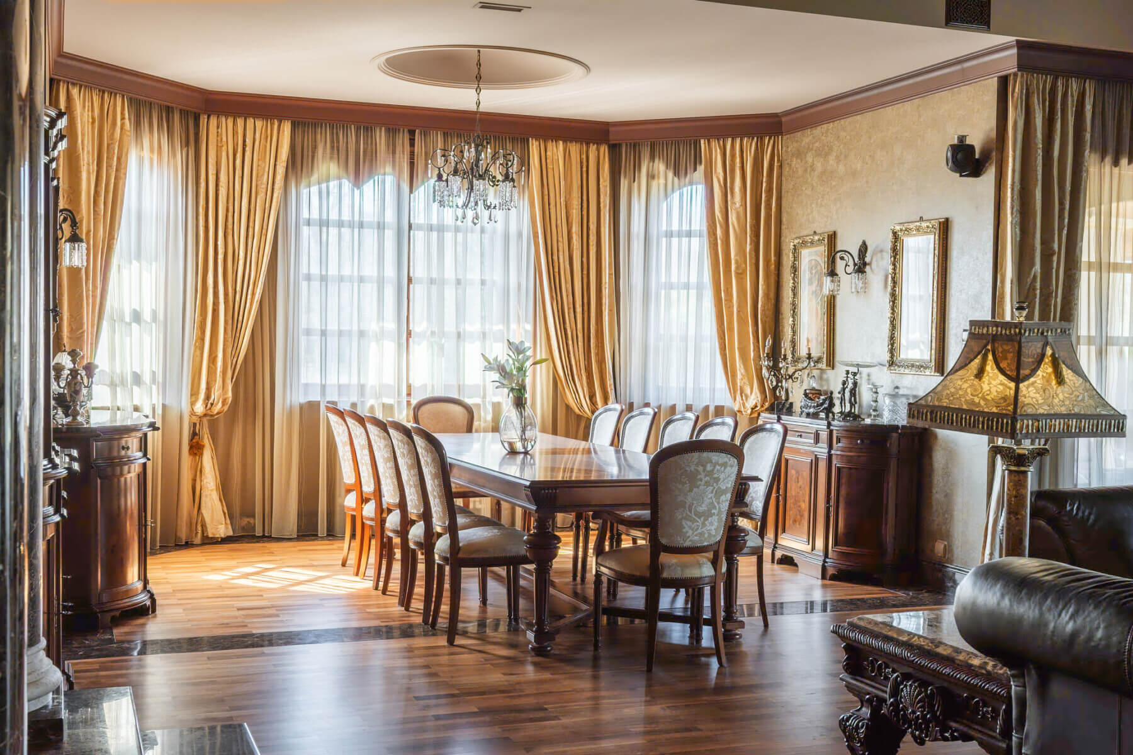
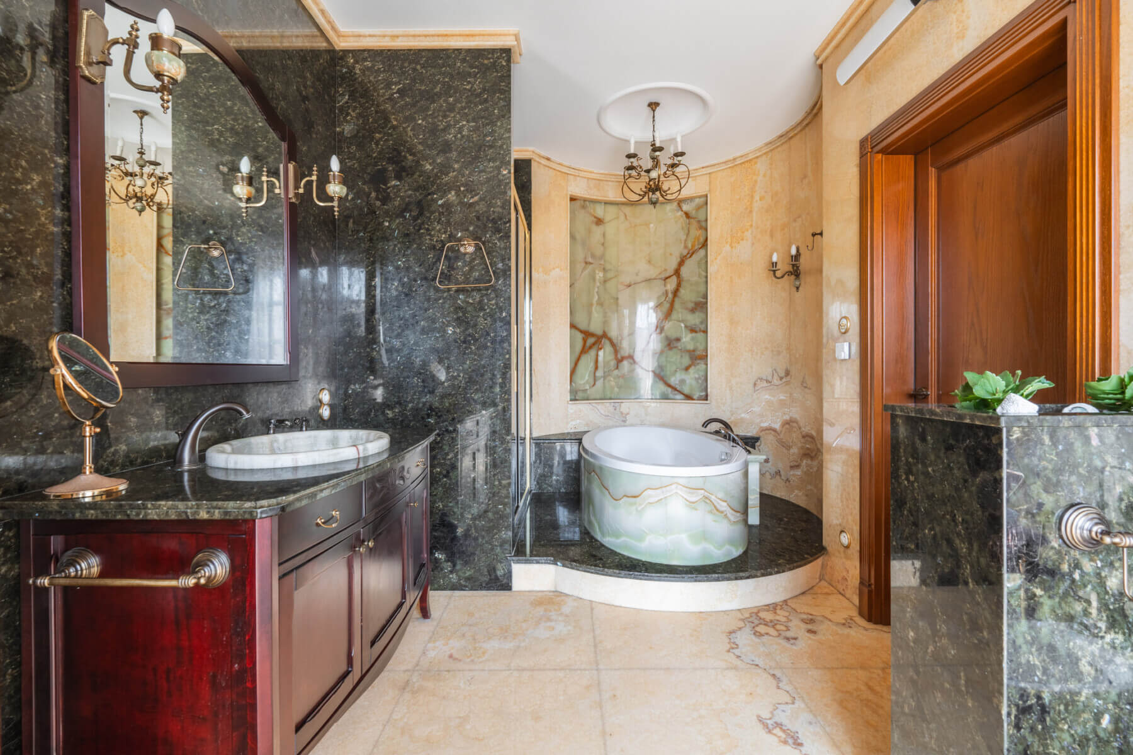
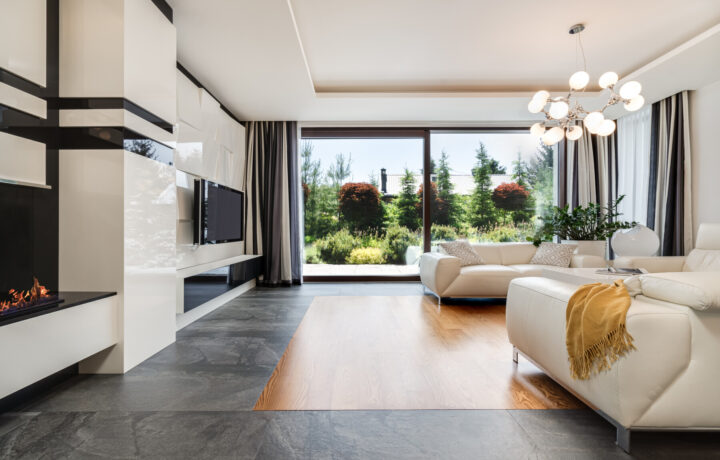
The spacious hall leads to a representative living room with views of the garden and forest, while the interiors, finished with natural wood, marble, onyx and travertine, exude timeless elegance.
The interiors were designed in the spirit of an open plan, combining functionality with aesthetics.
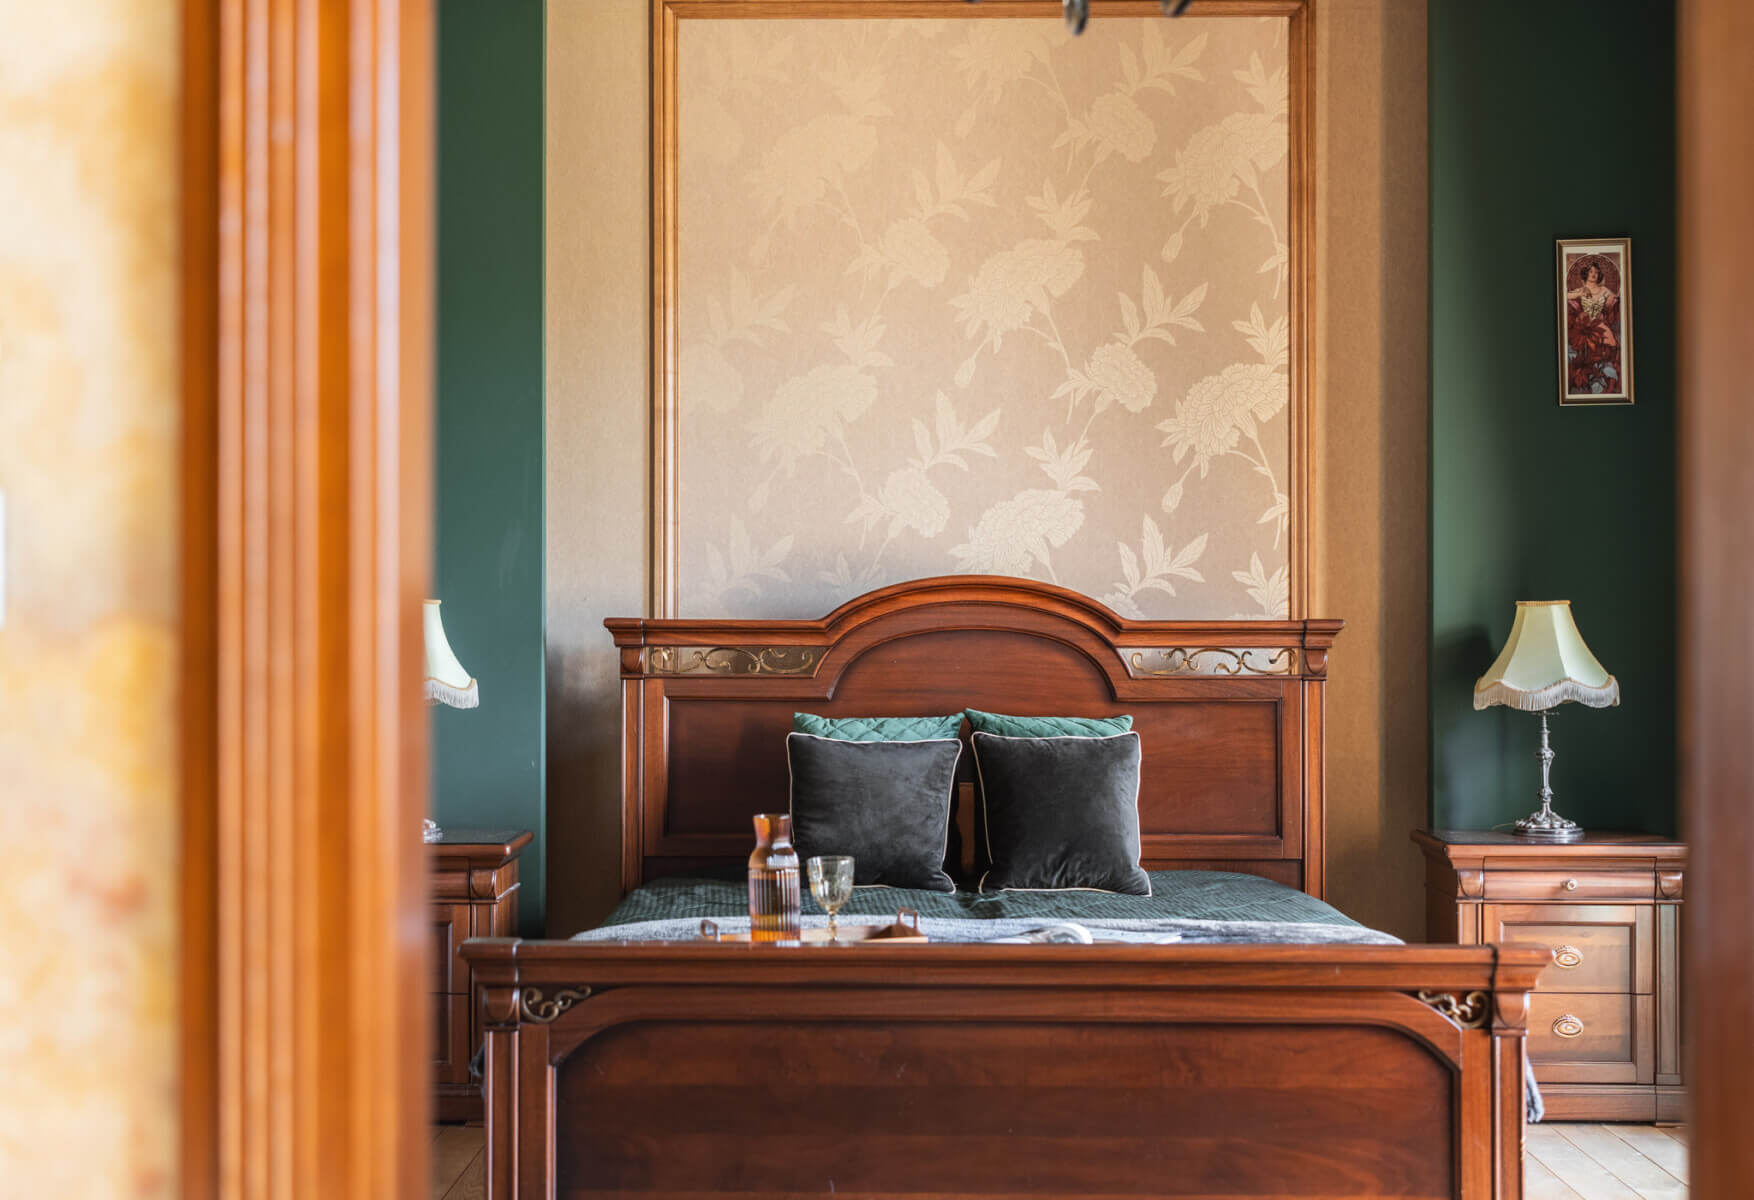
Well-thought-out living and private areas, including a master bedroom with its own bathroom and dressing room, provide both the comfort of everyday life and space for rest and regeneration.
Oak and spruce floors , Italian stone , and modern technological solutions , including air conditioning, ventilation, heat recovery, and a central vacuum cleaner – every element has been refined down to the smallest detail.
Home wellness zone
The building houses an elegant relaxation area with a private swimming pool , decorated in a classic style, with columns and decorative mosaics.
This space, reminiscent of an Italian spa, invites you to immerse yourself in silence and relaxation.
Next to it there is a sauna and a private gym , creating a complete regeneration zone.
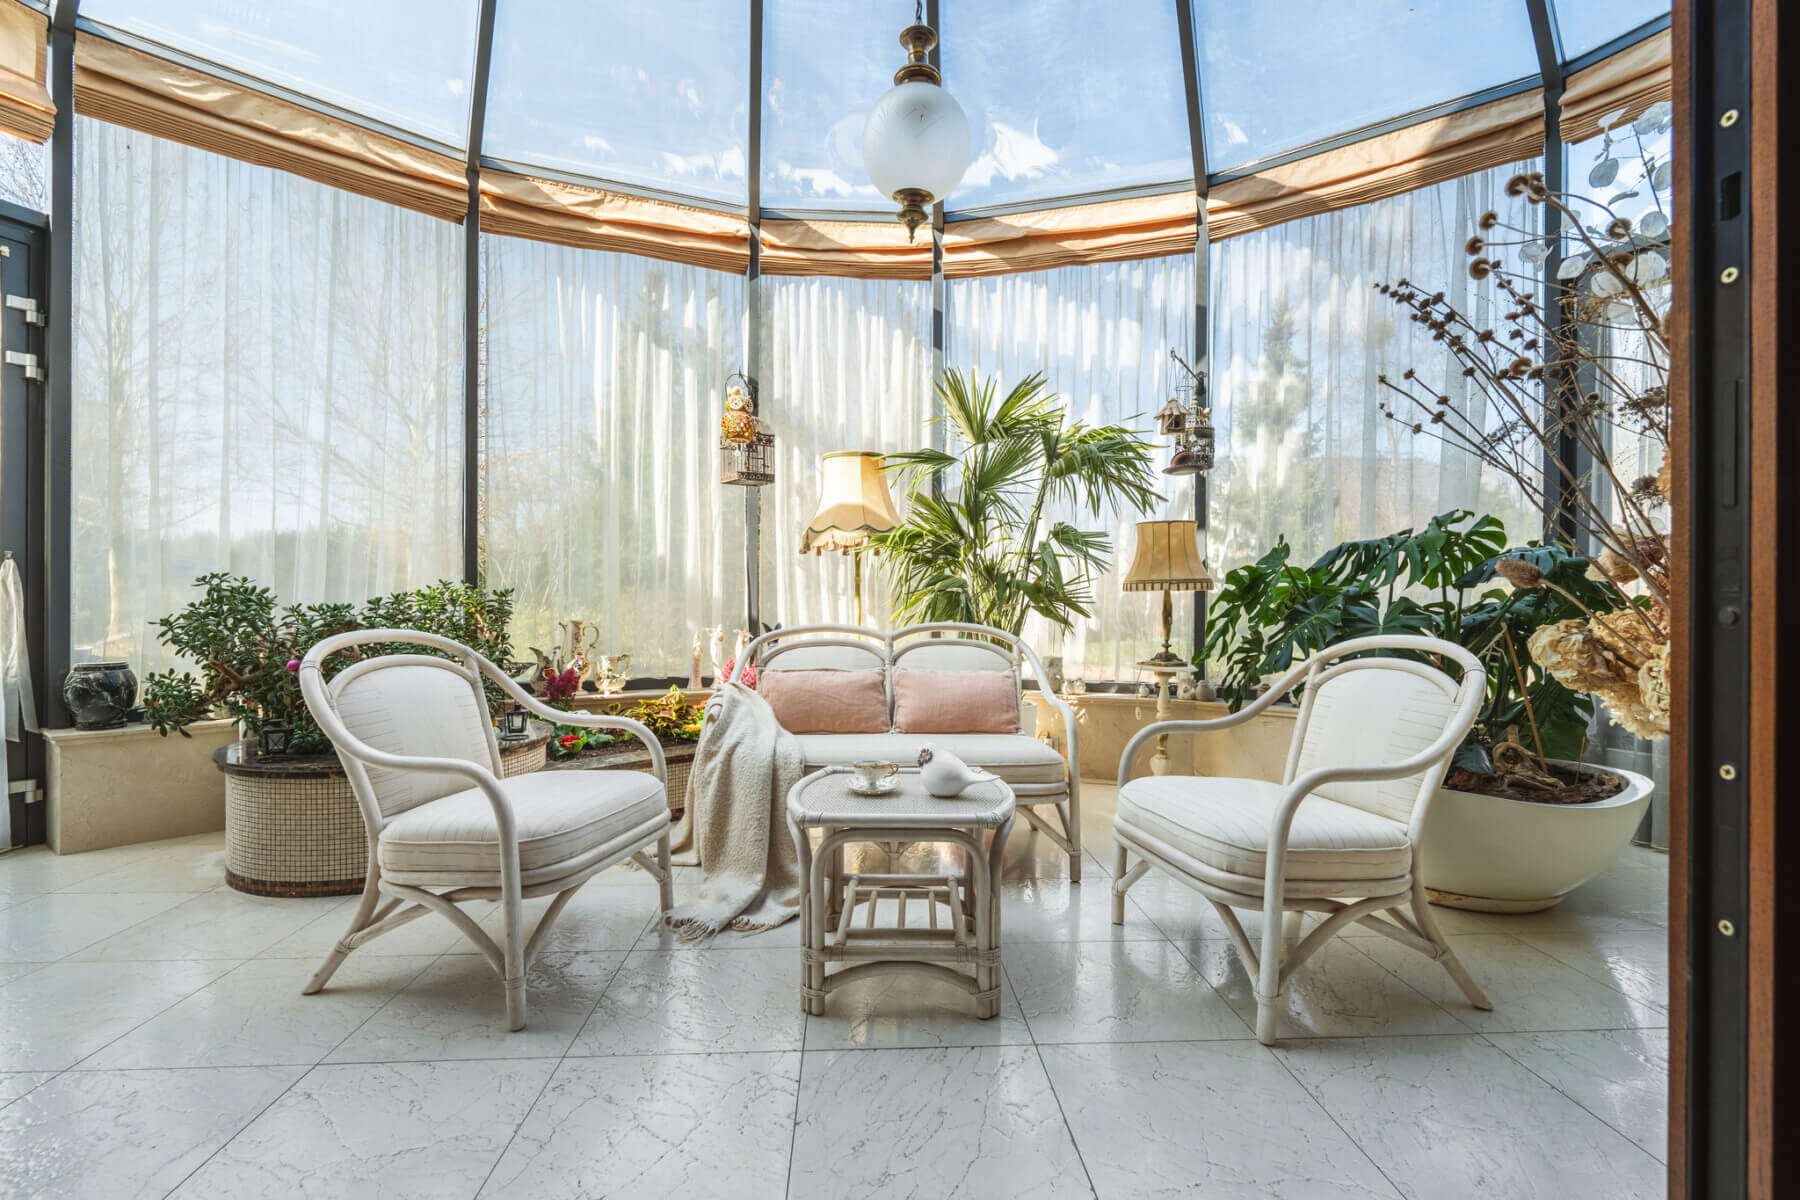
The whole is complemented by the orangery – a glass oasis filled with plants and natural light, perfect for morning coffee, afternoon reading or meetings among the greenery.
This is a place where the house connects with the garden in an almost imperceptible way.
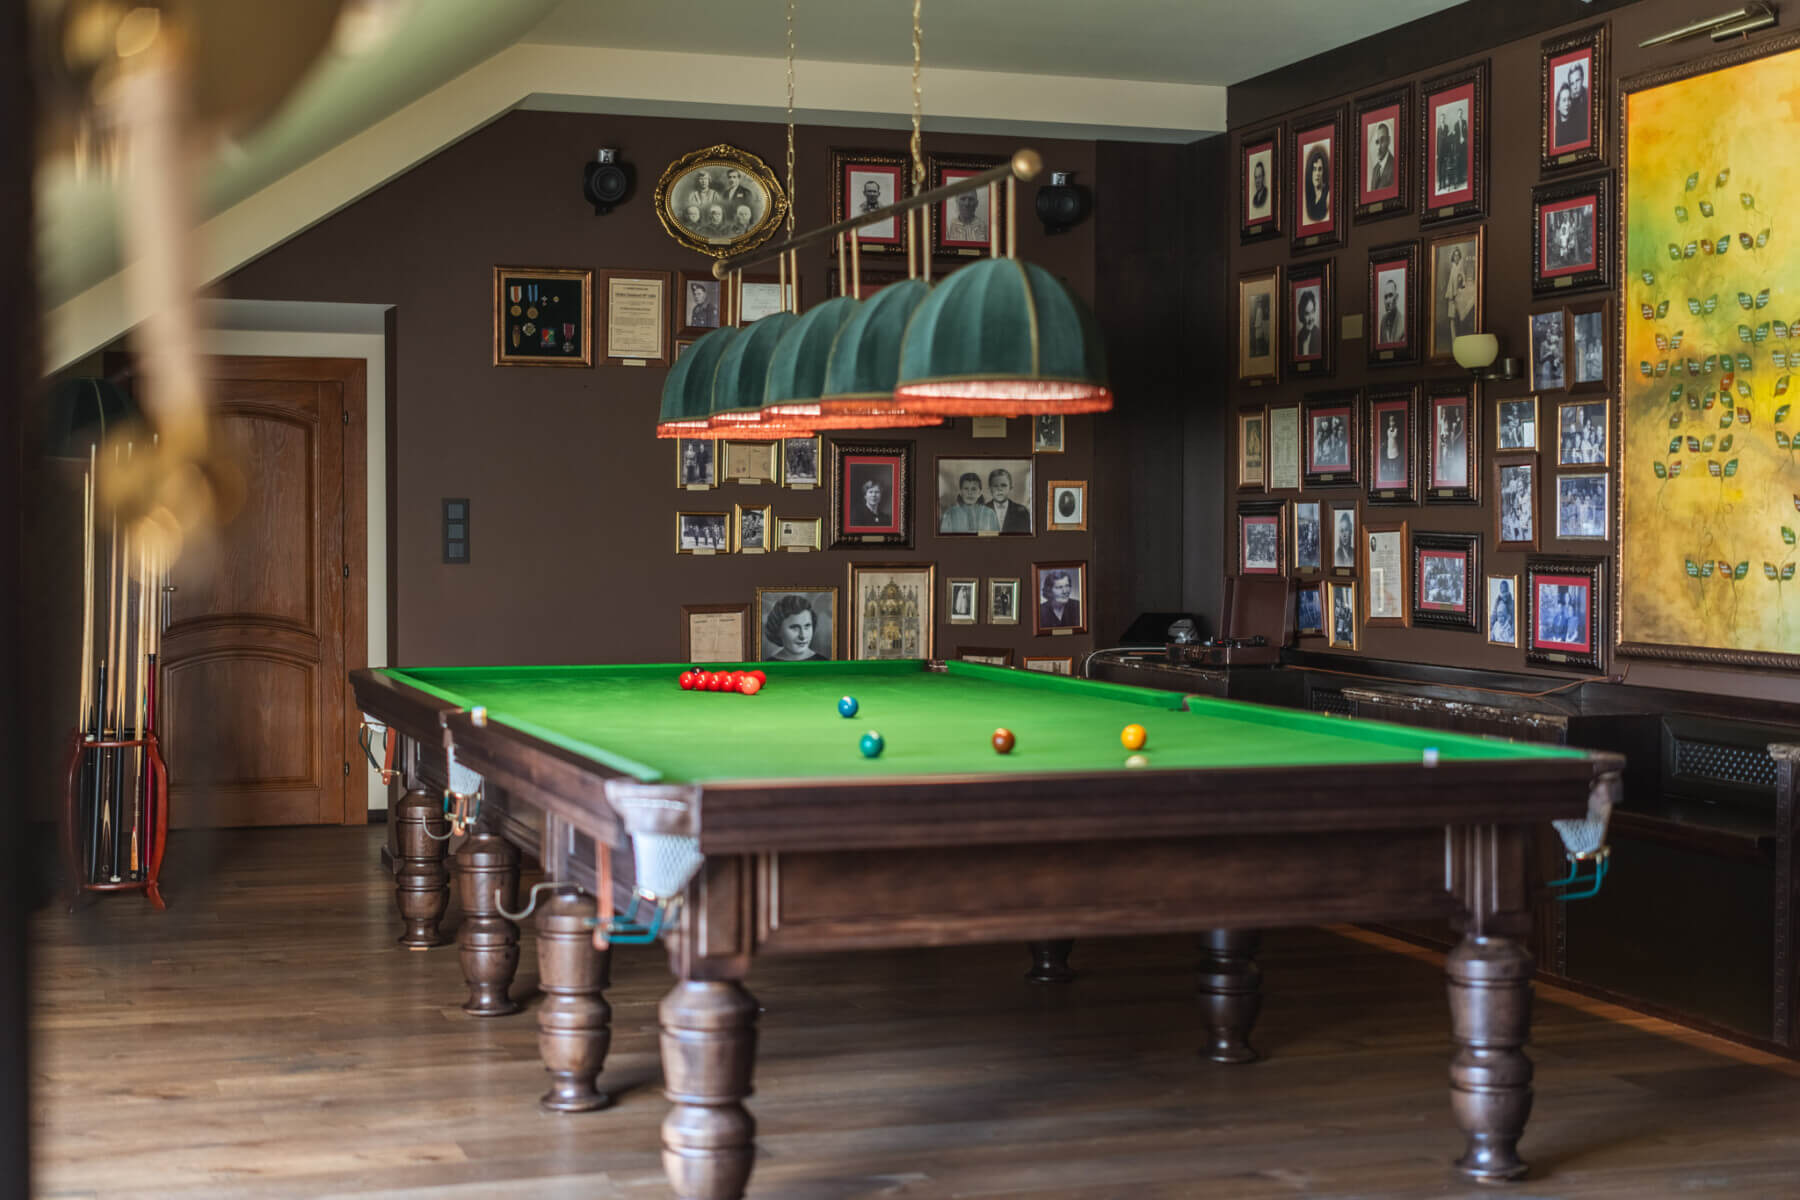
There is also a club room on the first floor, which is a real gem of this residence.
The atmospheric interior with an impressive snooker table, an English-style bar and an oak floor creates the atmosphere of a private club – perfect for evenings in an intimate group, meetings with friends or moments of relaxation to the sounds of jazz.
It is a space with character, designed with attention to detail, which captivates with its atmosphere and timeless style.
This is where time stops – with the noble wood, the sound of striking balls and the warm glow of lamps, a space is created for real conversations, memories and moments that will last a long time.
Garden – a private enclave of peace and activity
Over 10,000 m² of perfectly landscaped land offers everything you would expect from a true residence:
- two natural ponds with a pier,
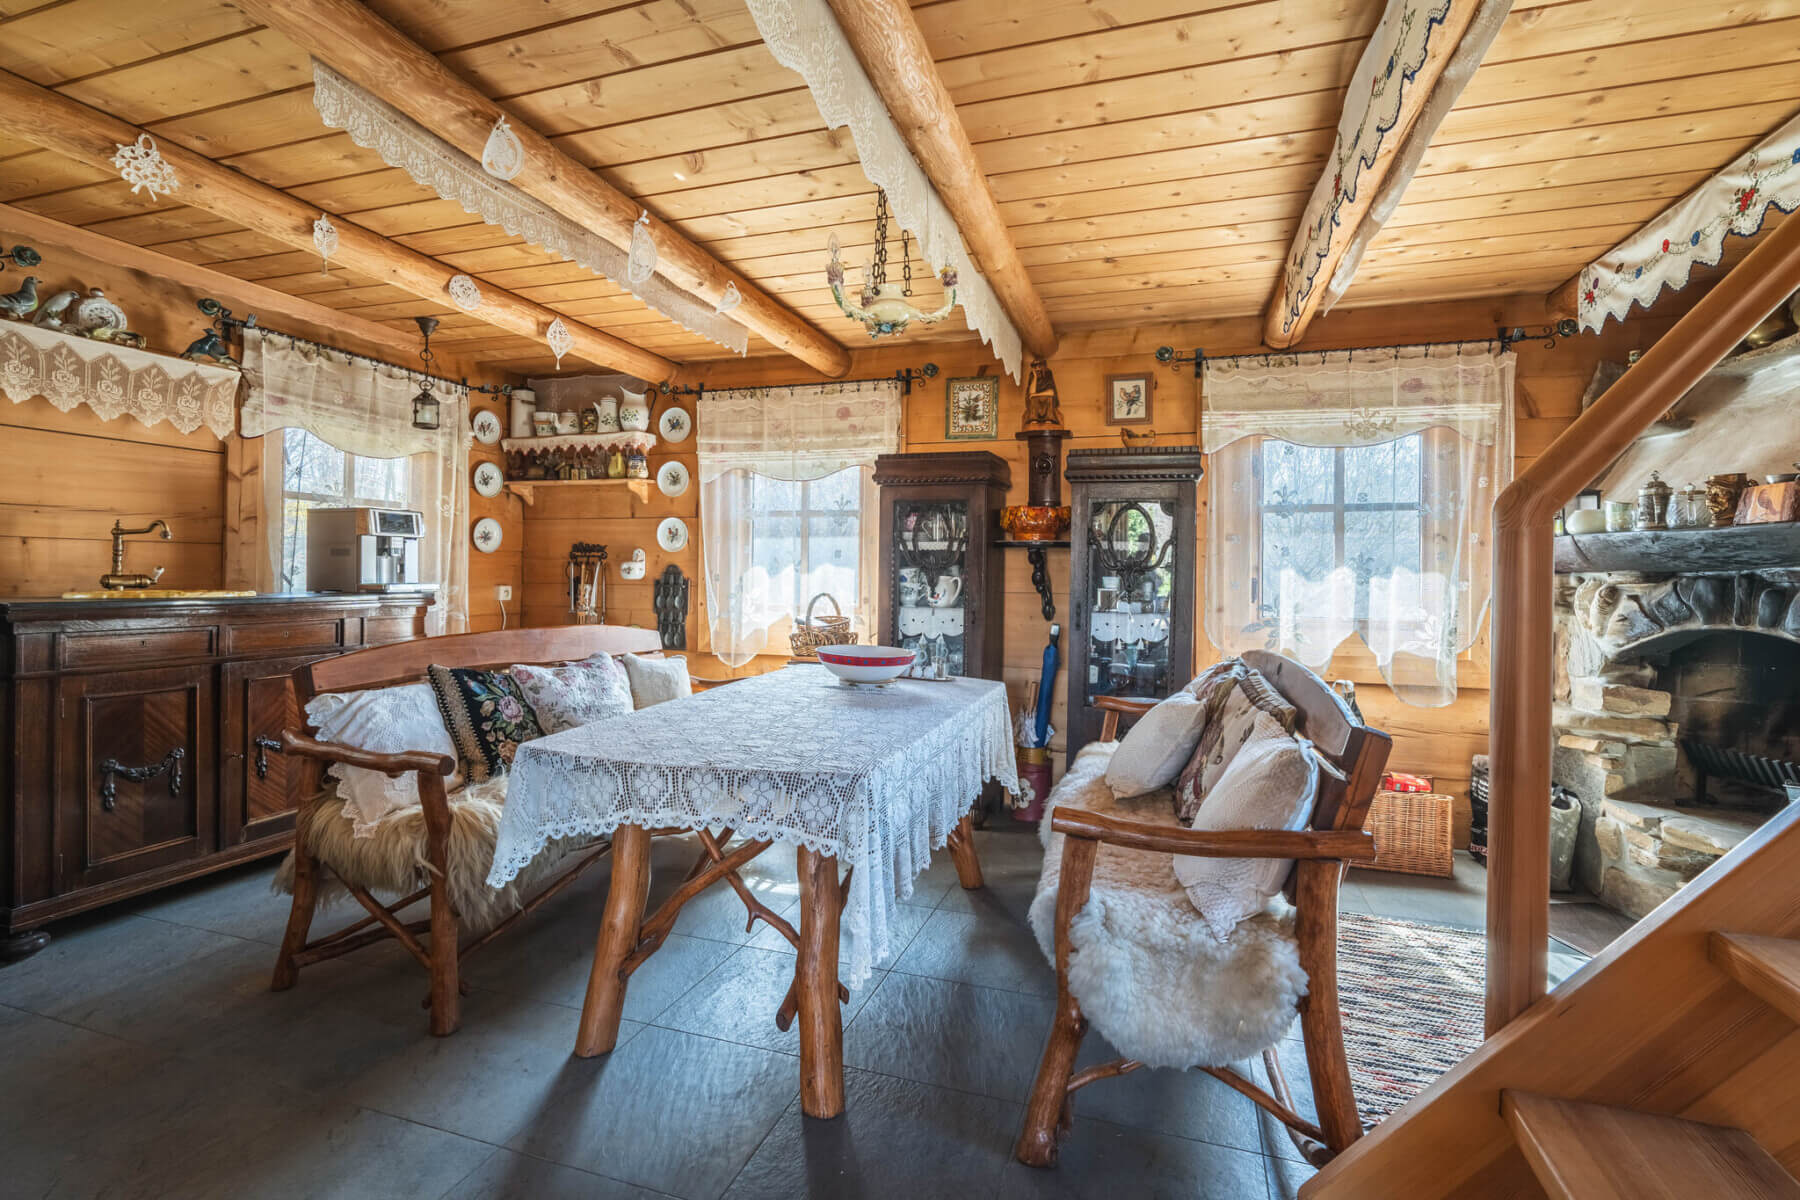
- a highlander guest house for friends and family,
- a wooden-style barbecue gazebo where you can grill even in the winter season,
- recreational shooting range for precision sports enthusiasts
- zip-line for children,
- a security house and utility rooms,
- garage for two cars (in the building)
HOUSE:
GROUND FLOOR: 542.72 m²
LIVING AREA:
– vestibule: 7.65 m²
– office: 25 m²
– orangery: 19.36 m²
– living room: 68.55 m²
– dining room: 16.44 m²
– hall: 31.30 m²
– Toilet; 3.18 m²
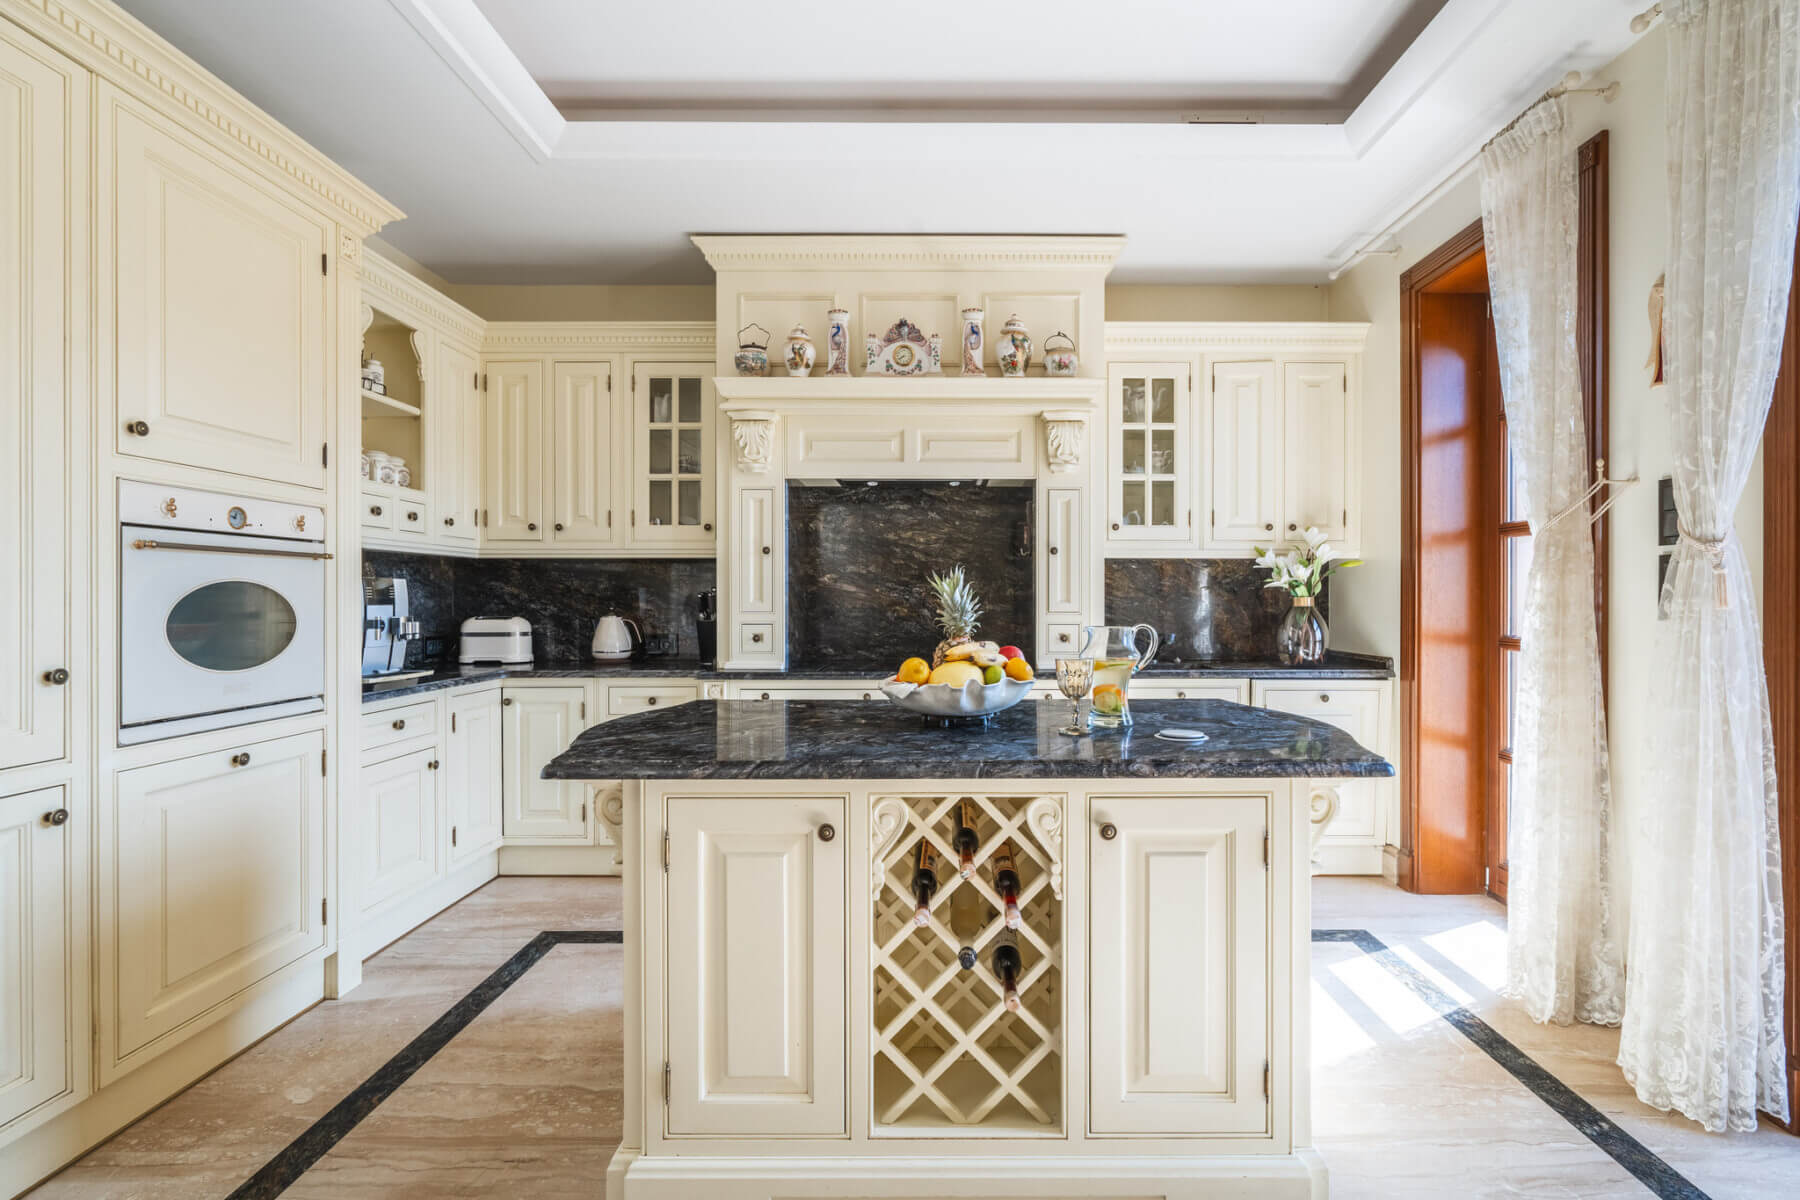
– kitchen: 24.80 m²
– laundry room: 16.28 m²
– bathroom: 12.41 m²
– corridor: 21.56 m²
– guest room: 18.98 m²
– bedroom: 21.36 m²
RECREATIONAL AND ECONOMIC PART:
– gym: 15.65 m²
– sauna with bathroom: 12.36 m²
– swimming pool: 130.90 m²
– corridor: 26.46 m²
– pumping station: 4.76 m²
– garage: 45.64 m²
– boiler room: 20.12 m²
FIRST FLOOR: 185.17 m²
– room: 6.25 m²
– hall: 23 m²
– bedroom: 16.26 m²
– bathroom: 7.48 m²
– bedroom: 18.68 m²
– club room: approx. 50 m²
– technical room: approx. 20 m²
The property was perfectly prepared for sale – it underwent technical, electrical, and gas inspections. Well water tests were performed, and all results were excellent.
The house is equipped with air conditioning, ventilation with humidification, and a central vacuum cleaner. The living room has underfloor heating. The property has its own well and a domestic sewage treatment plant.

Plans
property

Localization
Similar offers

Contact form
DO YOU HAVE QUESTIONS FOR US? PLEASE FILL OUT THE FORM BELOW AND WE WILL TRY TO CONTACT YOU AS SOON AS WE CAN.