



Ask about offer
Warszawa
House with a view of the forest, Falenica
245 m²
1731 m²
4 pok.
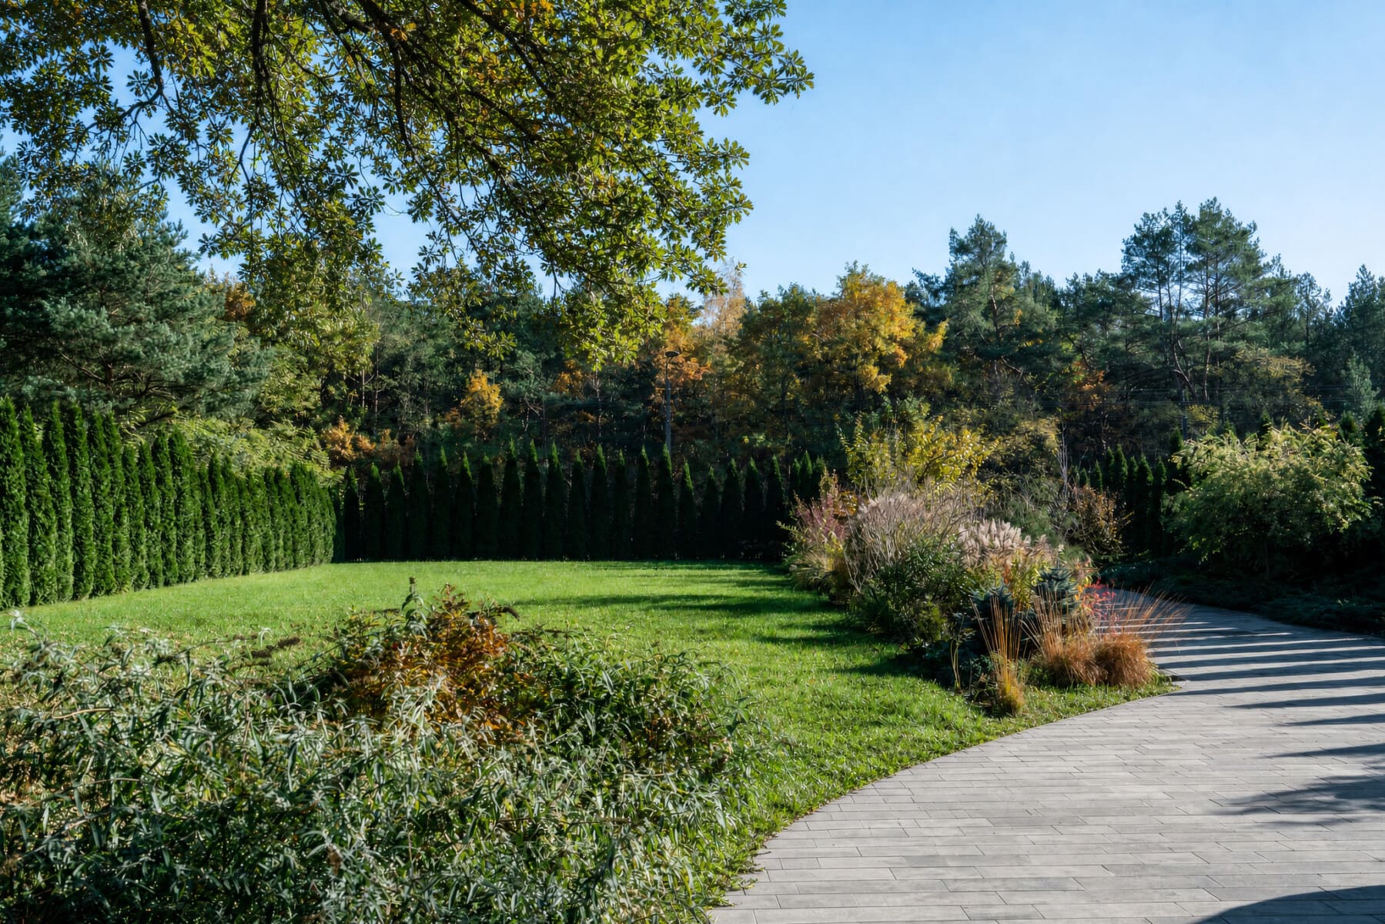
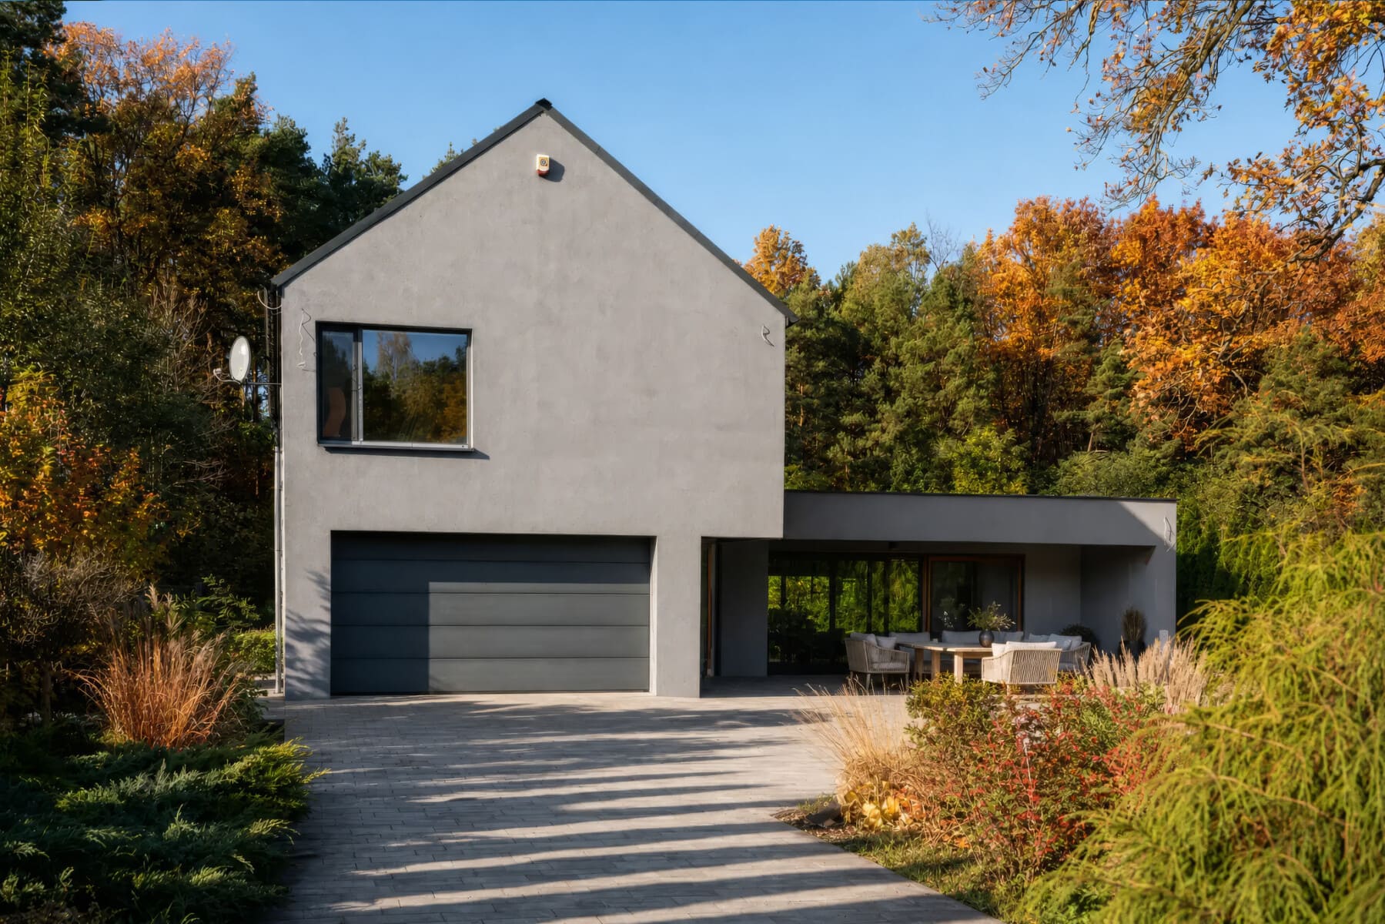
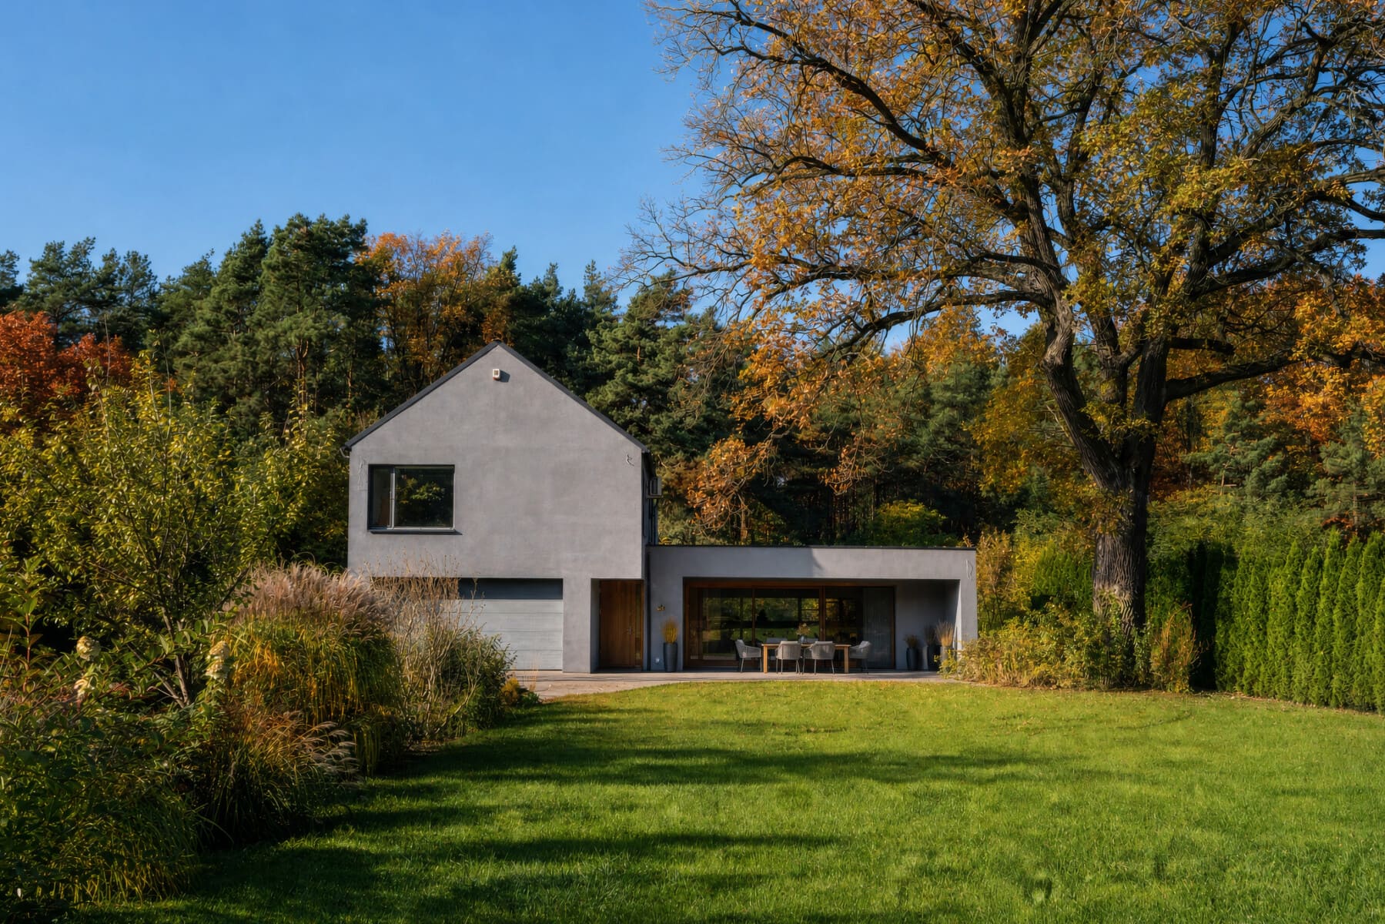
A unique location where greenery becomes a natural extension of the garden, and peace and privacy don't mean sacrificing the comforts of the city. This detached house in Falenica combines modern, minimalist architecture with a functional interior layout and immediate proximity to a forest. Thoughtfully designed spaces, natural finishing materials, extensive glazing, and two terraces create a place where everyday life takes on a completely different dimension. This is an option for those seeking a home with character, space for family, and proximity to nature, with Warsaw within easy reach.
HOUSE
A detached house with an area of 245 m², with four rooms, a garage within the building and great arrangement potential, is planned on two floors.
Ground floor – comfortable common and private space.
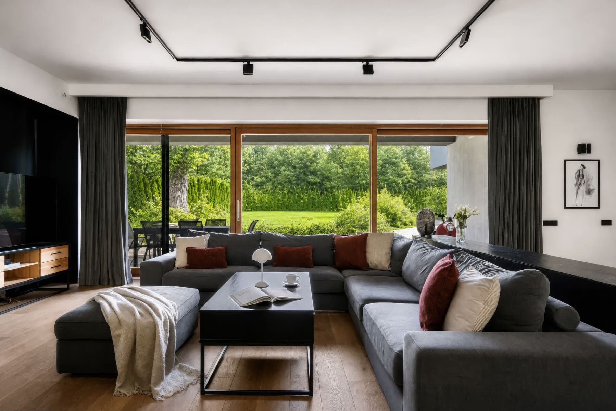
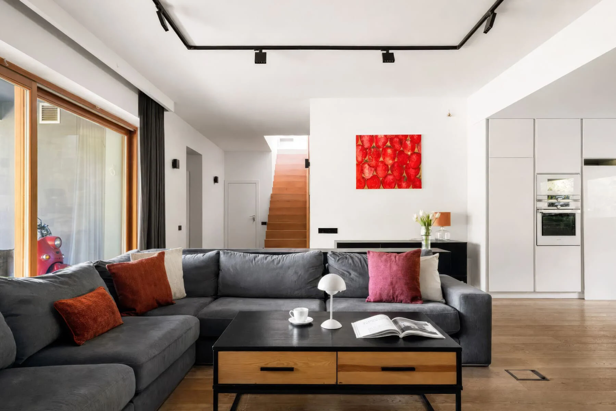
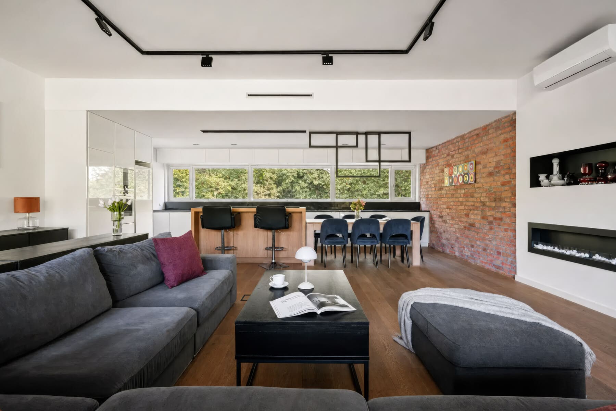
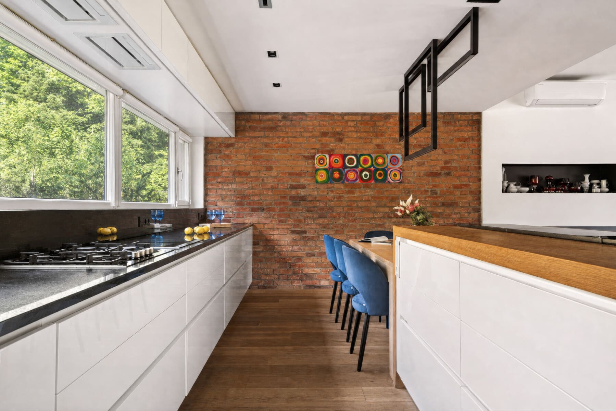
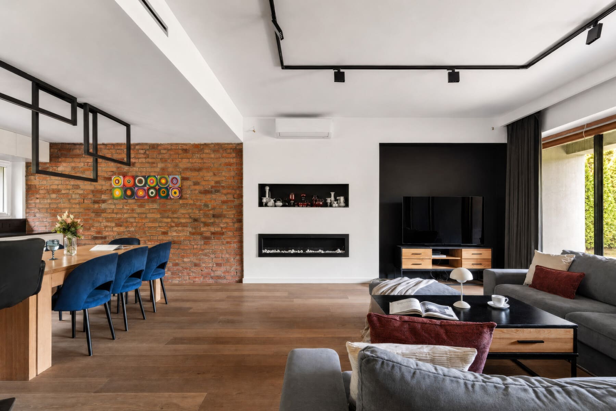
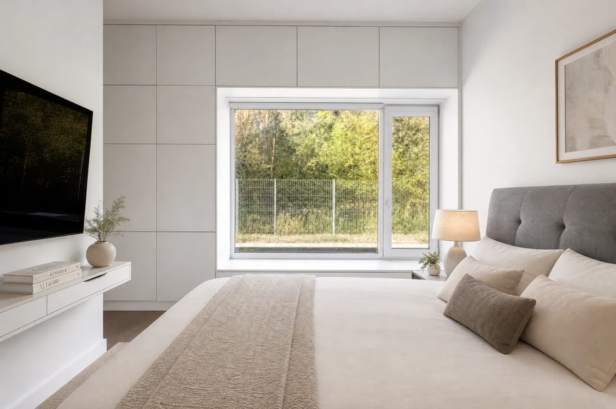
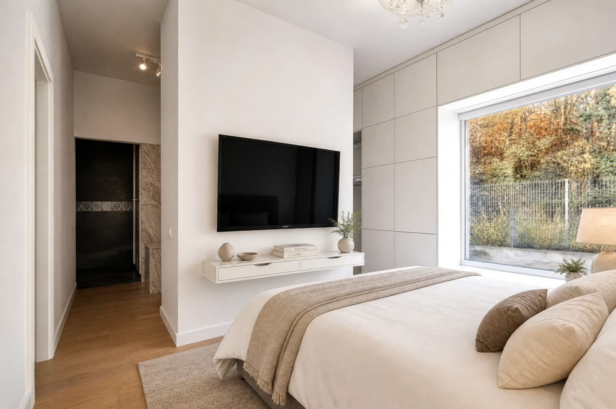
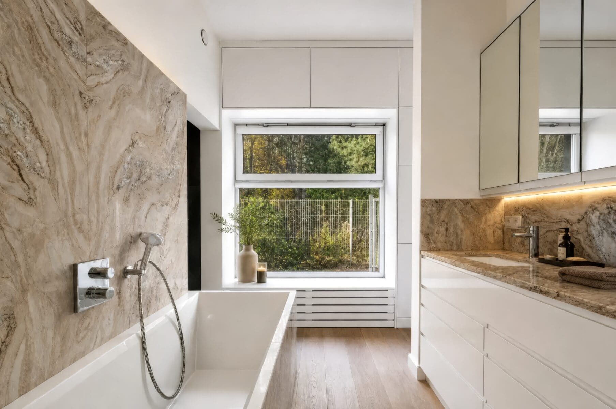
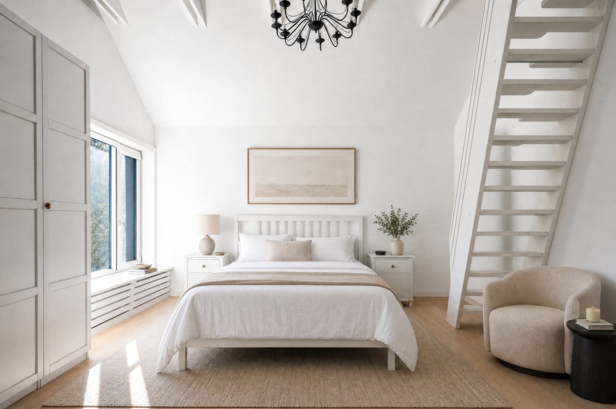
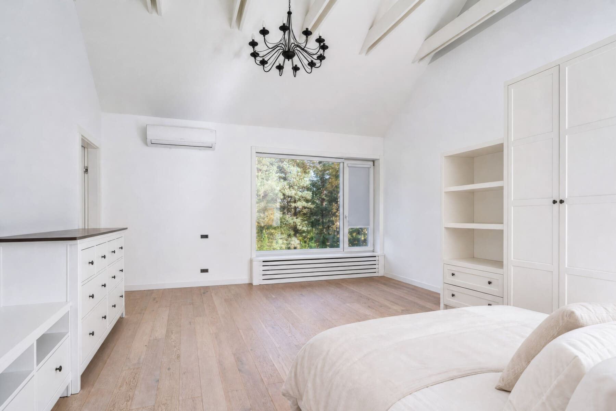
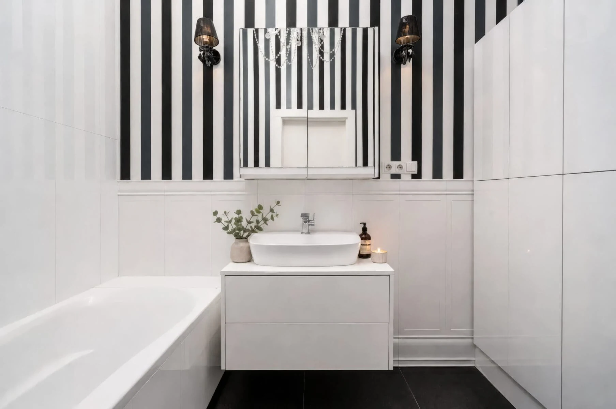
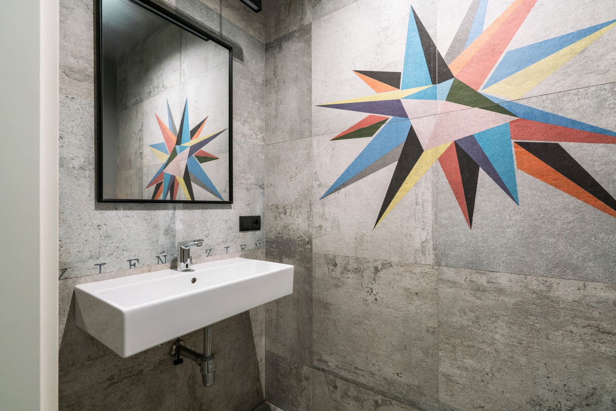
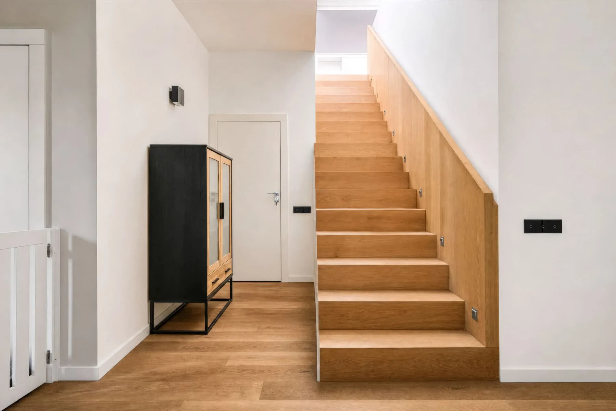
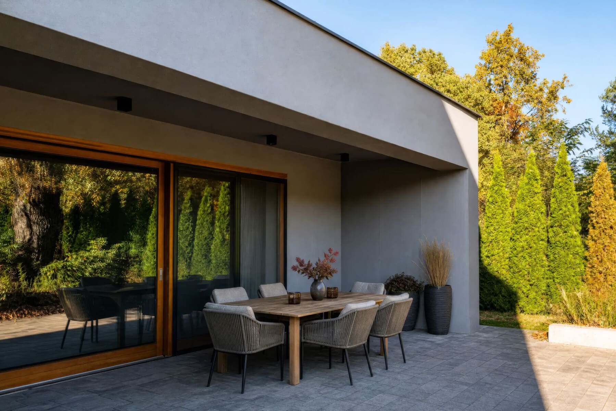
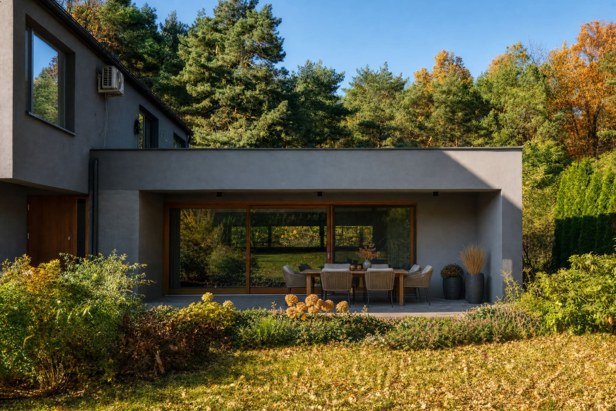
The living room is spacious, open to the garden and terrace, with large windows providing natural light. A bio-fireplace is the focal point. Flues are built into the wall, allowing for the installation of a traditional fireplace or a wood-burning stove. The kitchen-dining area is a functional, open-plan space with built-in kitchen units and marble and granite countertops. The immediate vicinity of the living room encourages spending time together. The pantry is conveniently located next to the kitchen. The master bedroom is located on the ground floor and features a walk-in closet and a private bathroom. A sauna is also available as an added bonus. The garage offers direct access to the house.
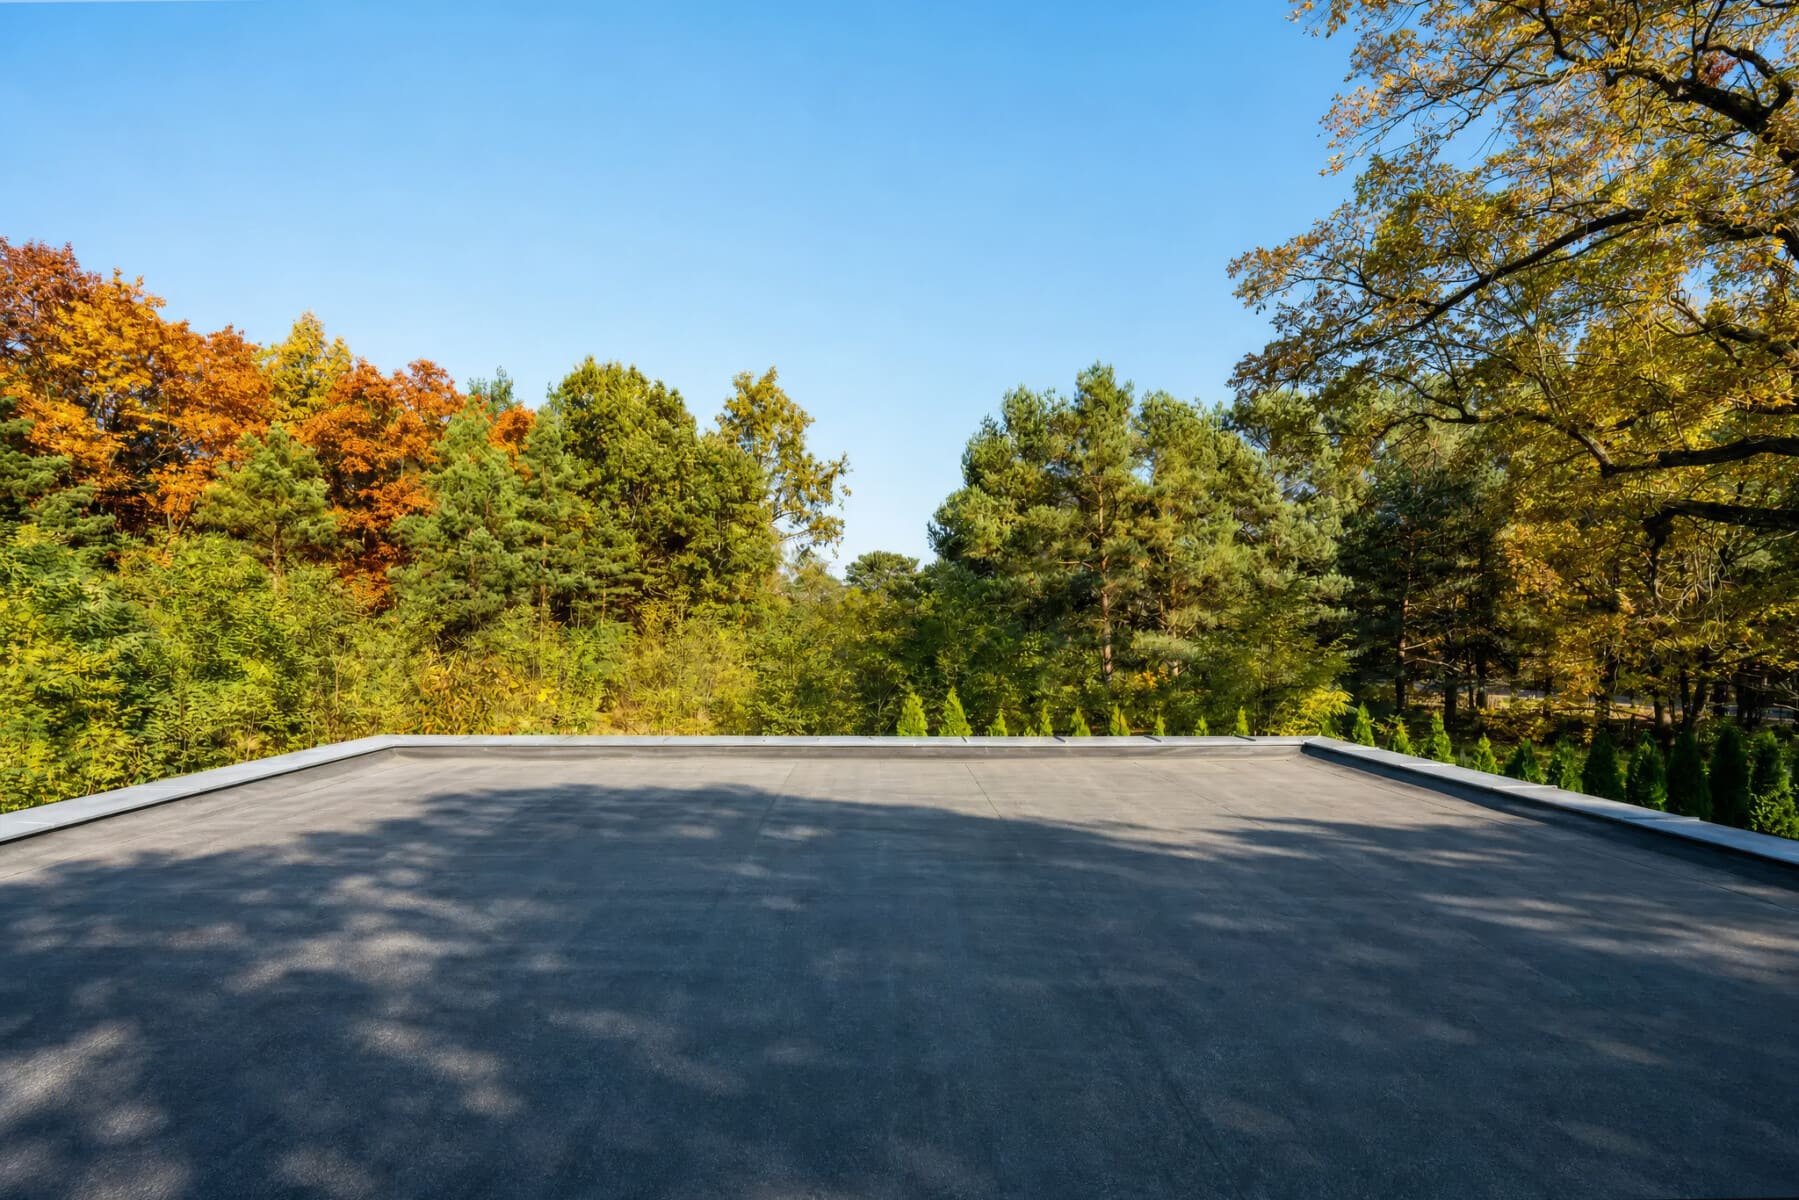
The first floor is the family's private area. Two bedrooms, each with its own bathroom. A large upper terrace overlooks the surrounding greenery and forest, providing additional space for relaxation and individual arrangement. The original design included four rooms on the first floor. This layout can be restored, allowing the space to be adapted to the needs of the future owners. The interiors are finished with natural materials – oak floors and marble and granite countertops. The house is equipped with air conditioning and gas heating. The garden has an automatic irrigation system.
BUILDING
A detached single-family home with a modern, minimalist design, situated on a fenced plot. The building's architecture combines simplicity of form with functionality, and large windows open the interior to the garden and surrounding nature. The property is connected to gas and water networks and has internet access. The well-maintained, mature greenery surrounding the house provides a sense of privacy, and the immediate proximity of the forest is one of the property's greatest advantages.
LOCATION
Falenica is one of those parts of Warsaw that allows for a balance between urban lifestyle and daily contact with nature. The house is located directly next to a forest, making walks, outdoor activities, and moments of relaxation surrounded by greenery literally at your fingertips. At the same time, the location provides access to local shopping and service infrastructure, educational institutions, and public transportation. A train station is nearby, providing efficient access to the center of Warsaw. This is an address for those who want to live surrounded by greenery, enjoy space and privacy, without sacrificing access to the city.

Contact form
DO YOU HAVE QUESTIONS FOR US? PLEASE FILL OUT THE FORM BELOW AND WE WILL TRY TO CONTACT YOU AS SOON AS WE CAN.