



Ask about offer





Warszawa, Wilanów
Warszawa, Wilanów
334 m²
820 m²
6 rooms
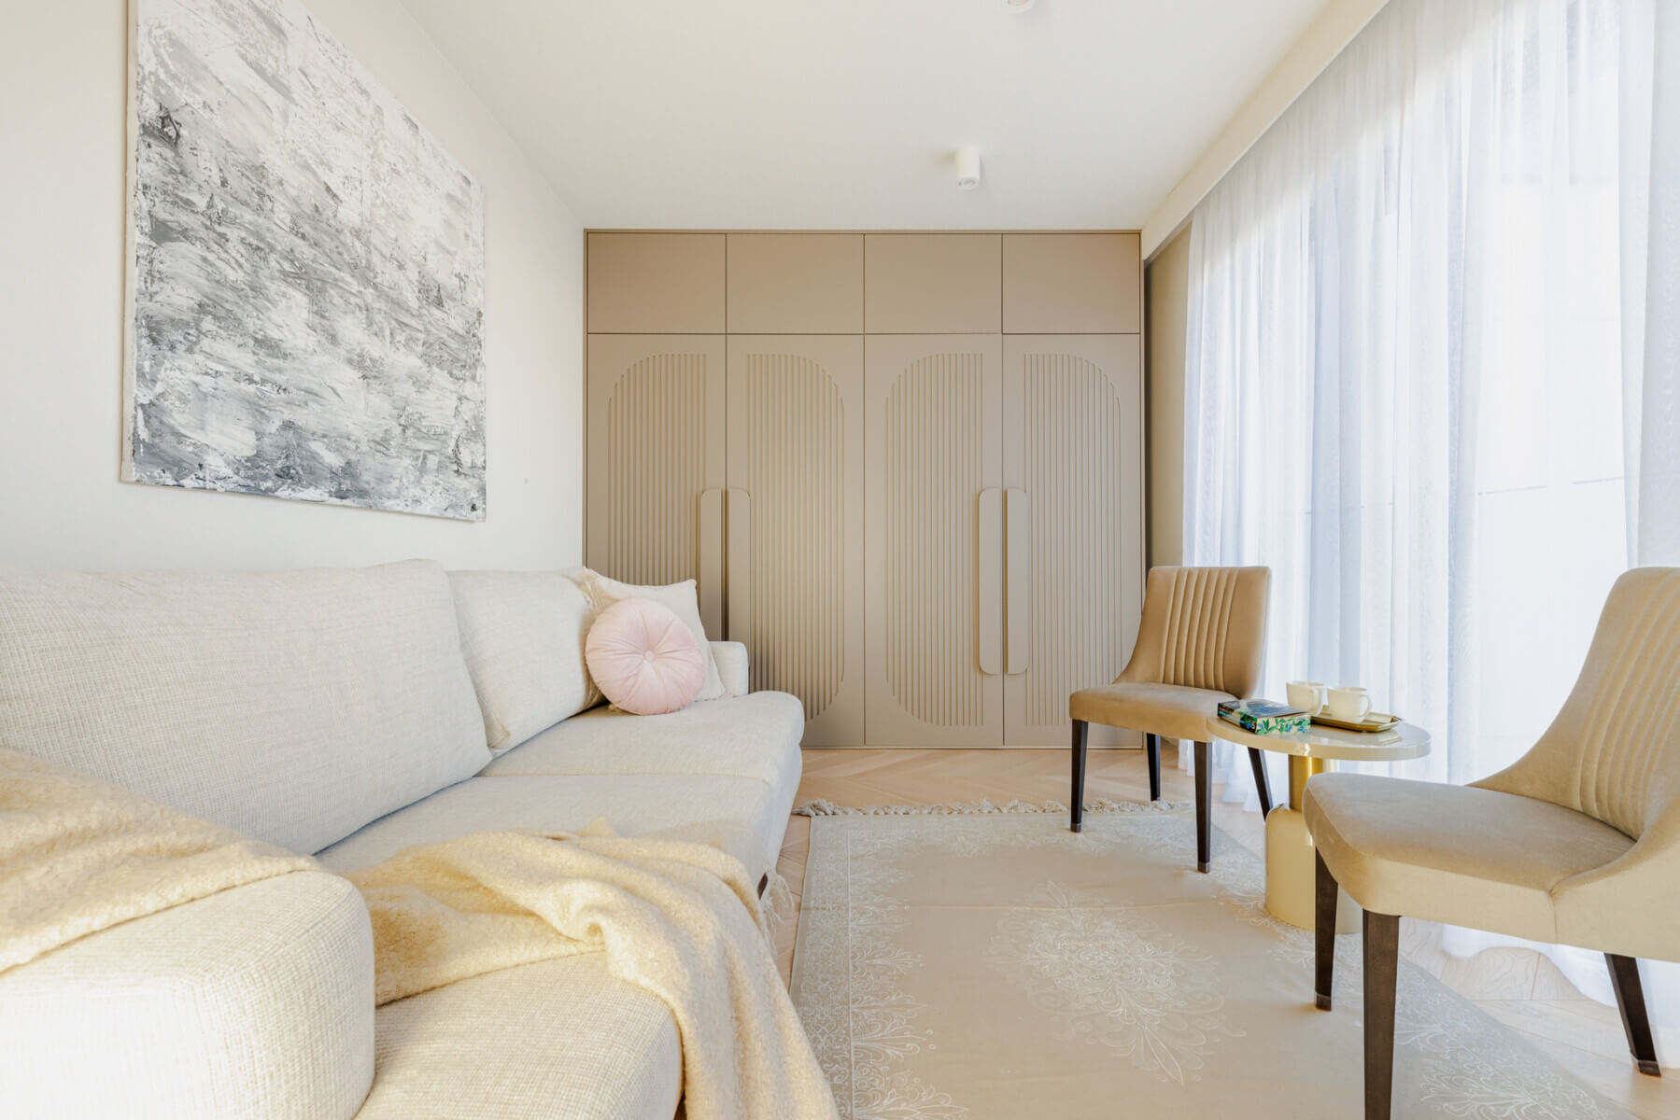
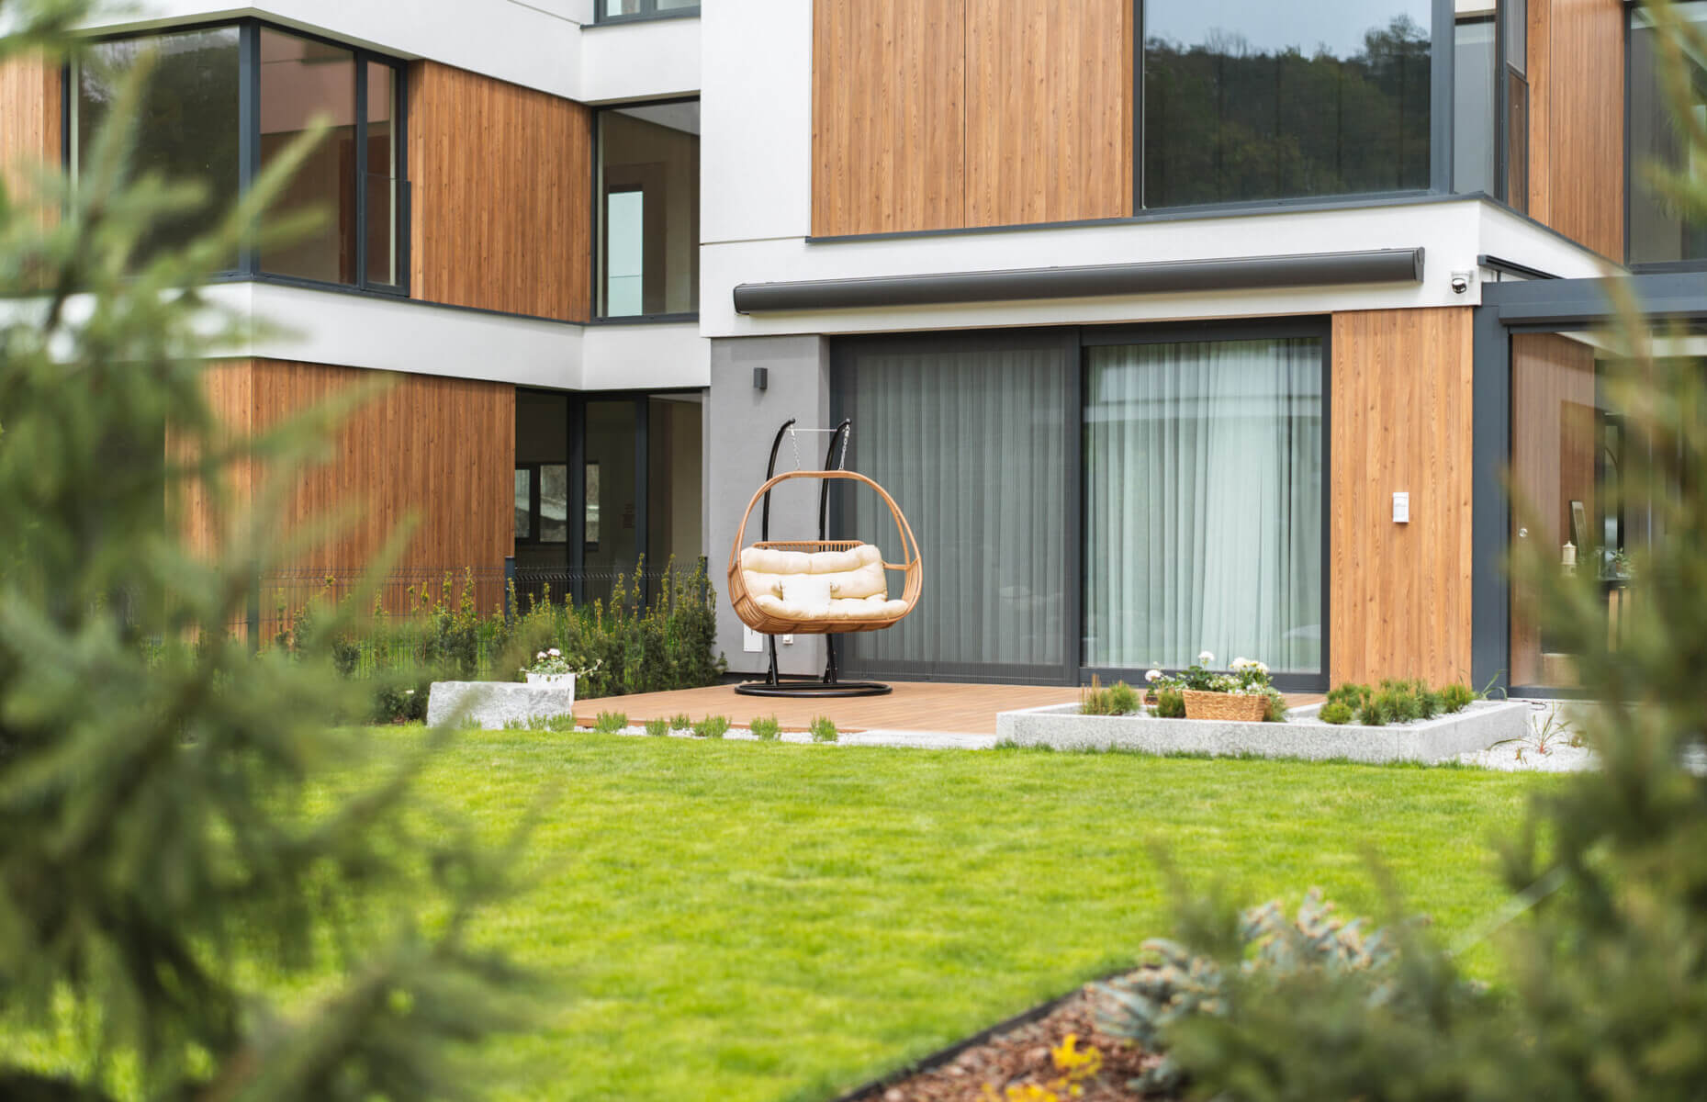
Modern architecture, timeless design, and perfectly lit interiors create a space designed with the comfort of everyday life in mind. This unique semi-detached house, located in the prestigious Zawady district of Wilanów, combines minimalist aesthetics with a functional layout and high-quality finishes.
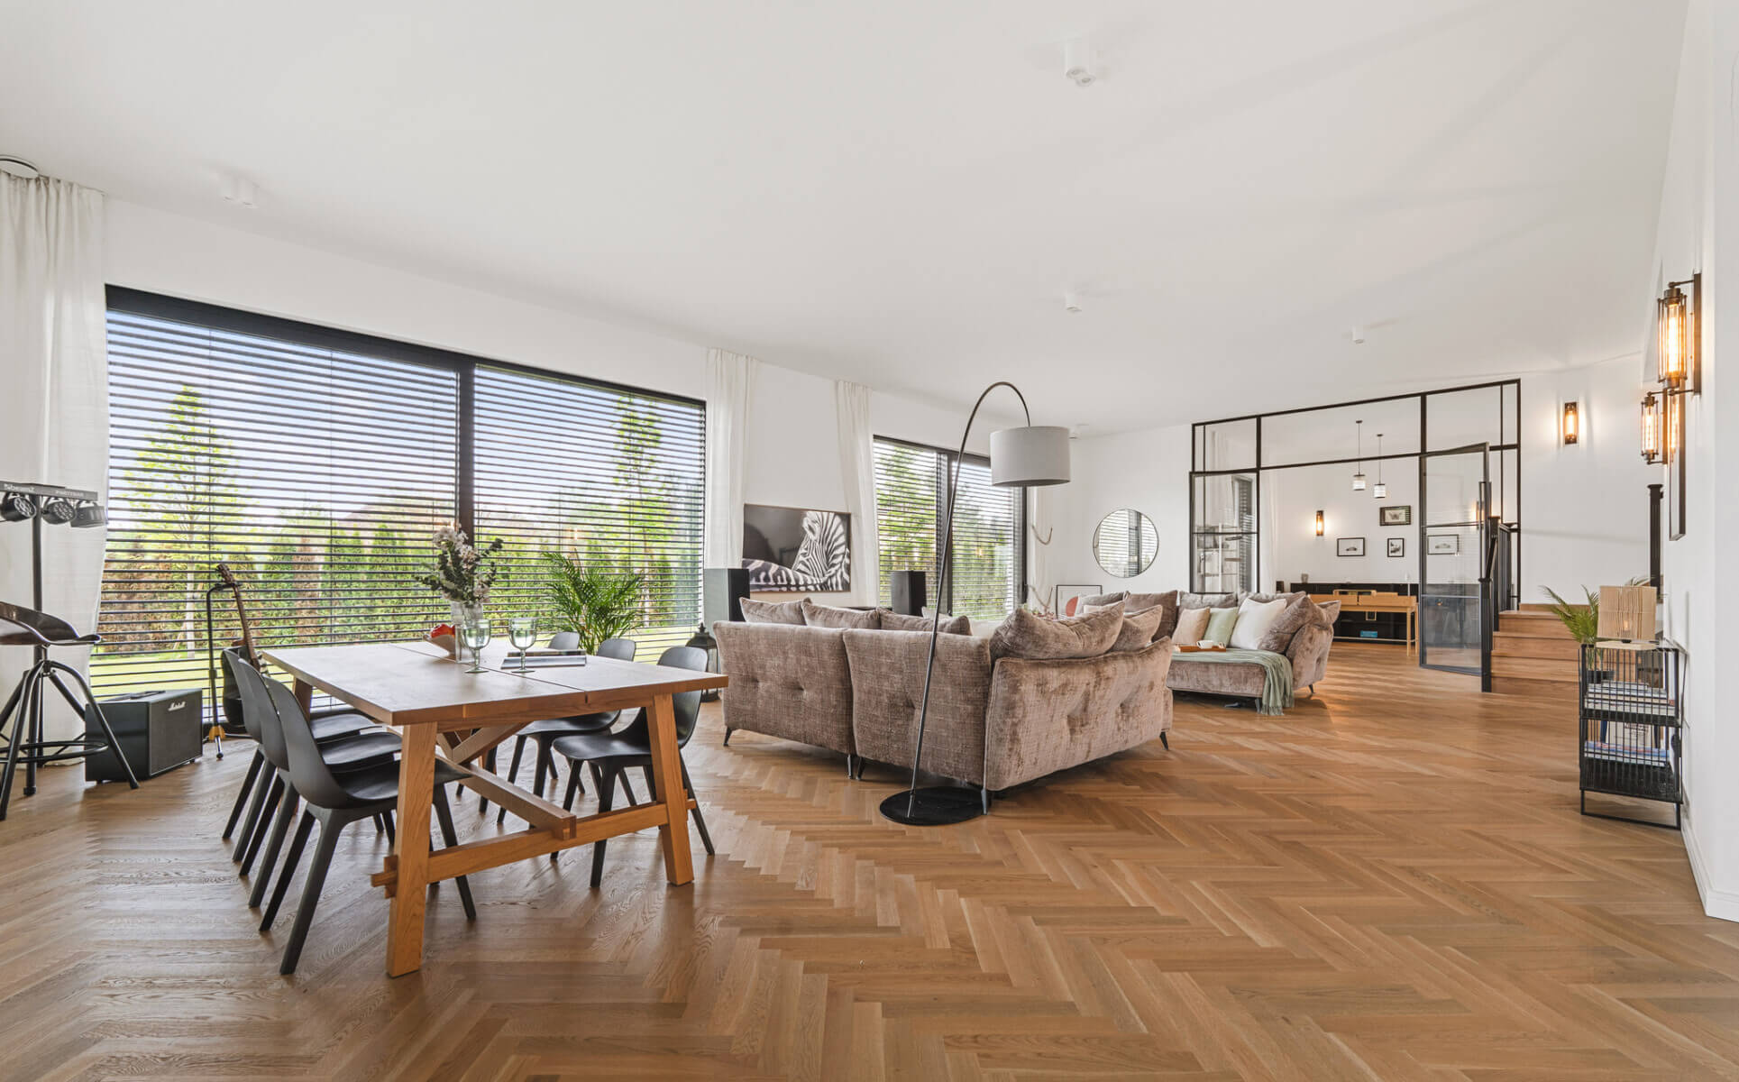
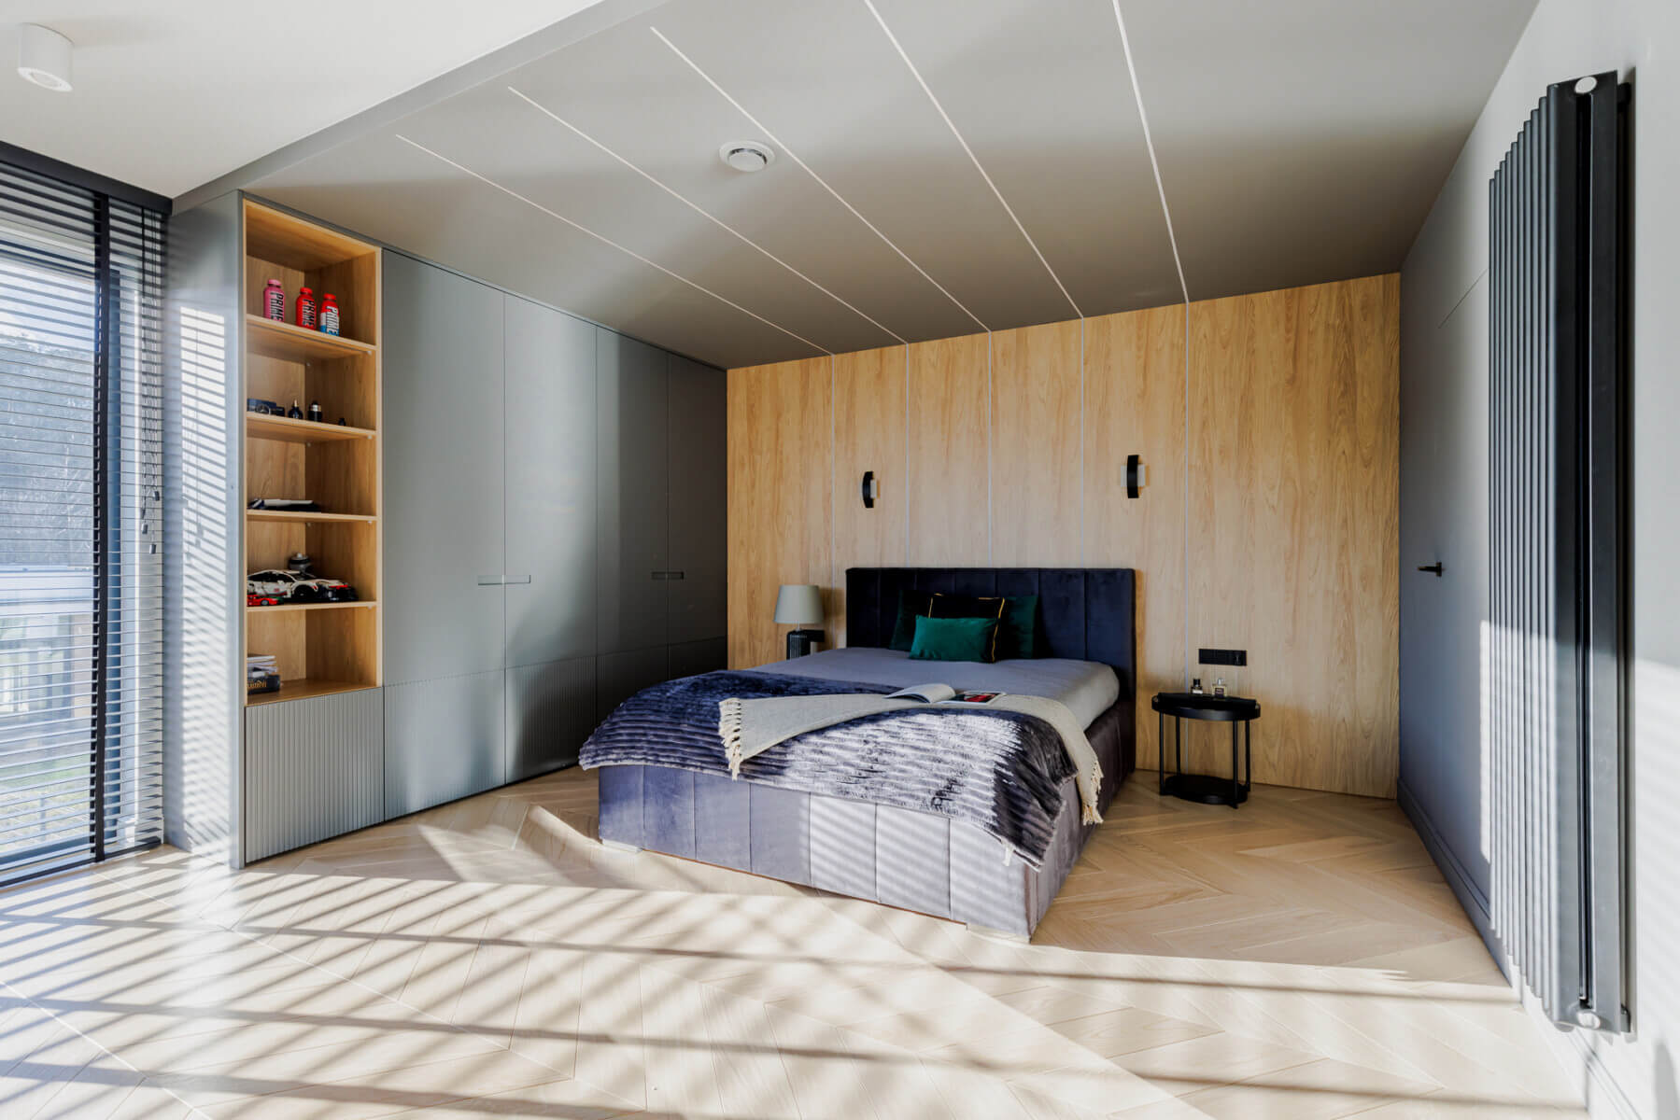
Extensive glazing, natural wood arranged in a classic herringbone pattern, elegant stone, and subdued colors give the interiors a cohesive, harmonious character. The space was designed to provide residents with comfort, privacy, and freedom in their daily lives.
The house with an area of 334 sqm consists of:
GROUND FLOOR
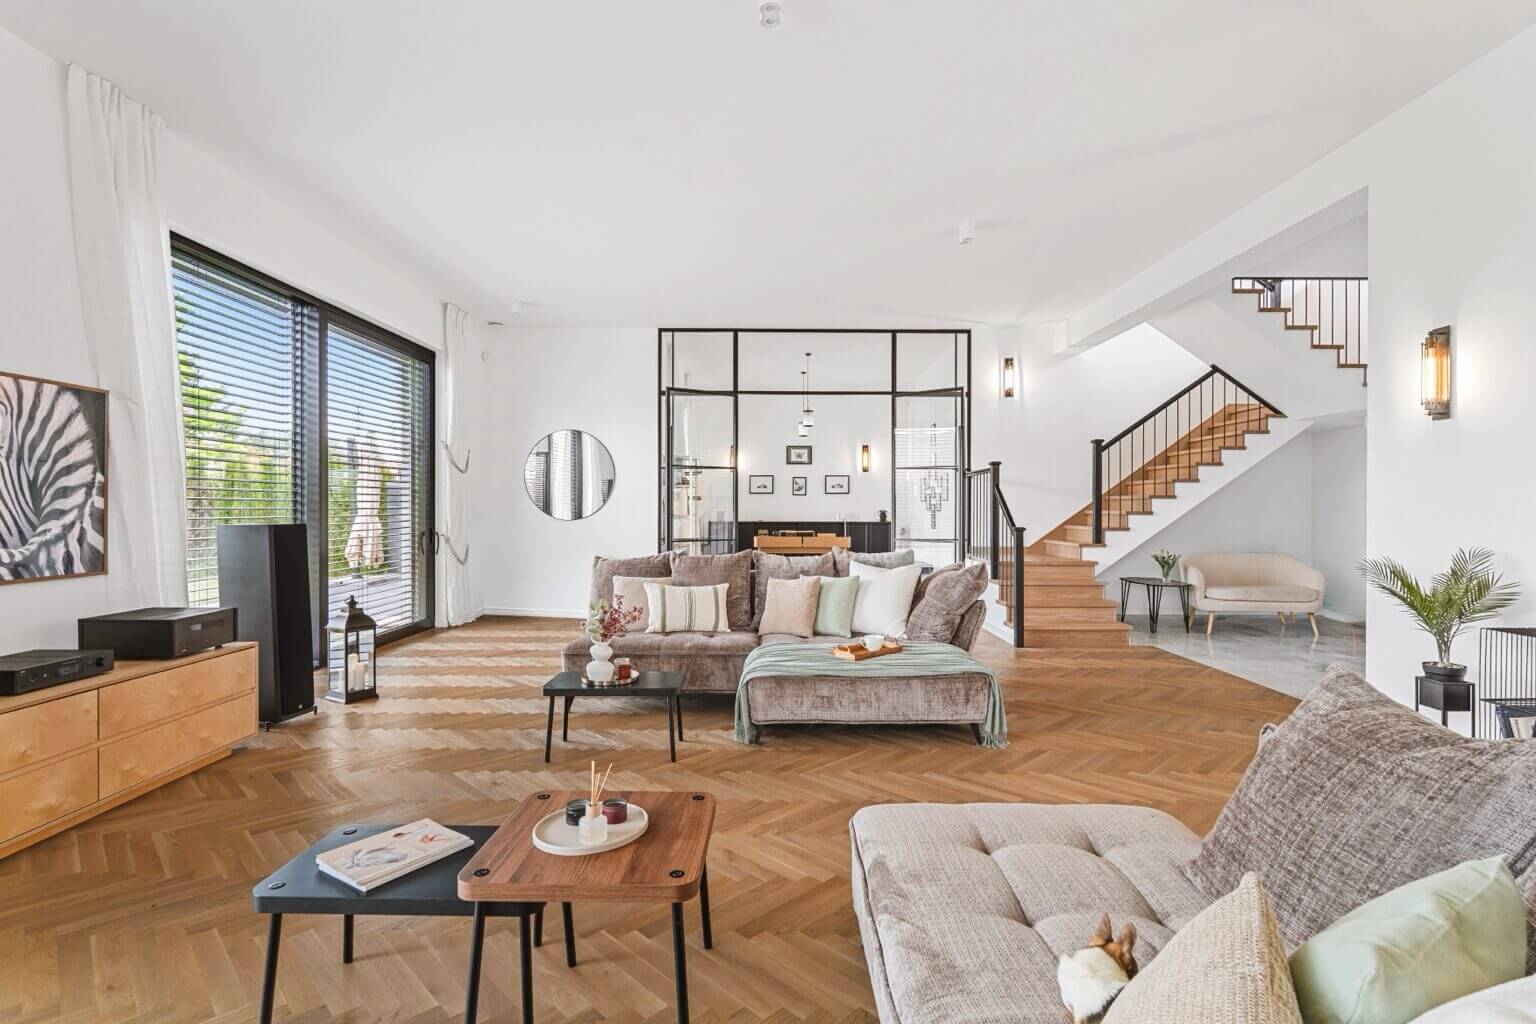
The heart of the house is the impressive open-plan living area, where the living room seamlessly connects with the kitchen and dining area. Panoramic glazing opens the interior to the garden and illuminates the space throughout the day.
The spacious 120 sqm living room, combined with a dining area and kitchen, was designed as an elegant and representative space for living and socializing. The entire ground floor boasts an impressive 3.5m ceiling height, further emphasizing the sense of space and light. Combined with the large-format glazing, the interior takes on a unique lightness and luxurious character.
The modern kitchen with a large island features a minimalist design and offers plenty of storage space and a comfortable workspace.
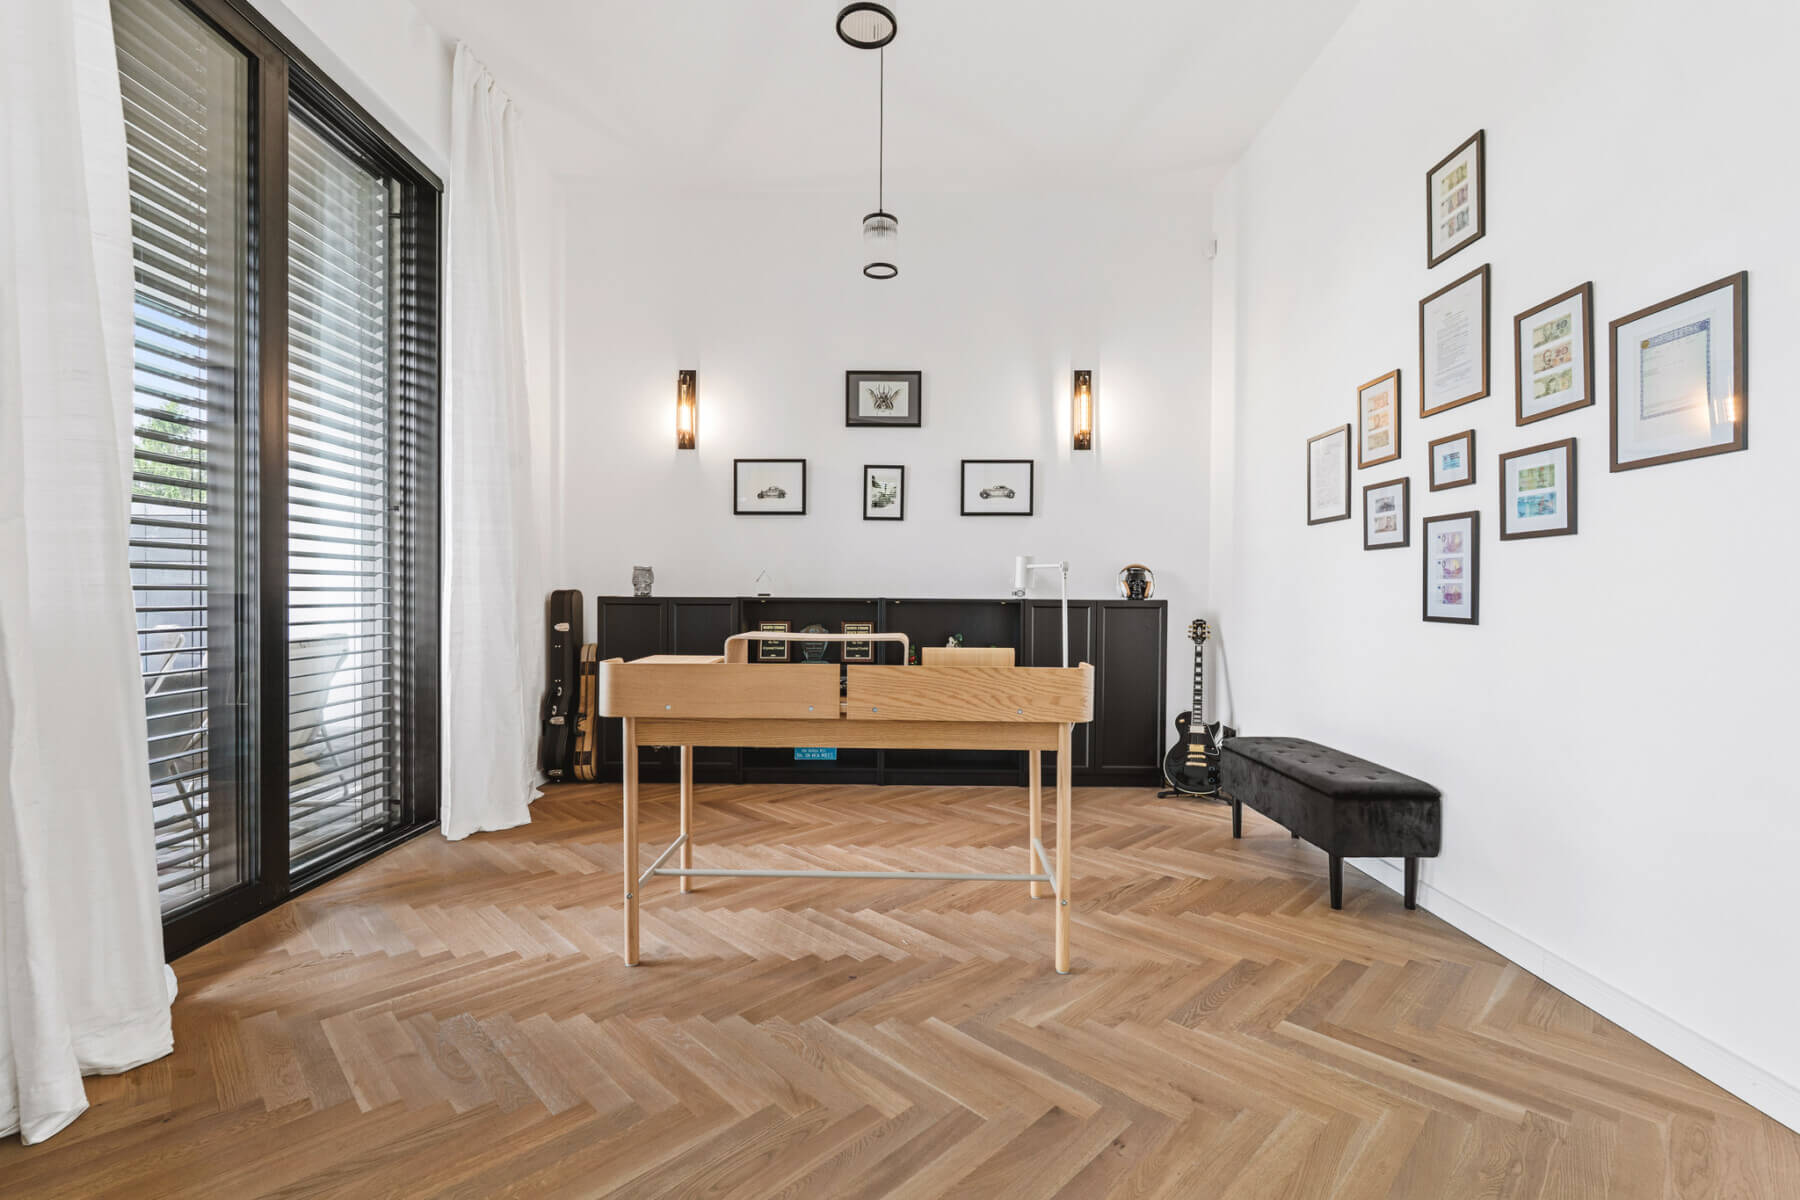
An integral part of the living area is a striking, glass-enclosed study , subtly separated by loft-style glazing. This space is perfect as a workspace, a private library, or a cozy relaxation area, while remaining a cohesive part of the elegant living room.
On the ground floor there is also:
- elegant guest toilet,
- a representative entrance hall with space for development,
- two-car garage in the building structure.
FLOOR
The private part of the house was designed with the comfort of all household members in mind.
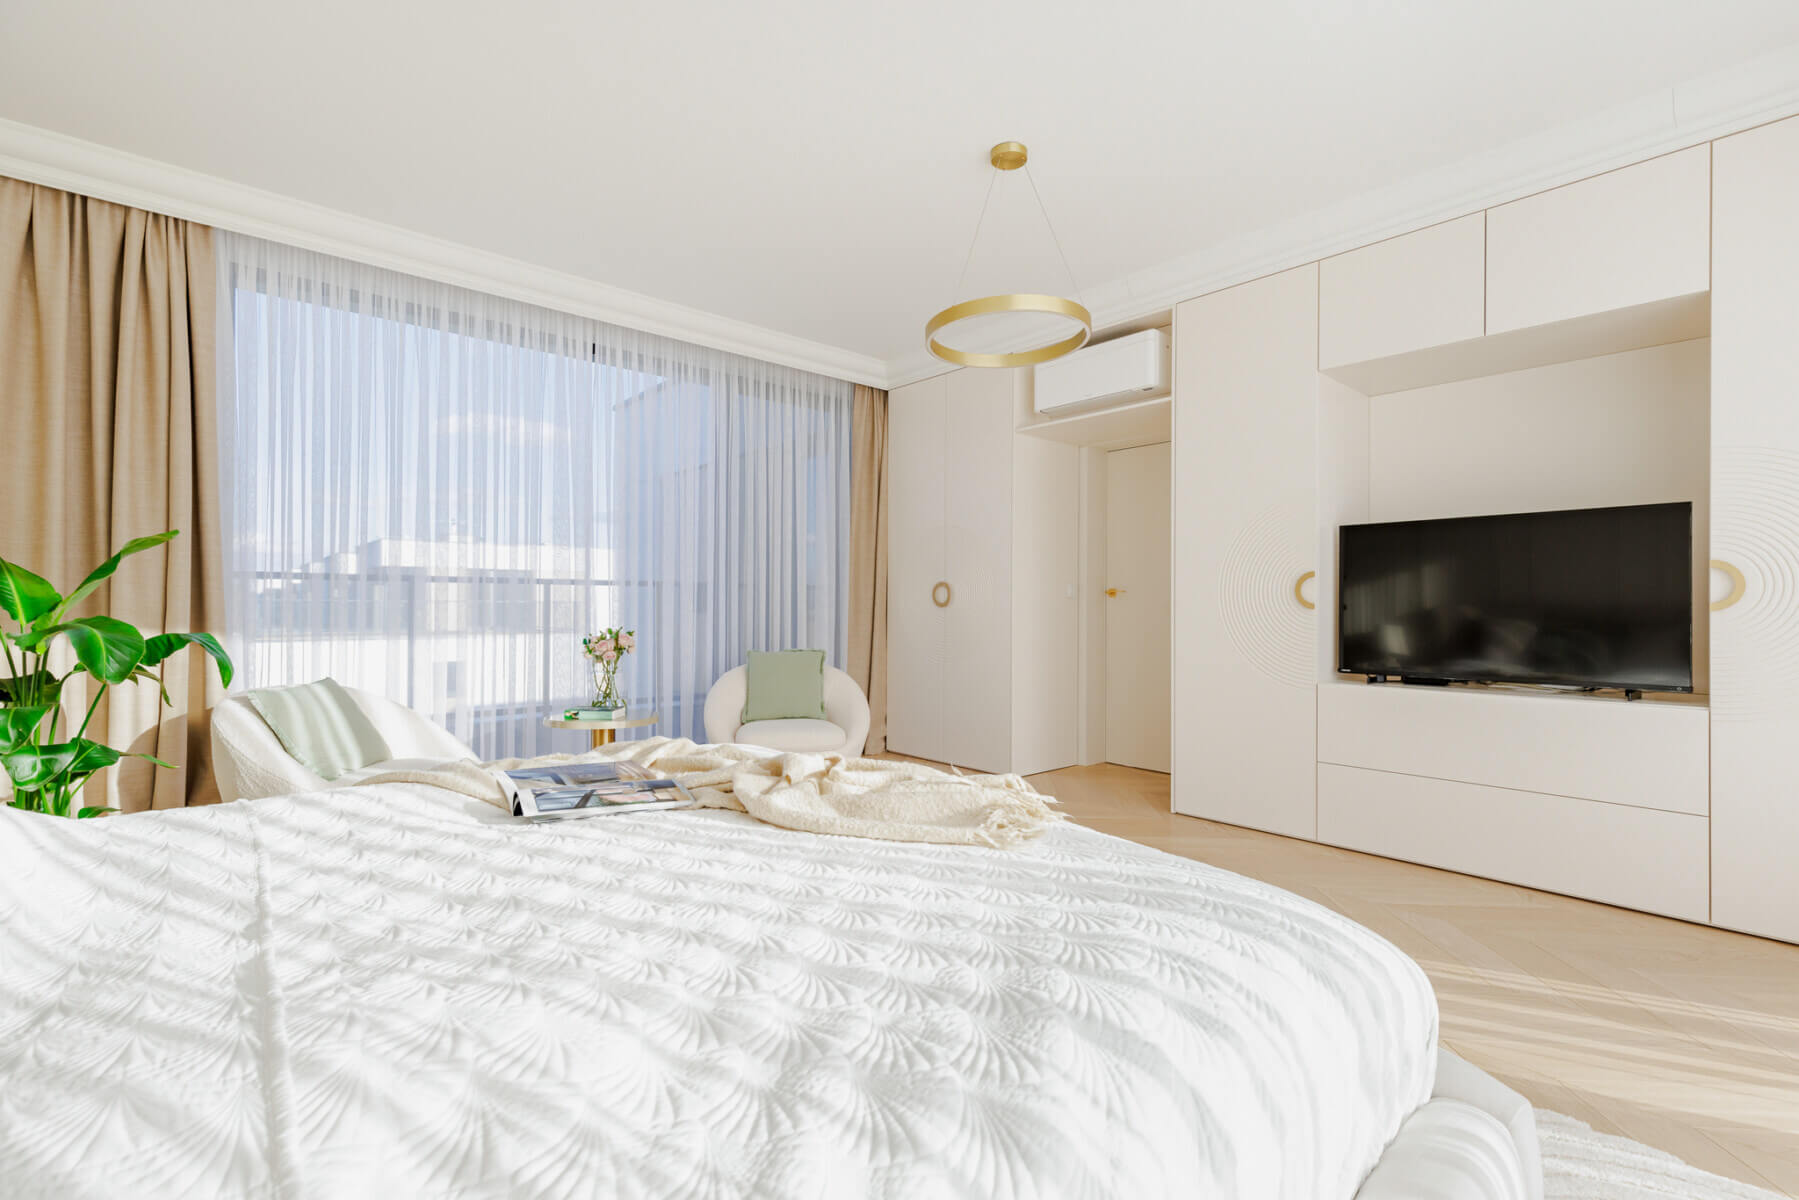
The master bedroom is spacious and well-lit, with a private dressing room and a comfortable bathroom. Large windows and views of the greenery give the interior the feel of a private apartment.
The first floor also features three well-arranged children’s bedrooms , bright and filled with natural light thanks to large windows. Each room offers the opportunity to create a personalized space tailored to the needs of the household.
Additionally, this floor is designed with:
- two functional bathrooms,
- separate laundry room,
- spacious communication hall.
STANDARD AND ENVIRONMENT
The house sits on an 820 m² plot. The intimate garden and spacious, covered terrace create an ideal space for relaxation and gatherings during the summer.
The entire property is distinguished by its modern, elegant architecture, high-quality materials, and timeless interiors. This property is perfect for those who value aesthetics, space, and a peaceful, family-friendly environment.
LOCATION
Wilanów Zawady is one of the most desirable locations in Warsaw. Its intimate architecture, proximity to green spaces, and prestigious character create an ideal place for families seeking comfort and privacy.
Renowned international schools, restaurants, shops, recreational areas, and bike paths are nearby. The location provides quick access to the city center, while allowing you to enjoy the peace and green surroundings every day.

Contact form
DO YOU HAVE QUESTIONS FOR US? PLEASE FILL OUT THE FORM BELOW AND WE WILL TRY TO CONTACT YOU AS SOON AS WE CAN.