



Ask about offer







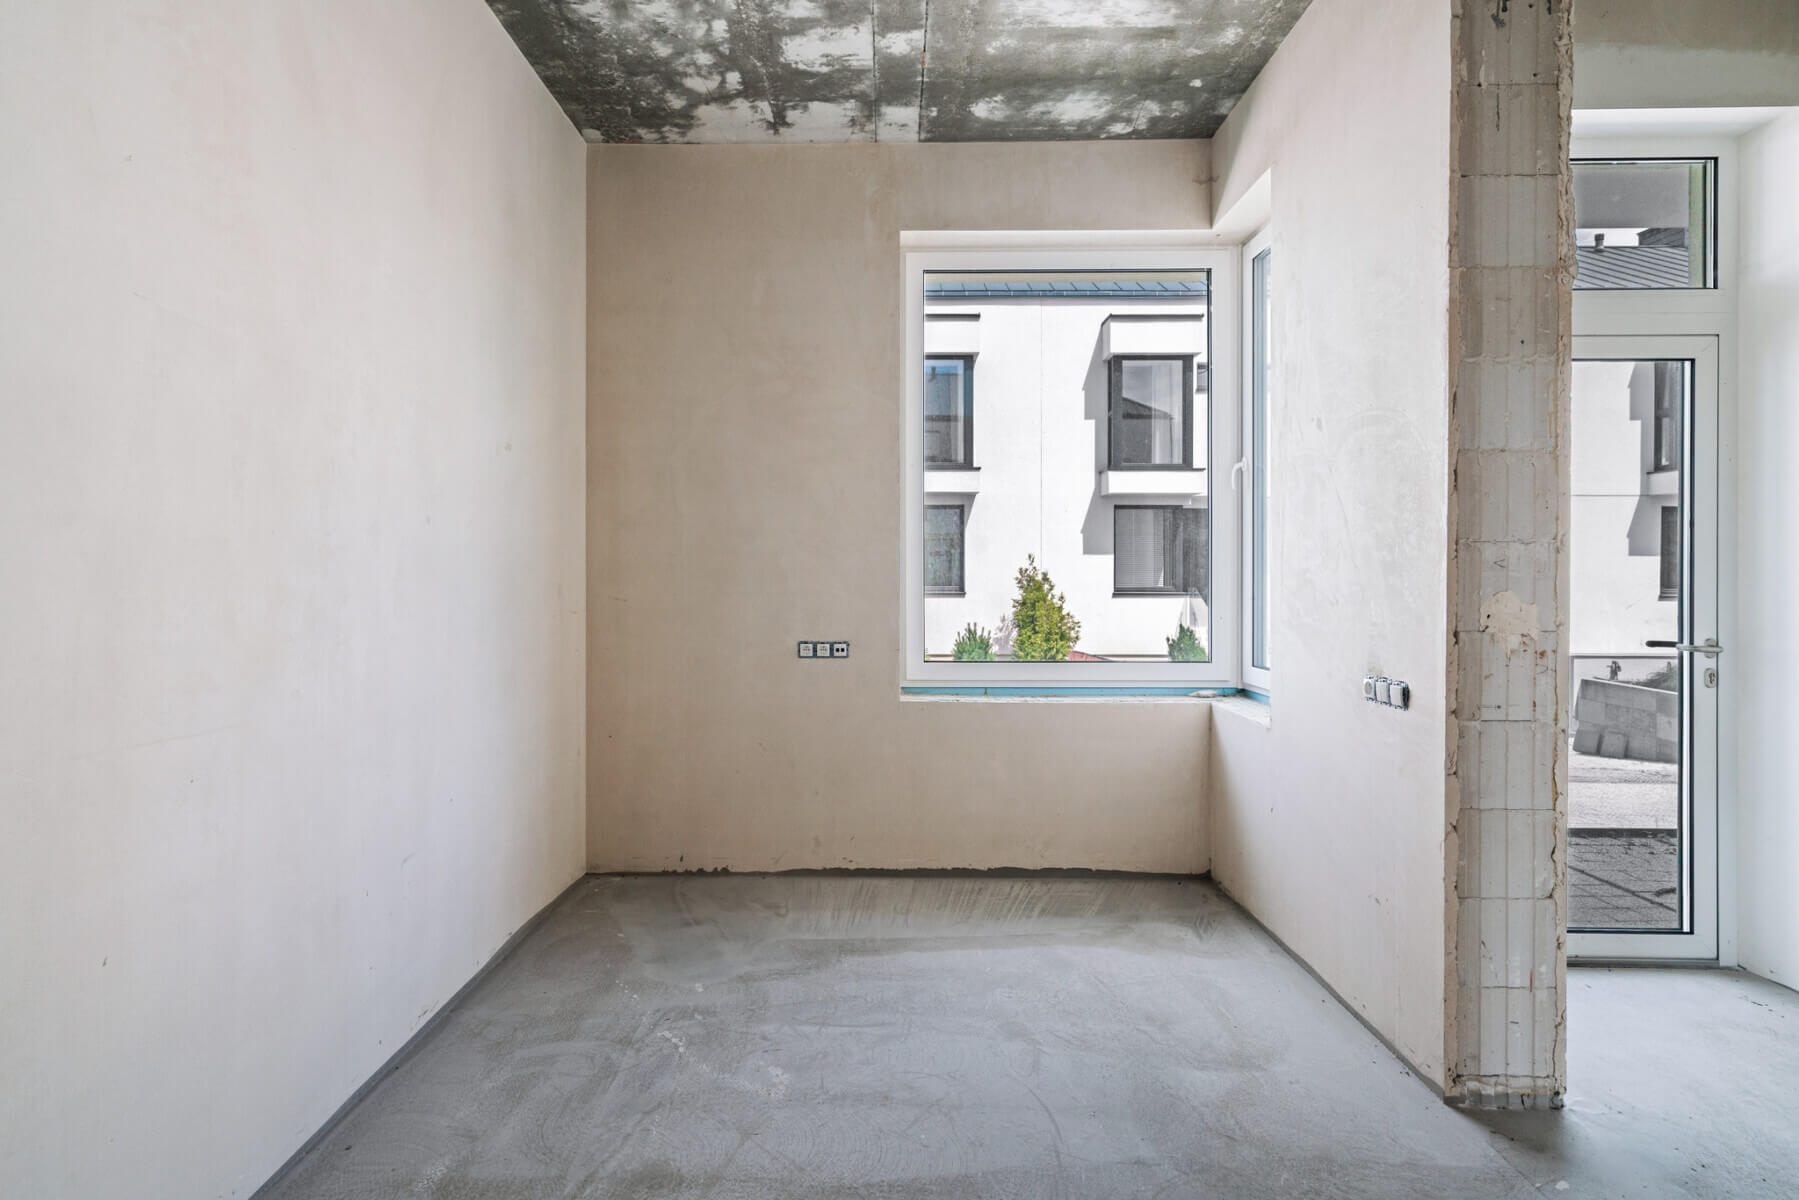


Warszawa, Wilanów
Warszawa, Wilanów
270 m²
380 m²
5 rooms
2024
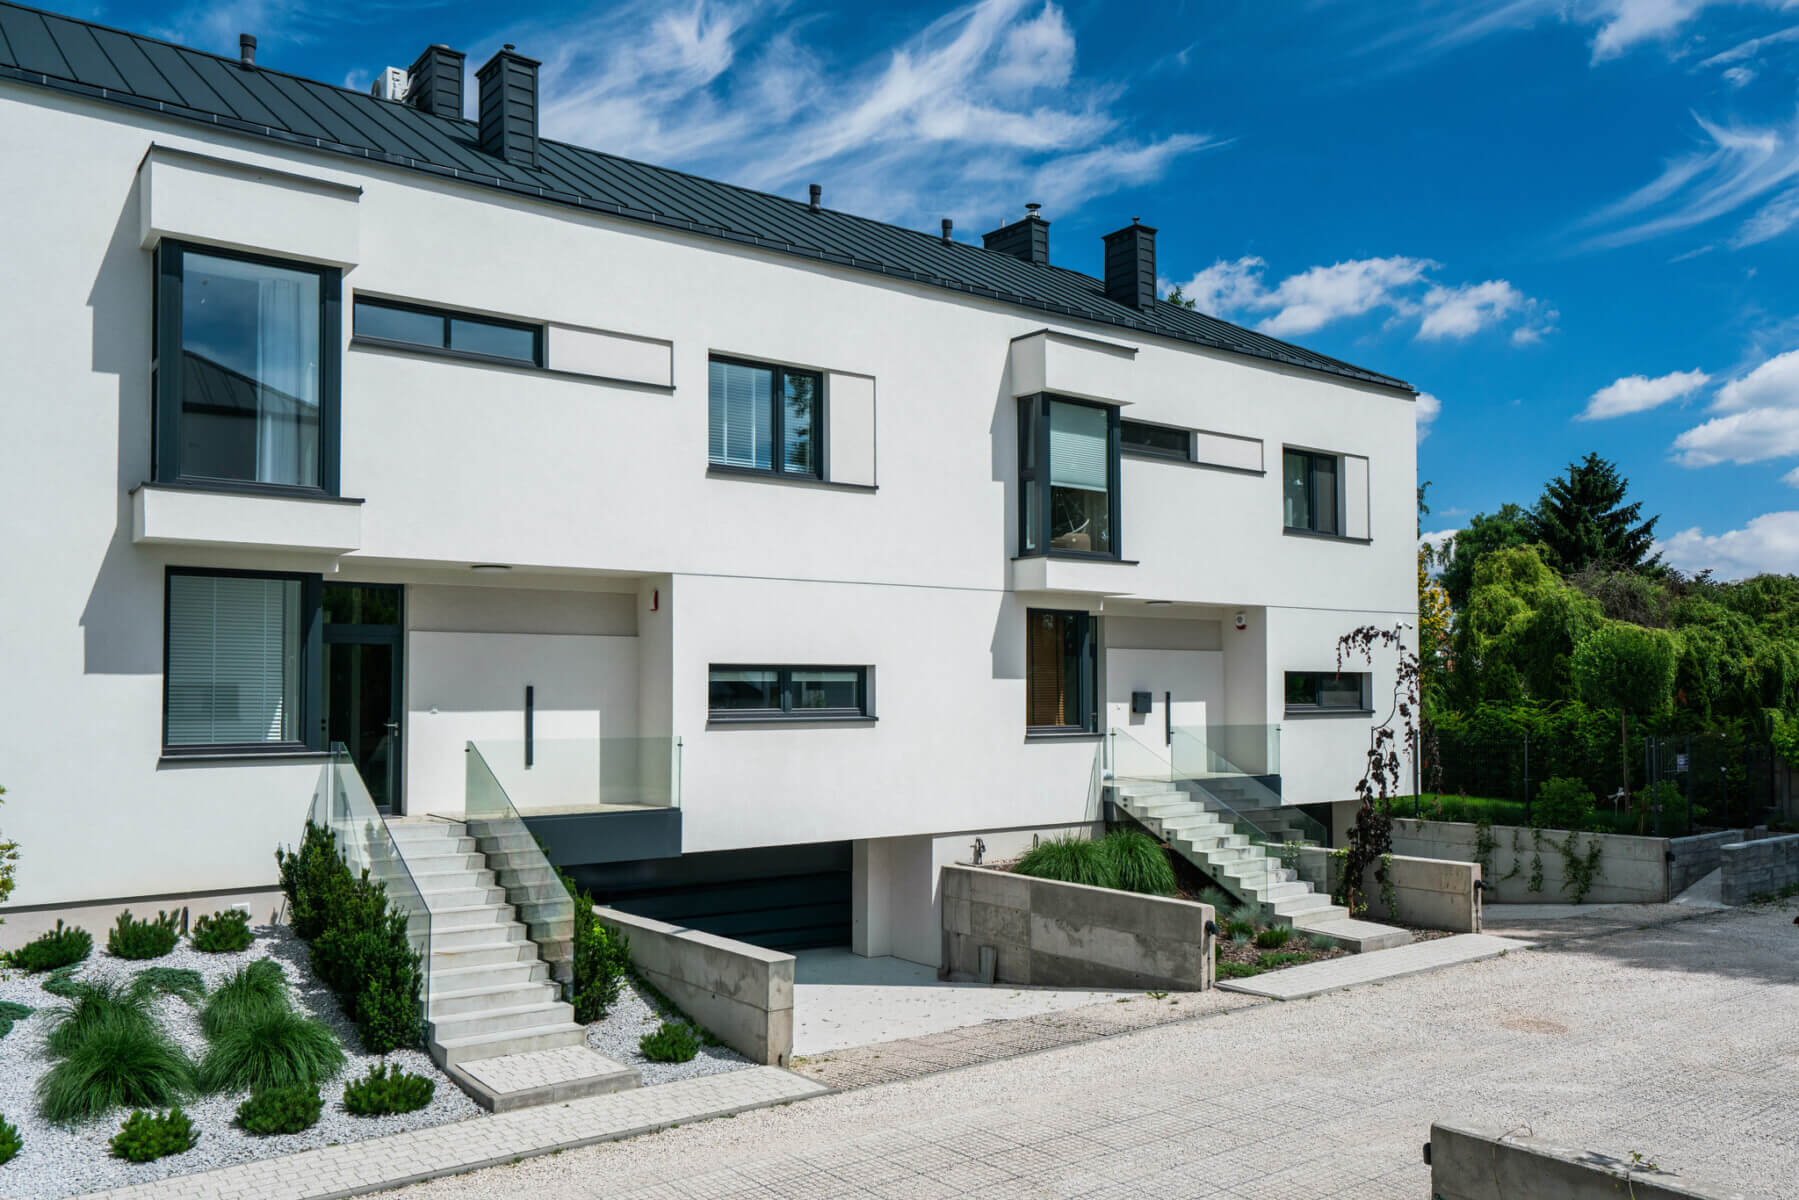
A modern house in Wilanowska Przystań – comfort, prestige and closeness to nature!
General information:
Total area: 270 m²
Usable area: 228 m²
Plot area: 380 m²
Number of rooms: 5
Year of construction: 2024
Layout and functionality:
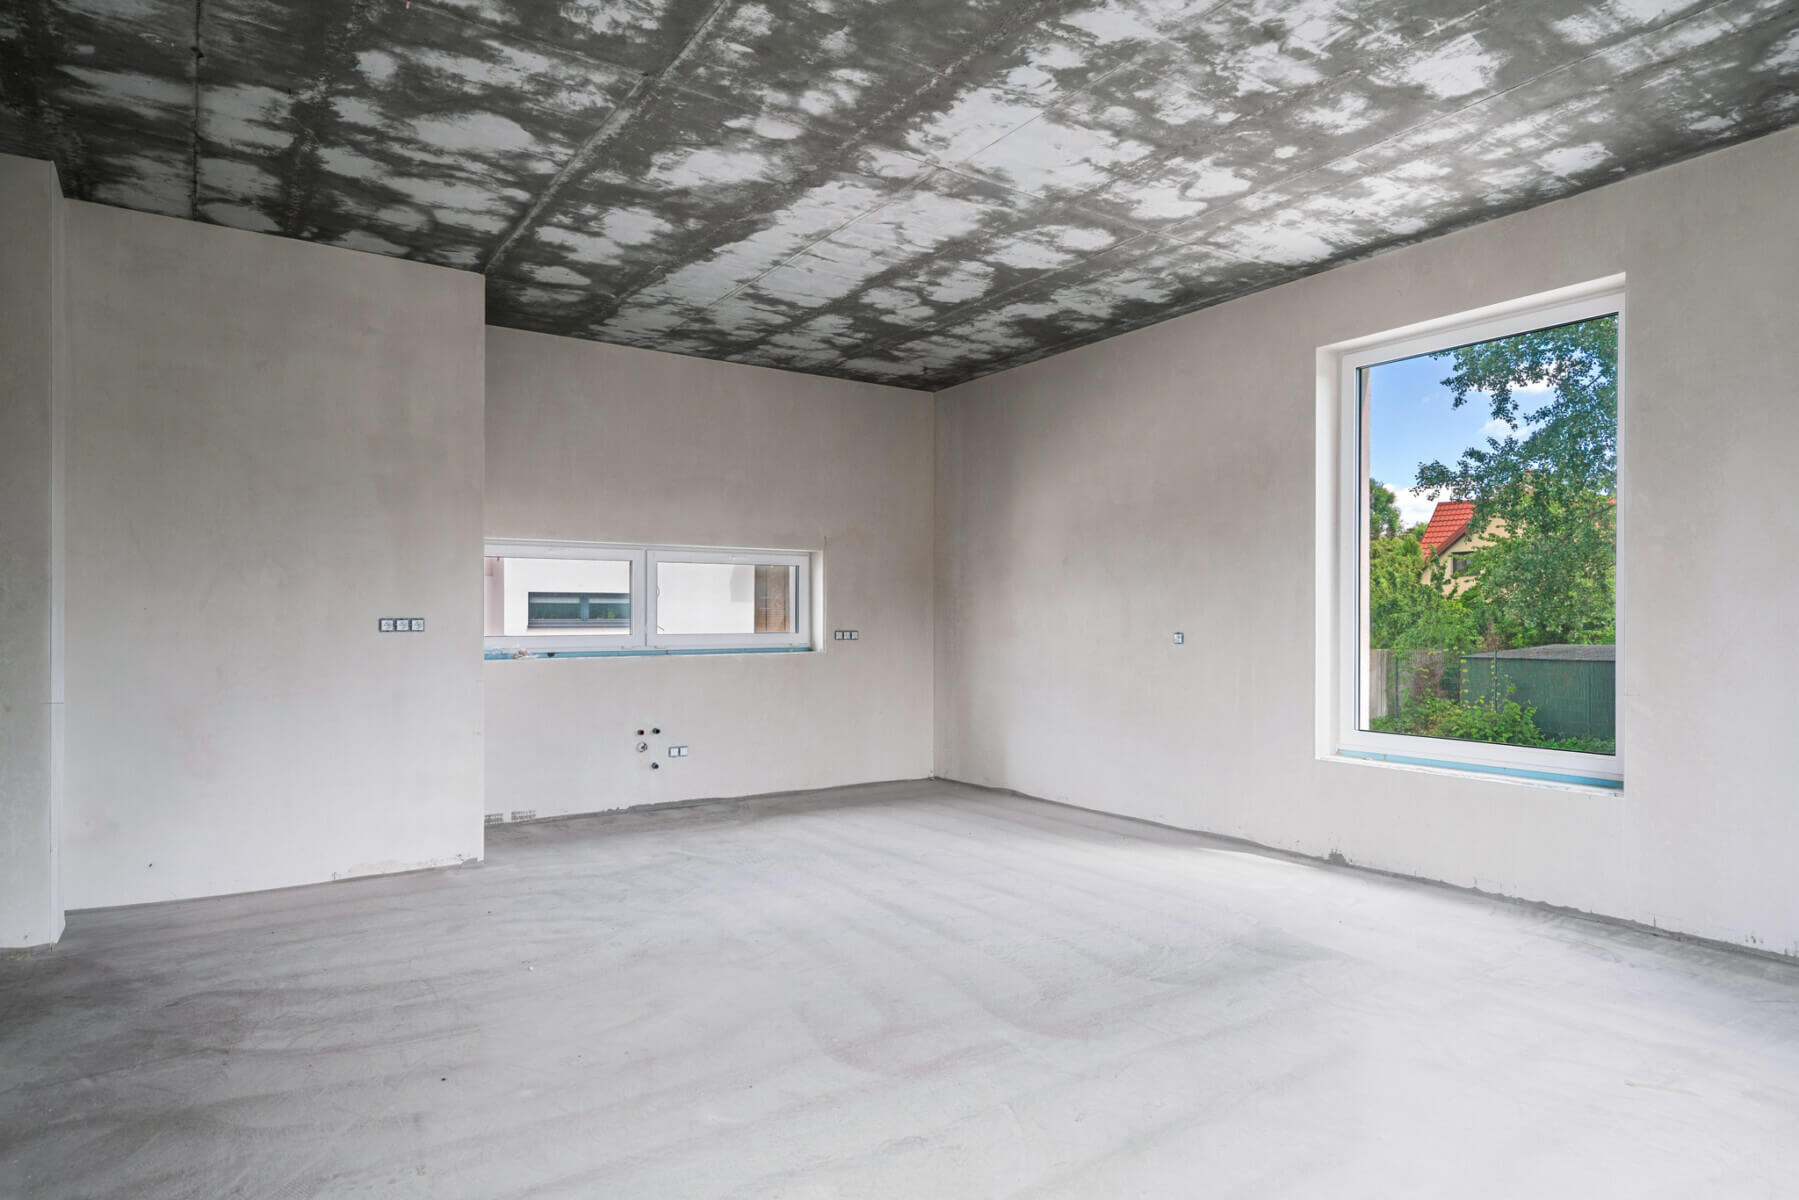
On the ground floor you will find a spacious living room with a dining area (over 45 m²), an open kitchen with a pantry, a study, a bathroom and access to the garage for two cars (over 40 m²) and a separate room for pursuing your passions (over 25 m²).
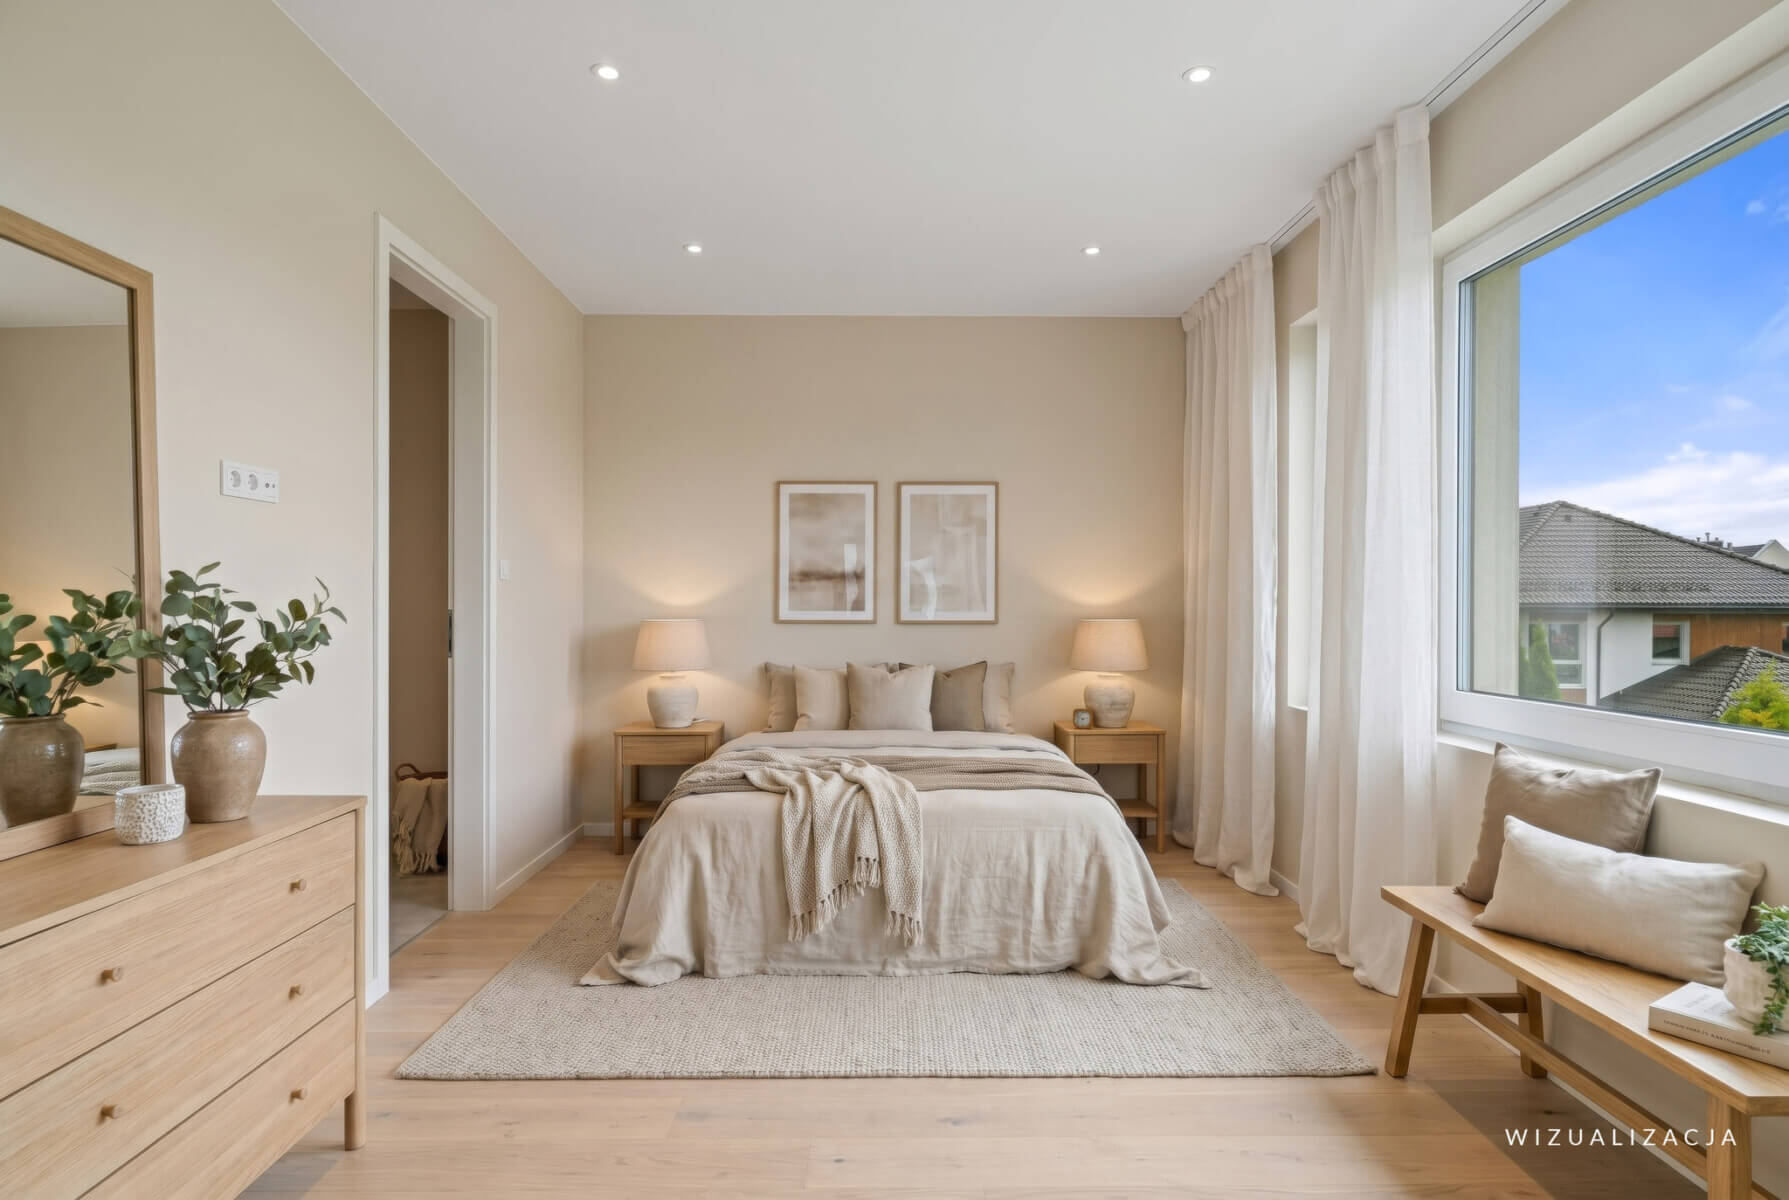
The first floor has three comfortable bedrooms, two dressing rooms and two bathrooms, ensuring comfort for the whole family.
Master bedroom: The spacious master bedroom, approx. 30 m², with its own dressing room and bathroom, creates a private relaxation area.
Standard and equipment:
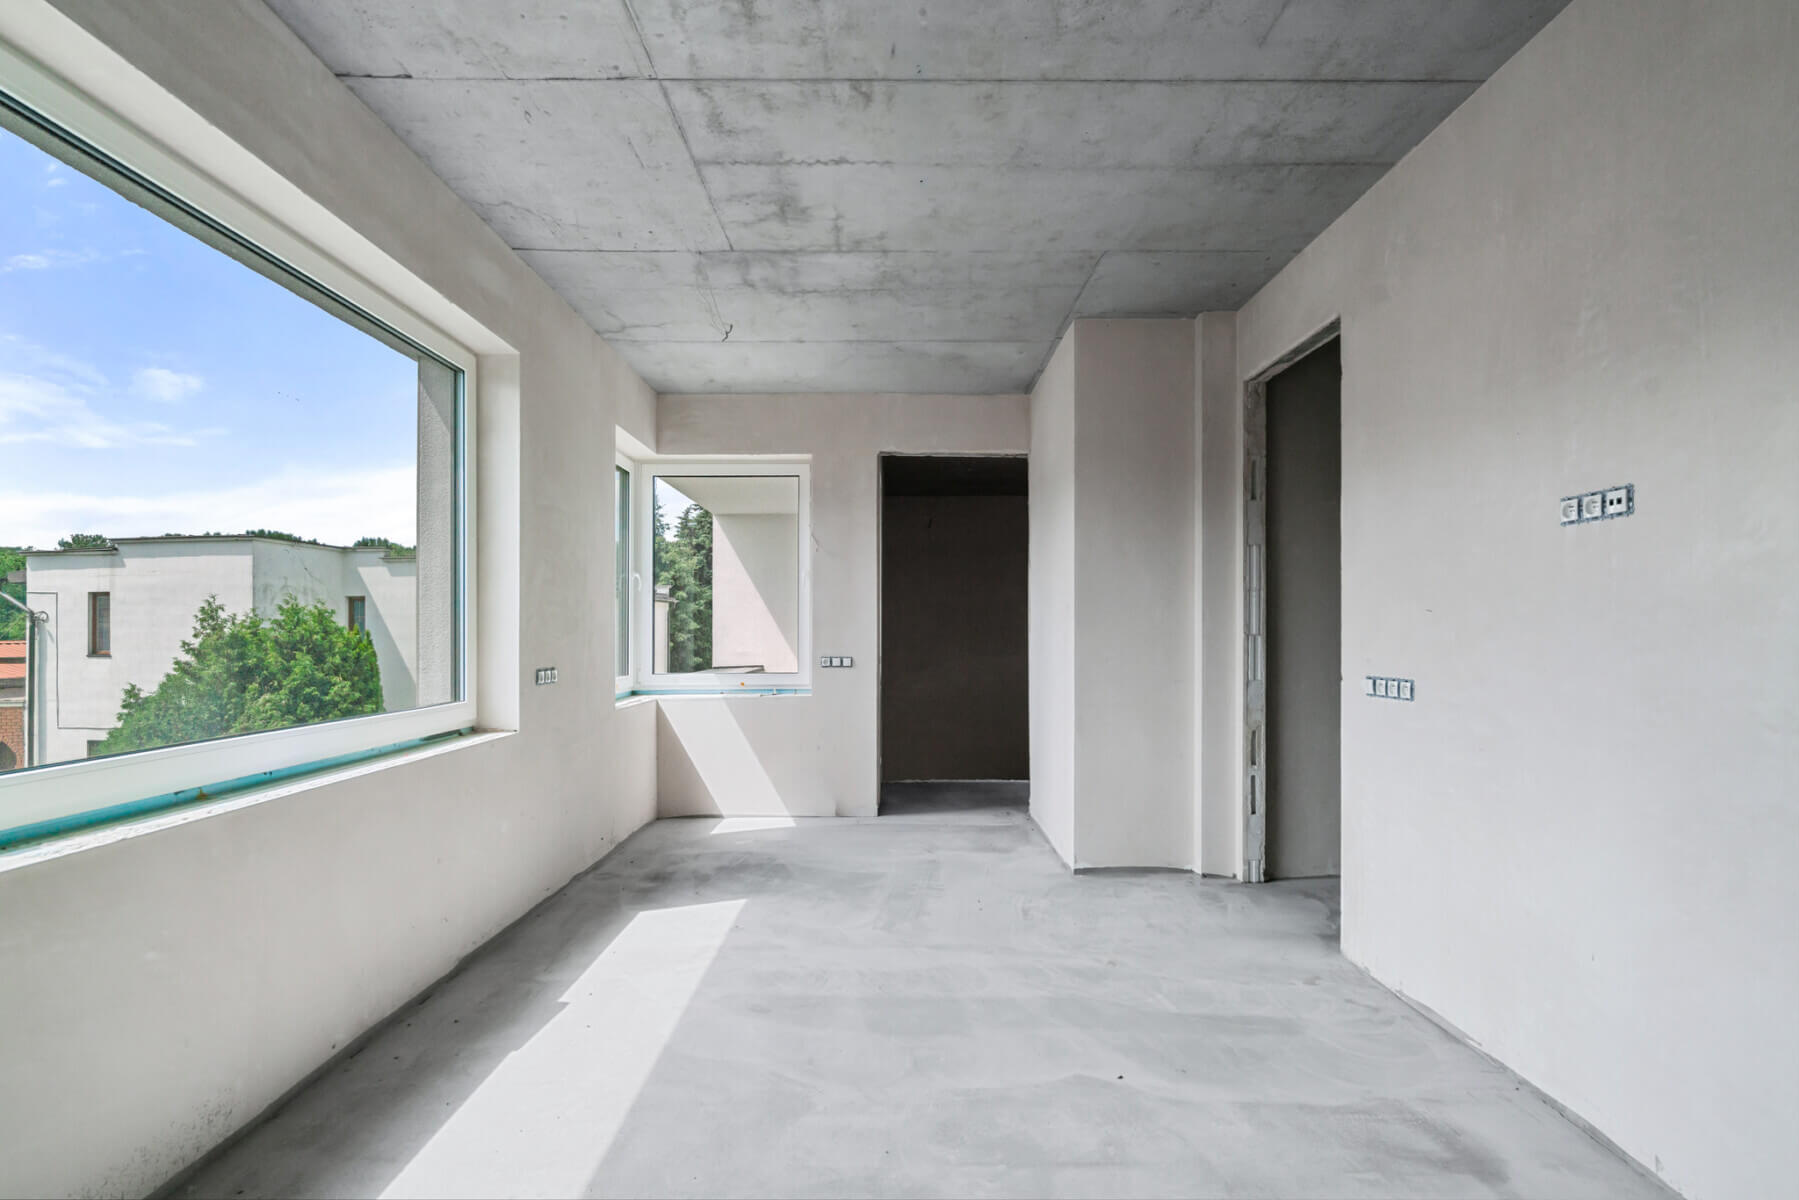
The homes are finished to a premium standard using selected materials. Underfloor heating guarantees thermal comfort throughout the home. High, open spaces ( 3.2 m ceiling height ) and large glazing give the interiors a unique elegance and spaciousness.
Additional advantages:
A customizable attic with skylights, a modern boiler room, and the option of installing photovoltaic panels. The gated community guarantees residents’ safety and privacy.
Garden and surroundings:
The large, beautiful garden is the perfect place for relaxation, family gatherings and outdoor relaxation.
Live in a unique place where modernity meets elegance.

Contact form
DO YOU HAVE QUESTIONS FOR US? PLEASE FILL OUT THE FORM BELOW AND WE WILL TRY TO CONTACT YOU AS SOON AS WE CAN.