

Ask about offer







Warszawa, Śródmieście, Mordechaja Anielewicza St.
Warszawa, Śródmieście, Mordechaja Anielewicza
82.53 m²
3 rooms
1 bathrooms
2026
There are places that redefine everyday life.
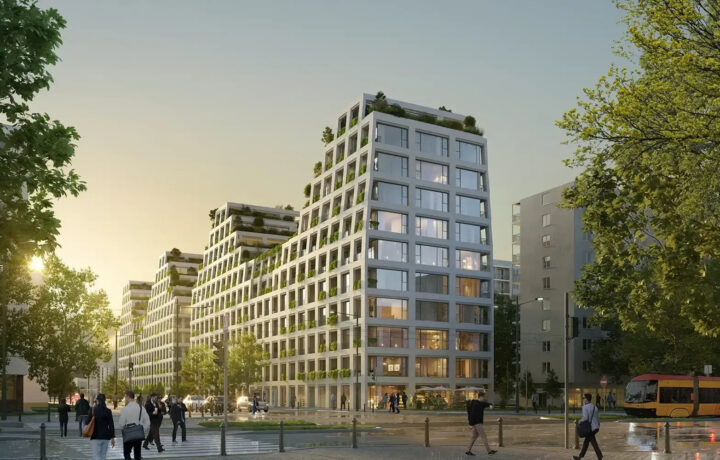
Murano is one of them.
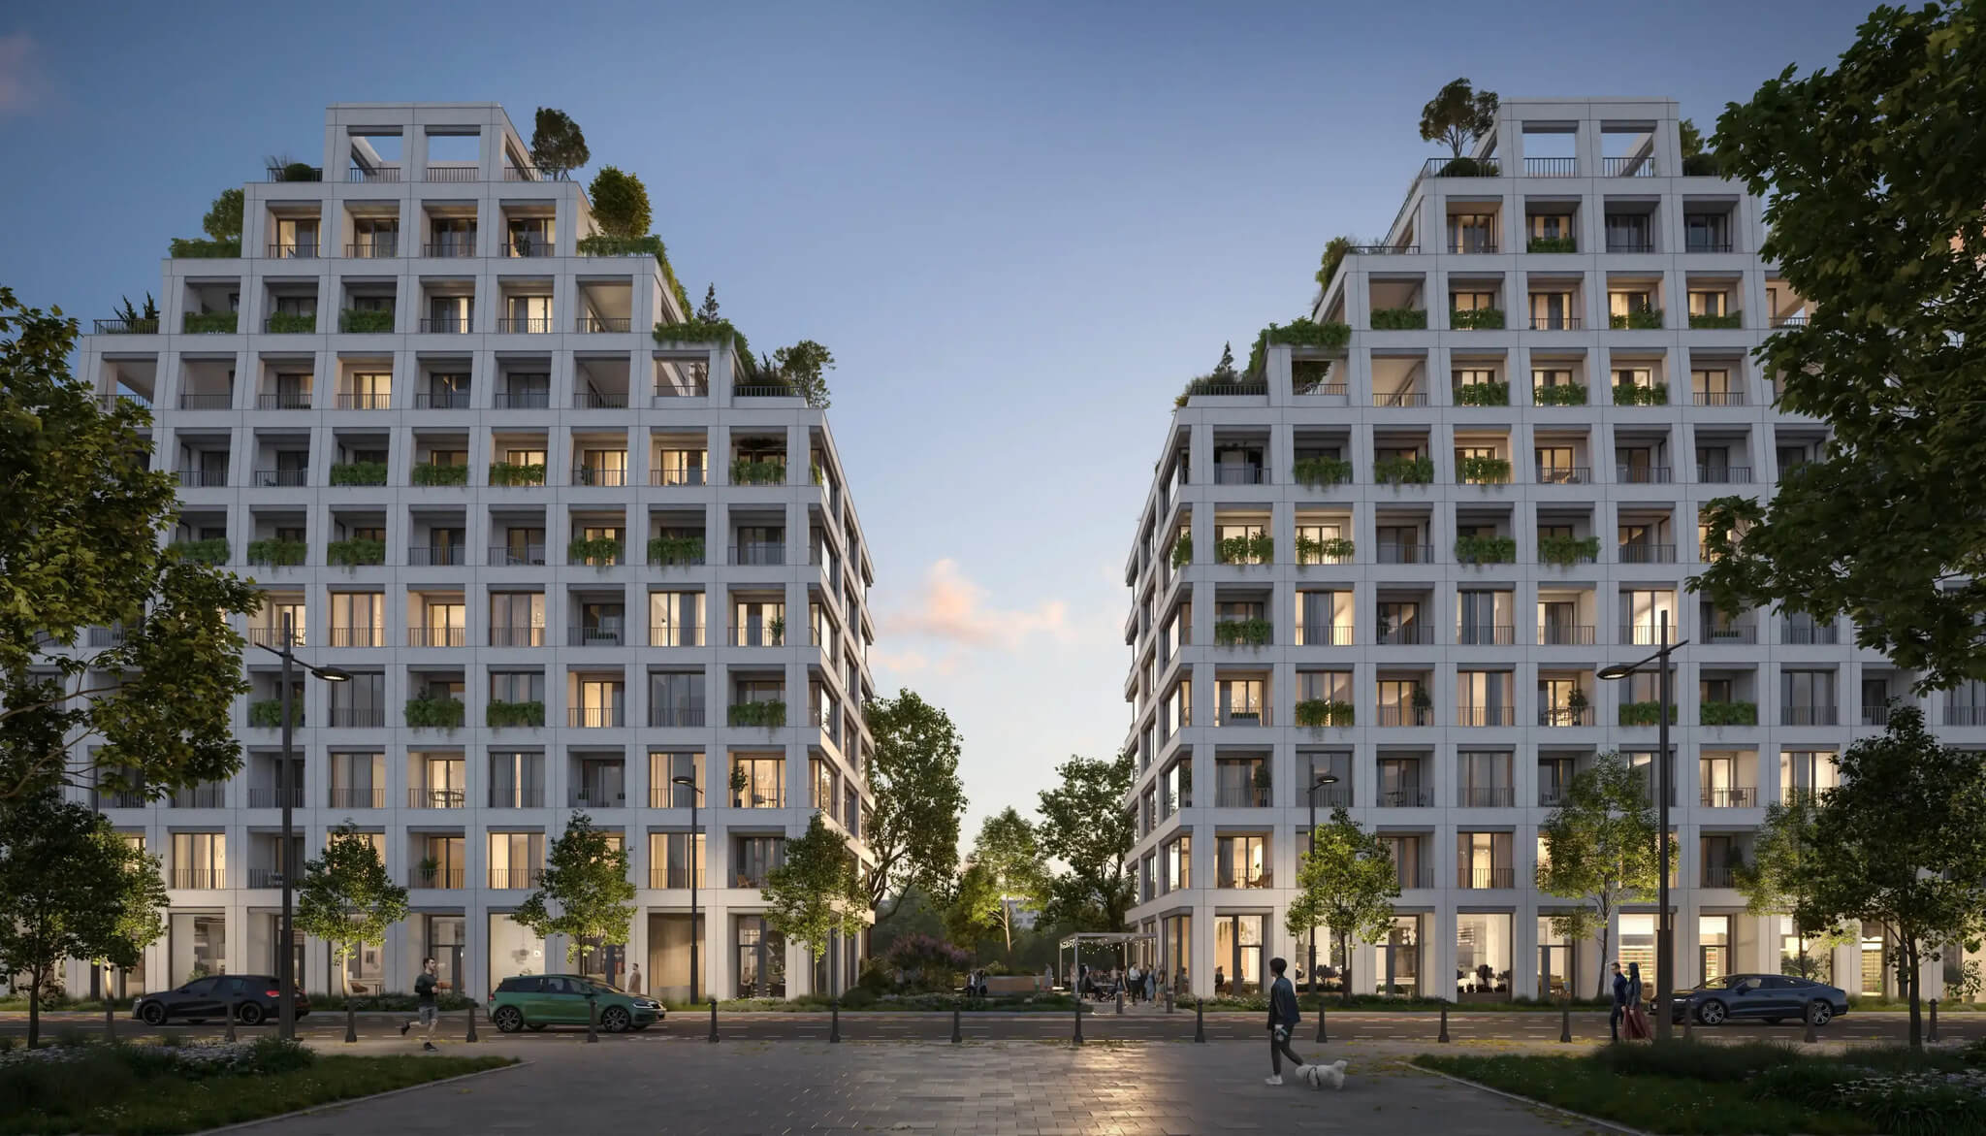
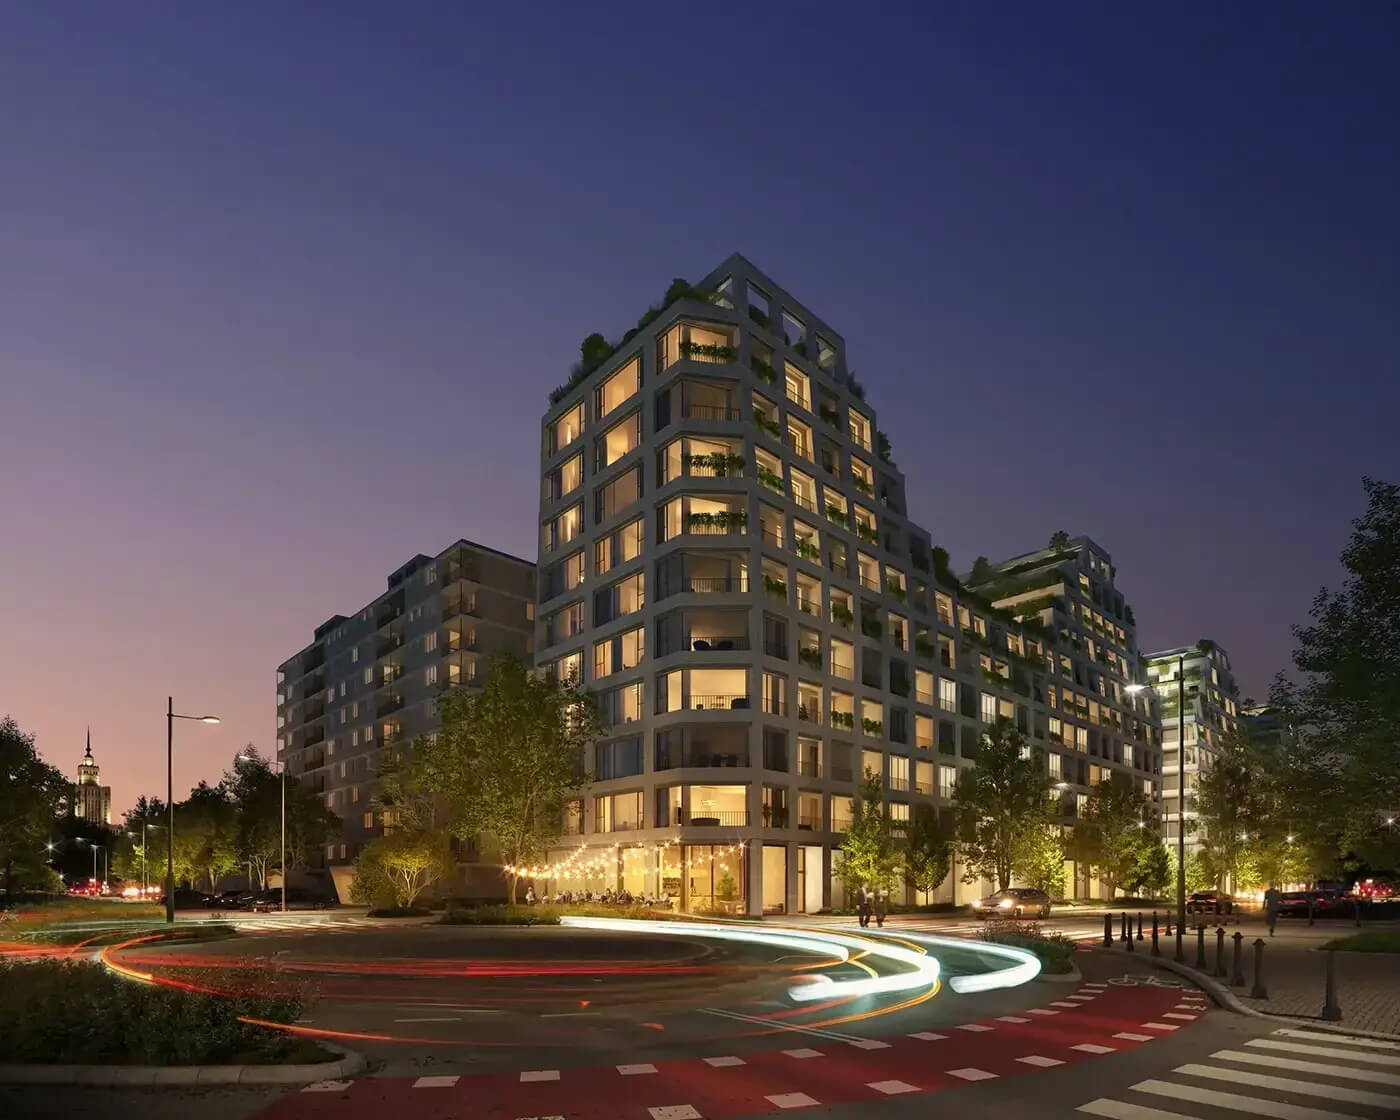
This isn’t just an ordinary development in central Warsaw—it’s a space designed around quality of life. A place where architecture, technology, and nature form a cohesive whole, and every detail promotes comfort, privacy, and balance.
The presented apartment is an ideal proposition for people who expect something more than a standard apartment – they are looking for style, aesthetics and thoughtful functionality.
APARTMENT
The area of 82.53 m² consists of:
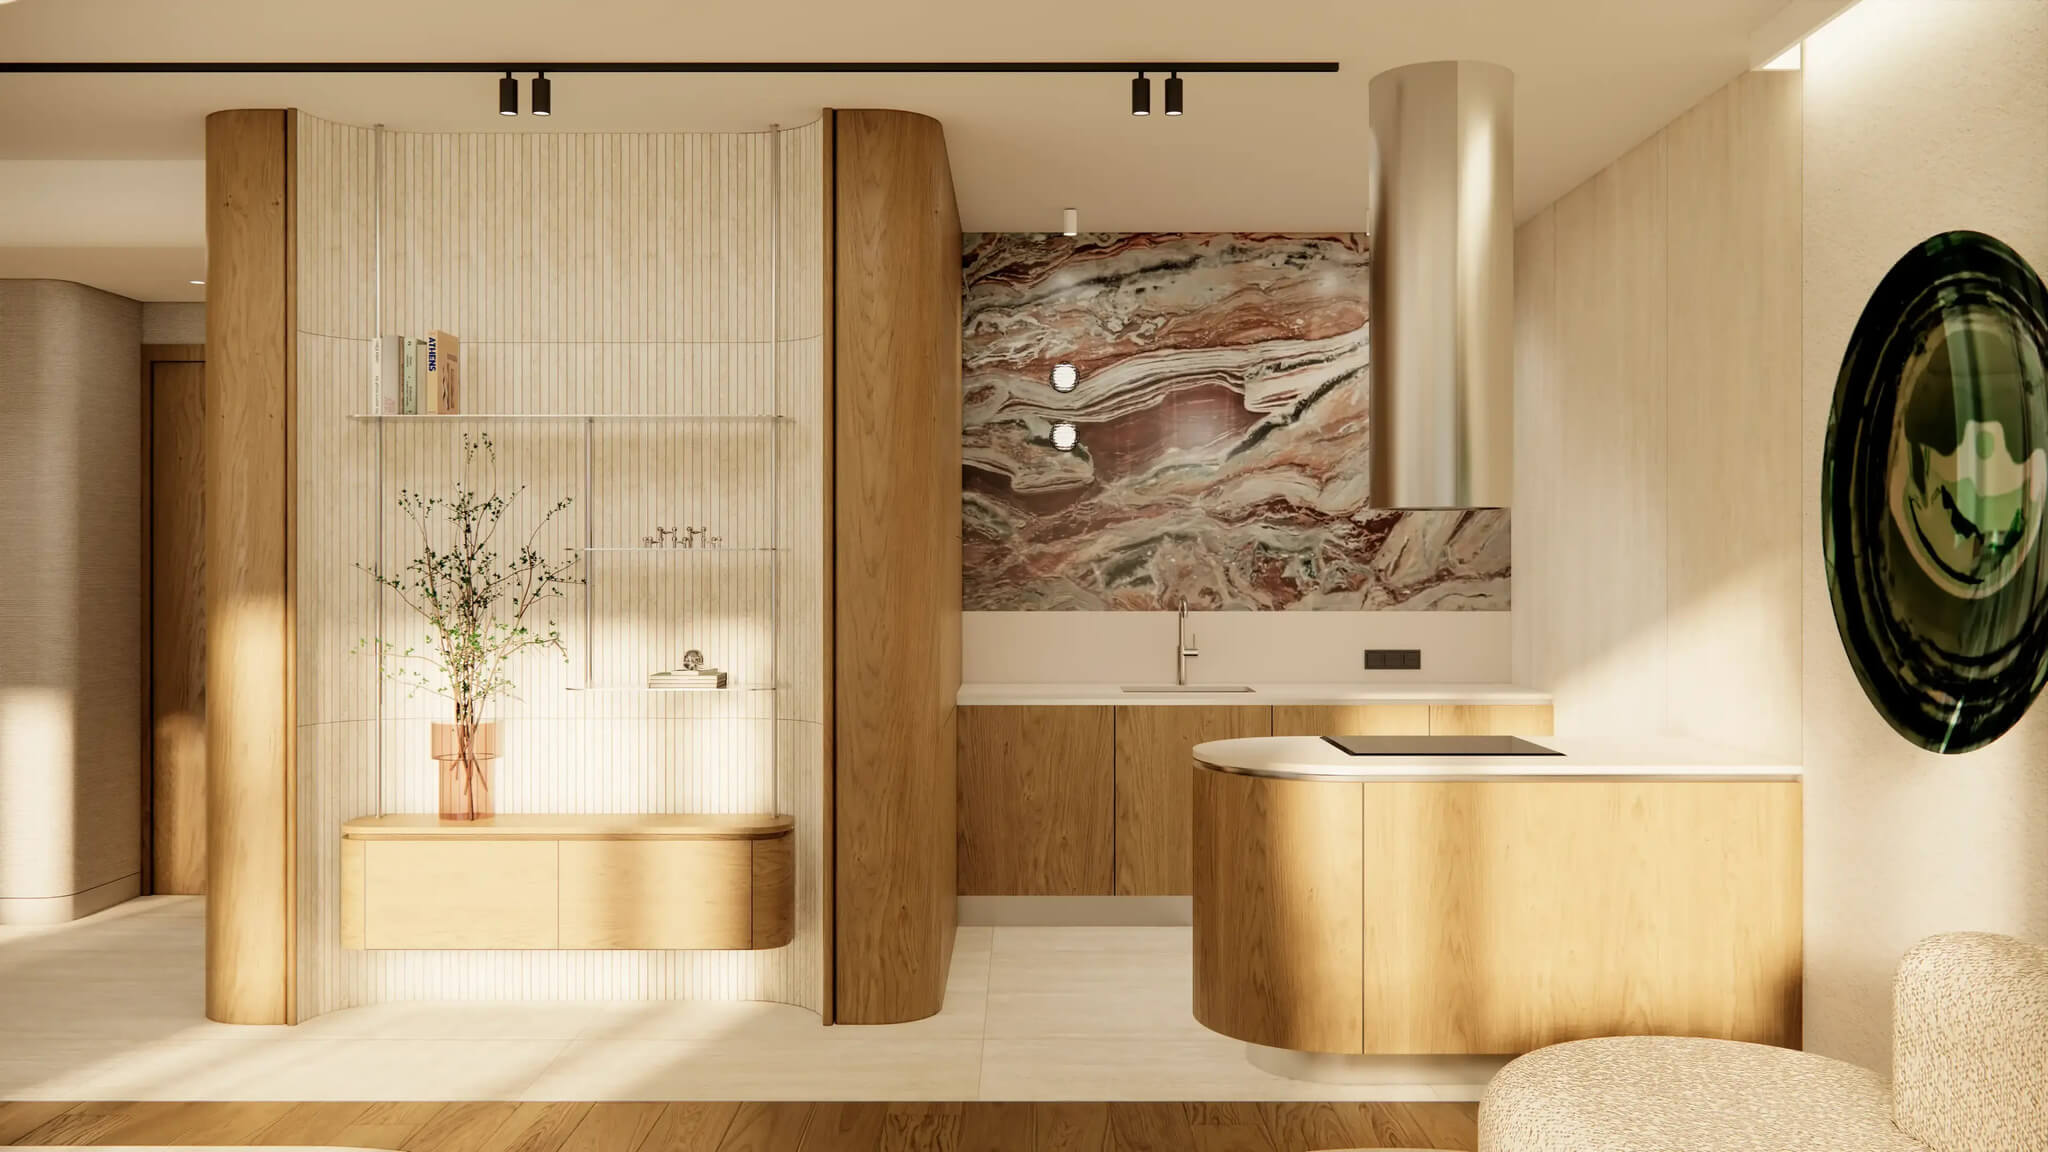
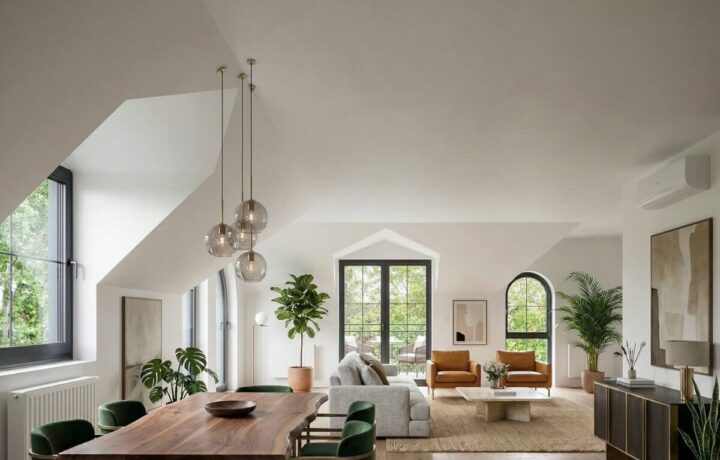
- spacious living room with kitchenette (36.97 m²) – the representative part of the apartment, with space for a large lounge area, dining room and kitchen island,
- master bedroom (12.07 m2) – with private bathroom (3.87 m2)
- second bedroom (12.38 m2) – ideal as a children’s room, study or guest room,
- bathroom (4.99 m²) – accessible from the common area,
- wardrobe (3.38 m2) – additional storage space,
- hall (8.87 m²) with space for spacious built-in wardrobes,
- balcony (9.13 m²) and loggia (3.01 m2) – two independent outdoor spaces that naturally enlarge the living area.
The apartment is in developer condition and offers complete freedom of arrangement – you can create a space that perfectly suits your lifestyle.
A functional layout with a clear division into living and private areas, an additional bathroom and a wardrobe ensures high comfort of everyday use – this is a proposition for those looking for premium space in the city center.
STANDARD
The property has been designed with modern living comfort in mind:
- underfloor heating,
- individual recuperation,
- air conditioning installation,
- smart home system,
- large glazing ensuring excellent interior lighting.
This is a solid base for creating a premium interior – exactly what you expect.
INVESTMENT
Murano is a project aimed at conscious clients who expect high standards not only in the apartment, but also in the entire building.
At residents’ disposal:
- a representative lobby with 24-hour service,
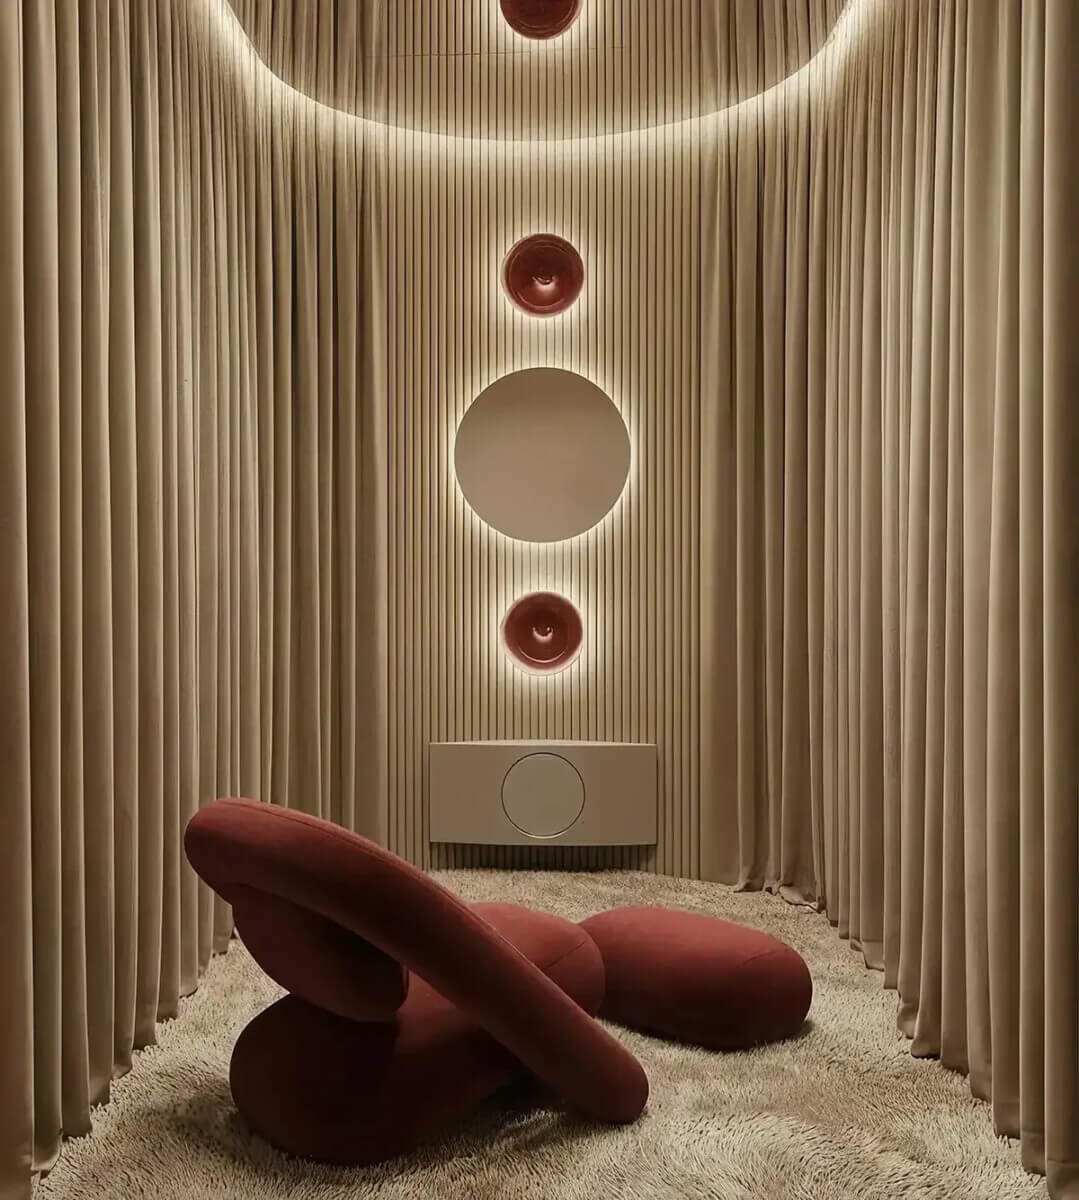
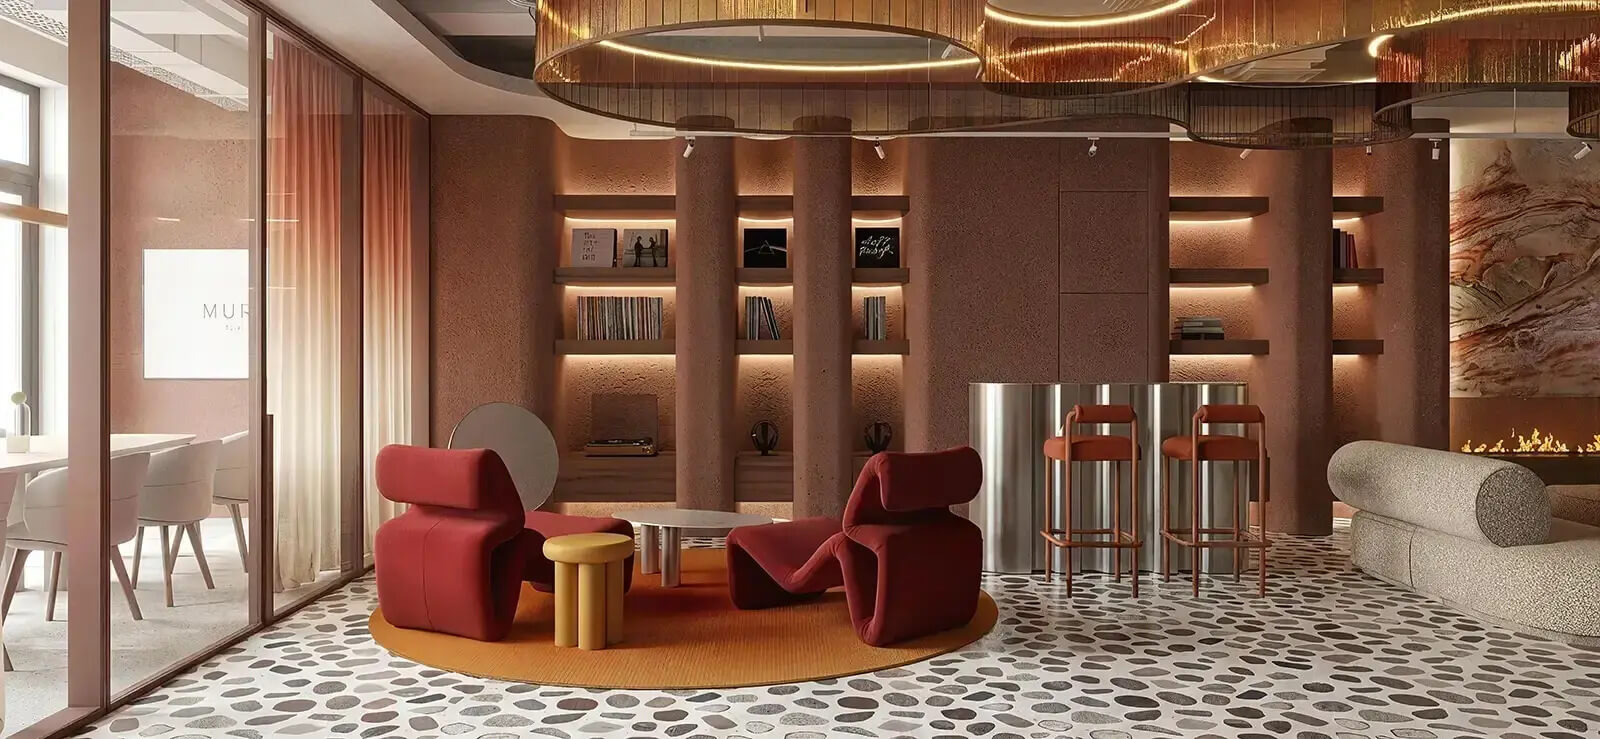
- refined common areas inspired by art and natural materials,
- underground garage and infrastructure for electric cars,
- solutions supporting the mobility and comfort of residents.
LIFESTYLE – MORE THAN AN APARTMENT
Murano was designed as a space that responds to various everyday needs.
The investment includes, among others:
- spaces for relaxation and meetings,
- physical activity and regeneration zones,
- places conducive to work and concentration,
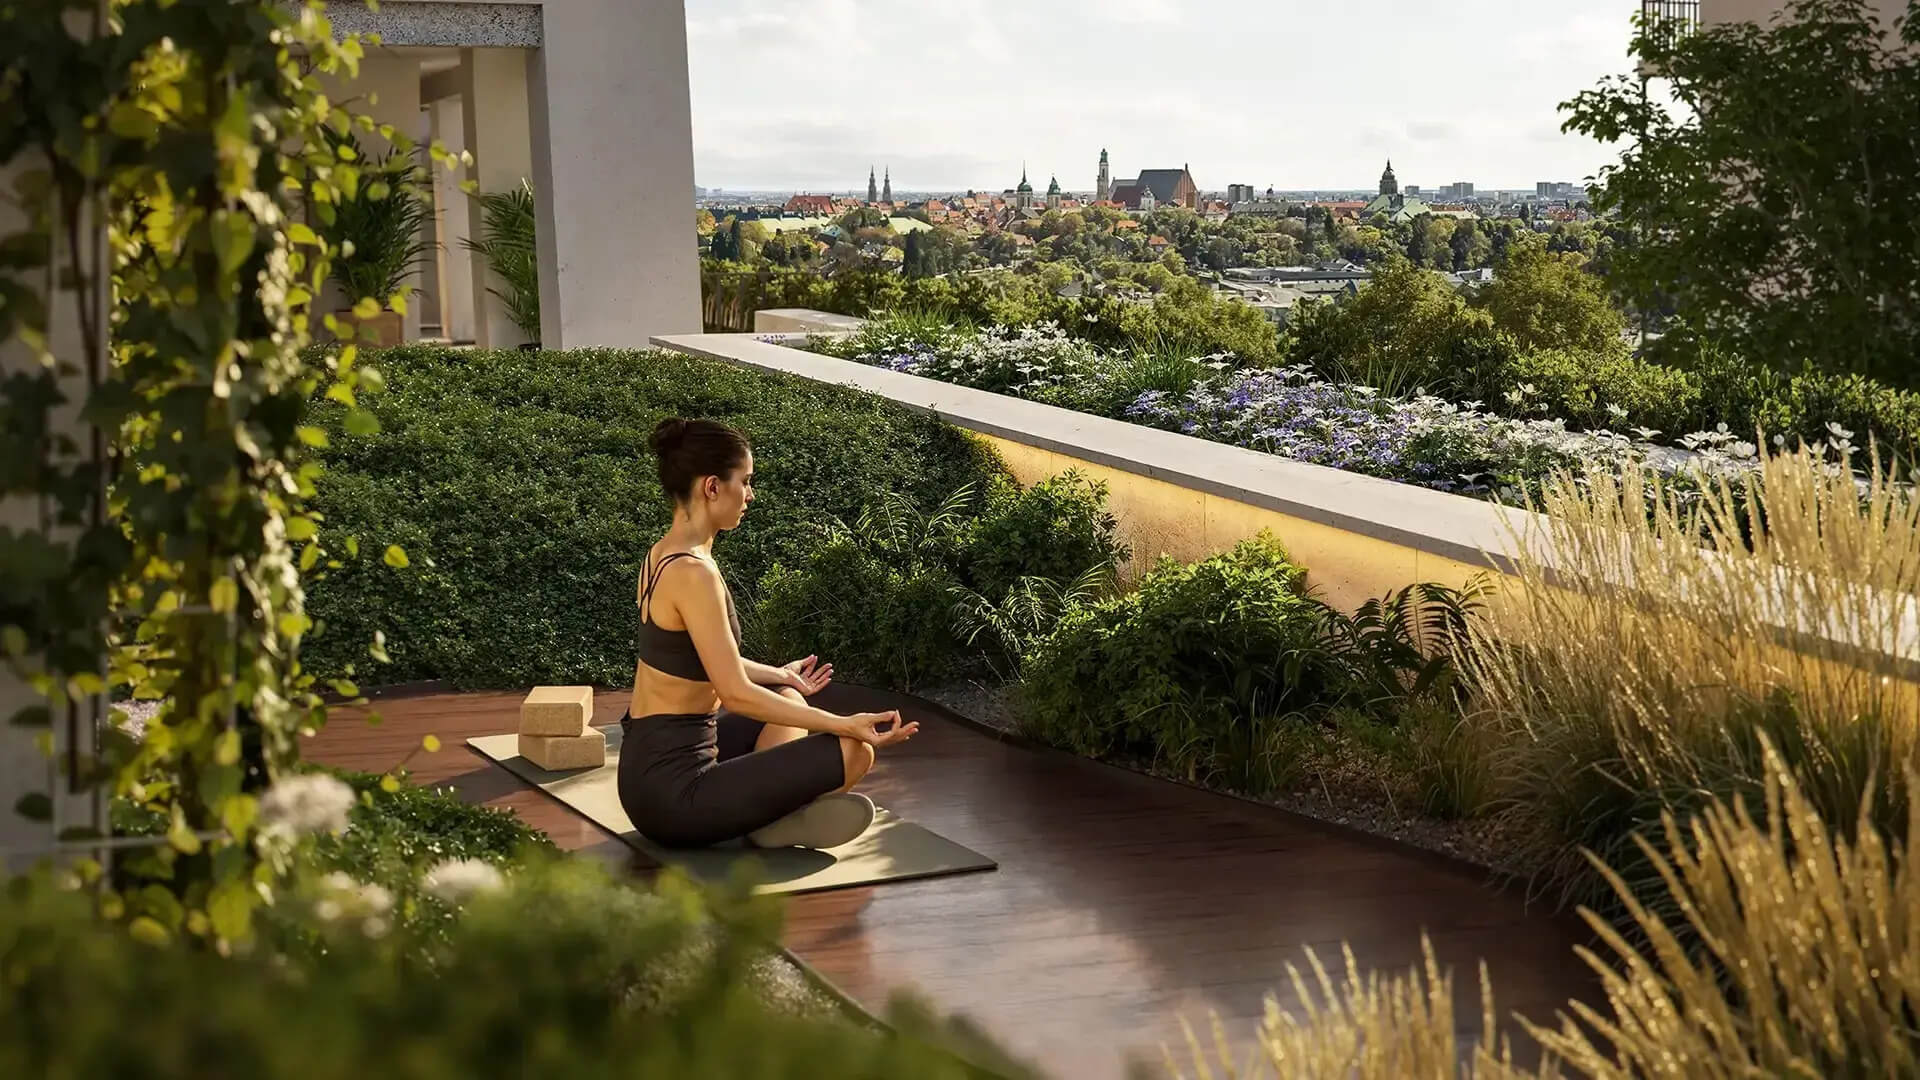
- green terraces and gardens on the roofs of buildings,
- spaces that support balance and tranquility,
- gastronomic offer available within the investment area.
This is a solution for people who want to have everything in one place – without compromise.
LOCATION
Murano is located at the intersection of Śródmieście and the green areas of Warsaw – a place that provides access to everything that is important, while also allowing you to take a break from the city pace.
- the vicinity of the Krasiński Garden,
- proximity to the POLIN Museum,
- quick access to the city center,
- developed service and catering infrastructure.
This is a location that combines an urban lifestyle with a sense of space and peace.
The planned date of putting the investment into operation is November 2026.

Localization
Similar offers




Contact form
DO YOU HAVE QUESTIONS FOR US? PLEASE FILL OUT THE FORM BELOW AND WE WILL TRY TO CONTACT YOU AS SOON AS WE CAN.