



Ask about offer
Warszawa, Włochy
Warszawa, Włochy
402 m²
10 rooms
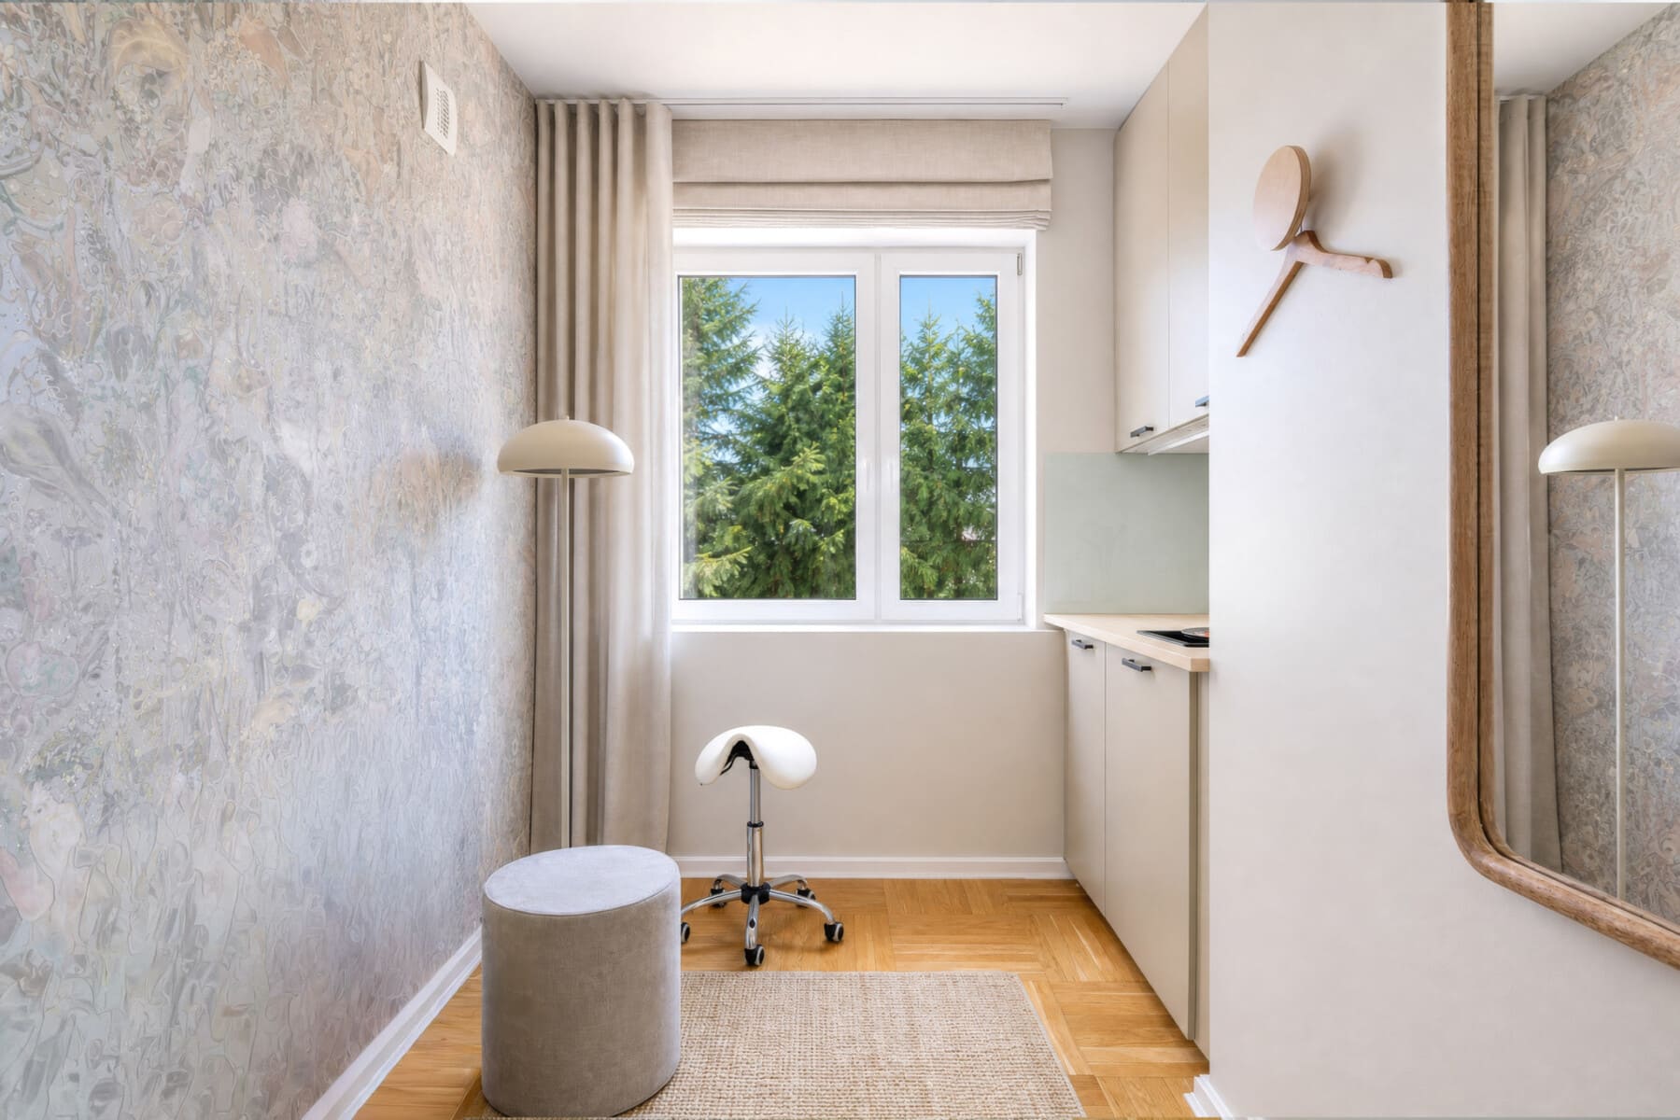
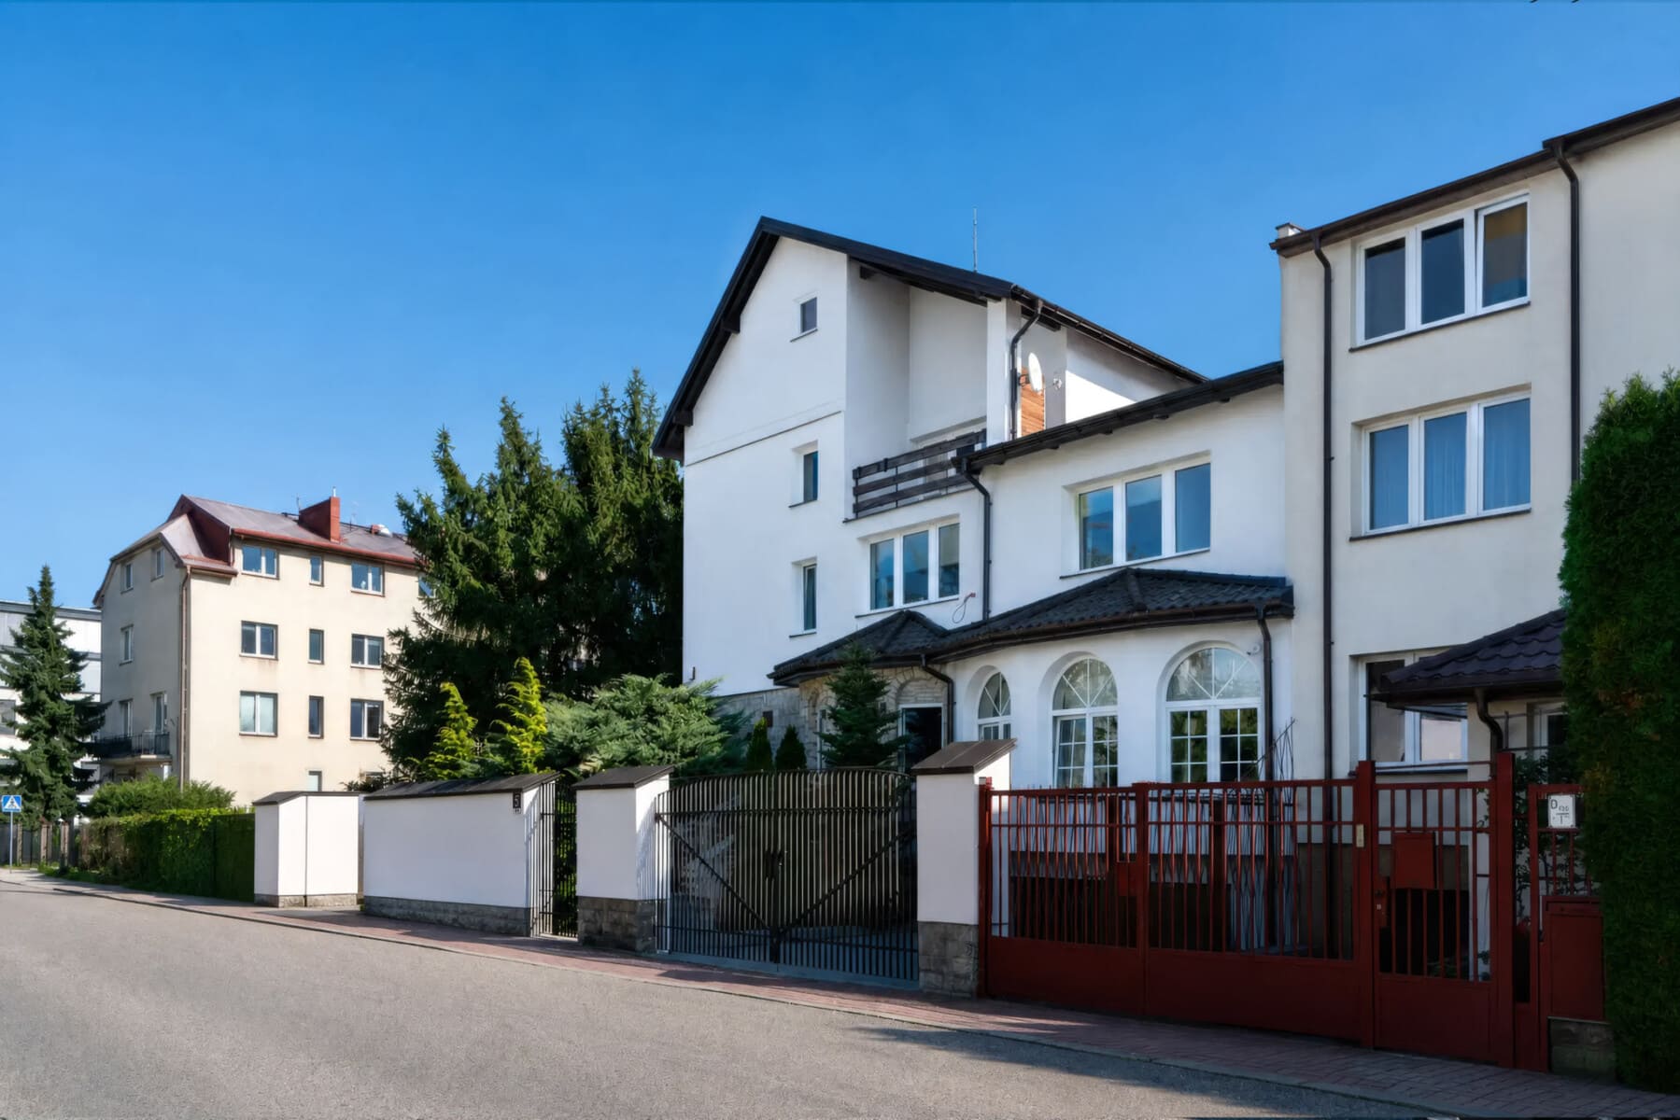
A building for sale in Warsaw's Włochy district, situated on a 906 m² plot, offers approximately 402 m² of usable space on four levels, including approximately 289 m² above ground .
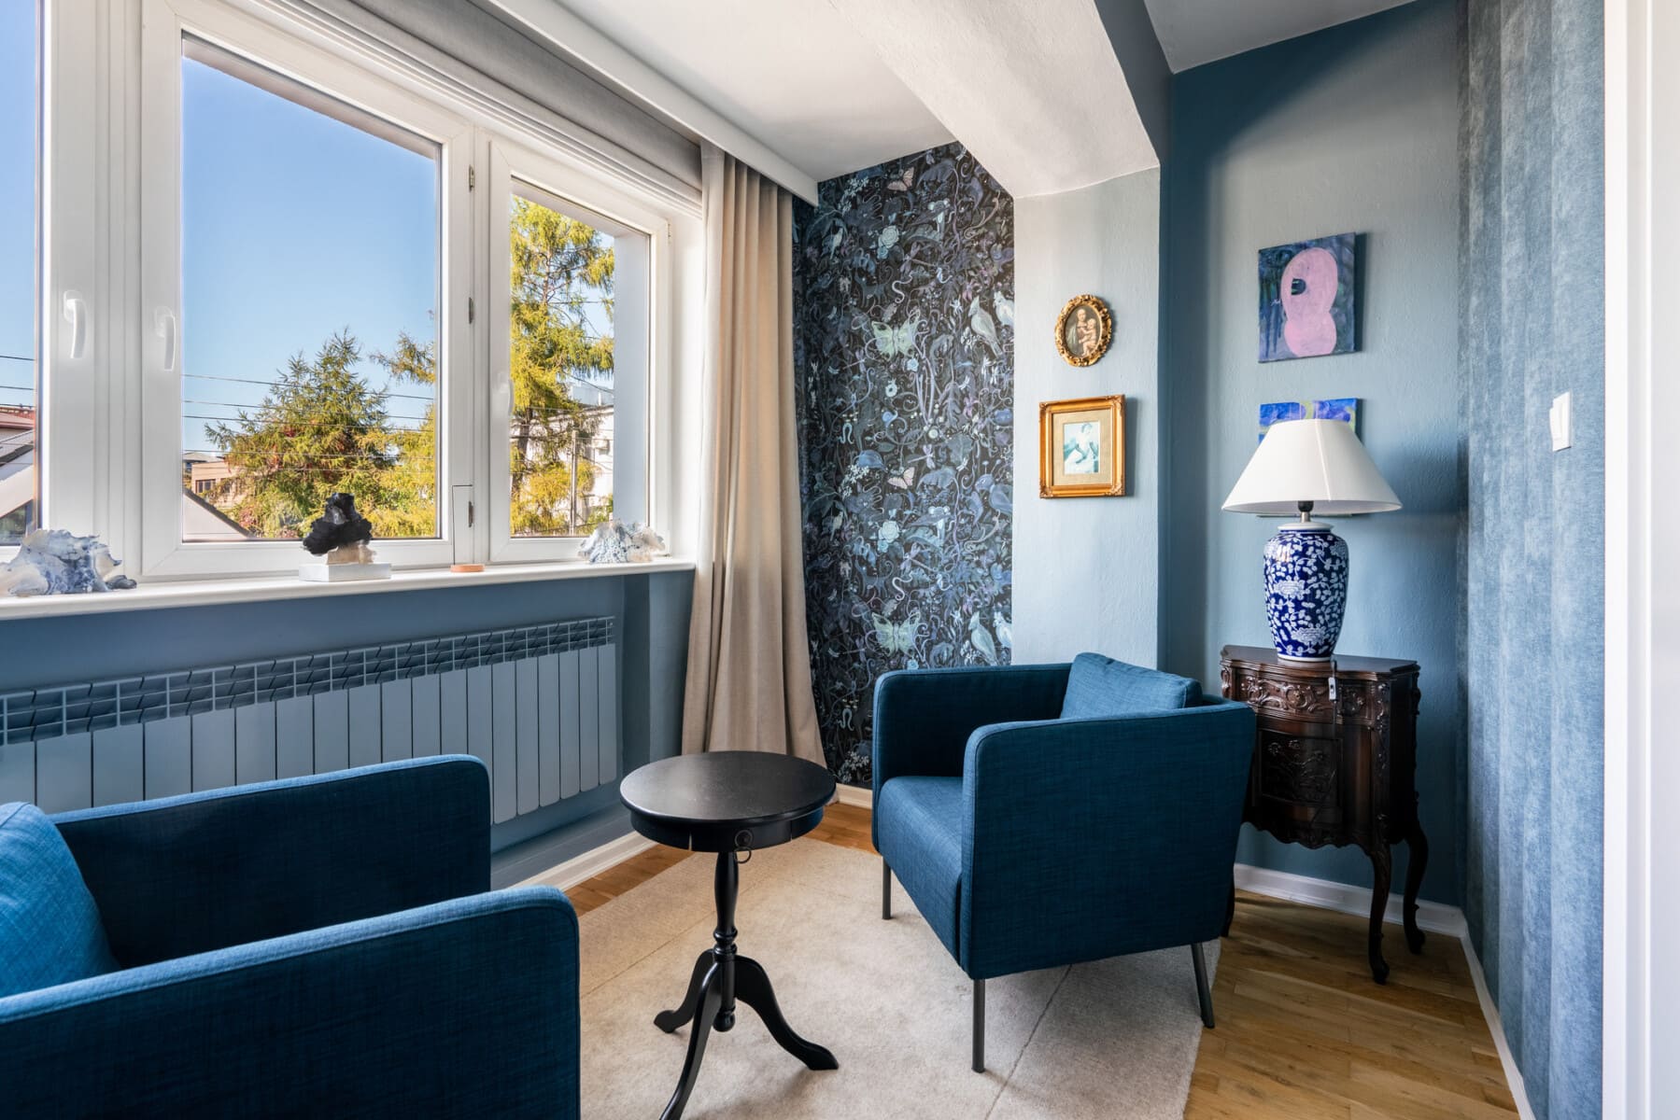
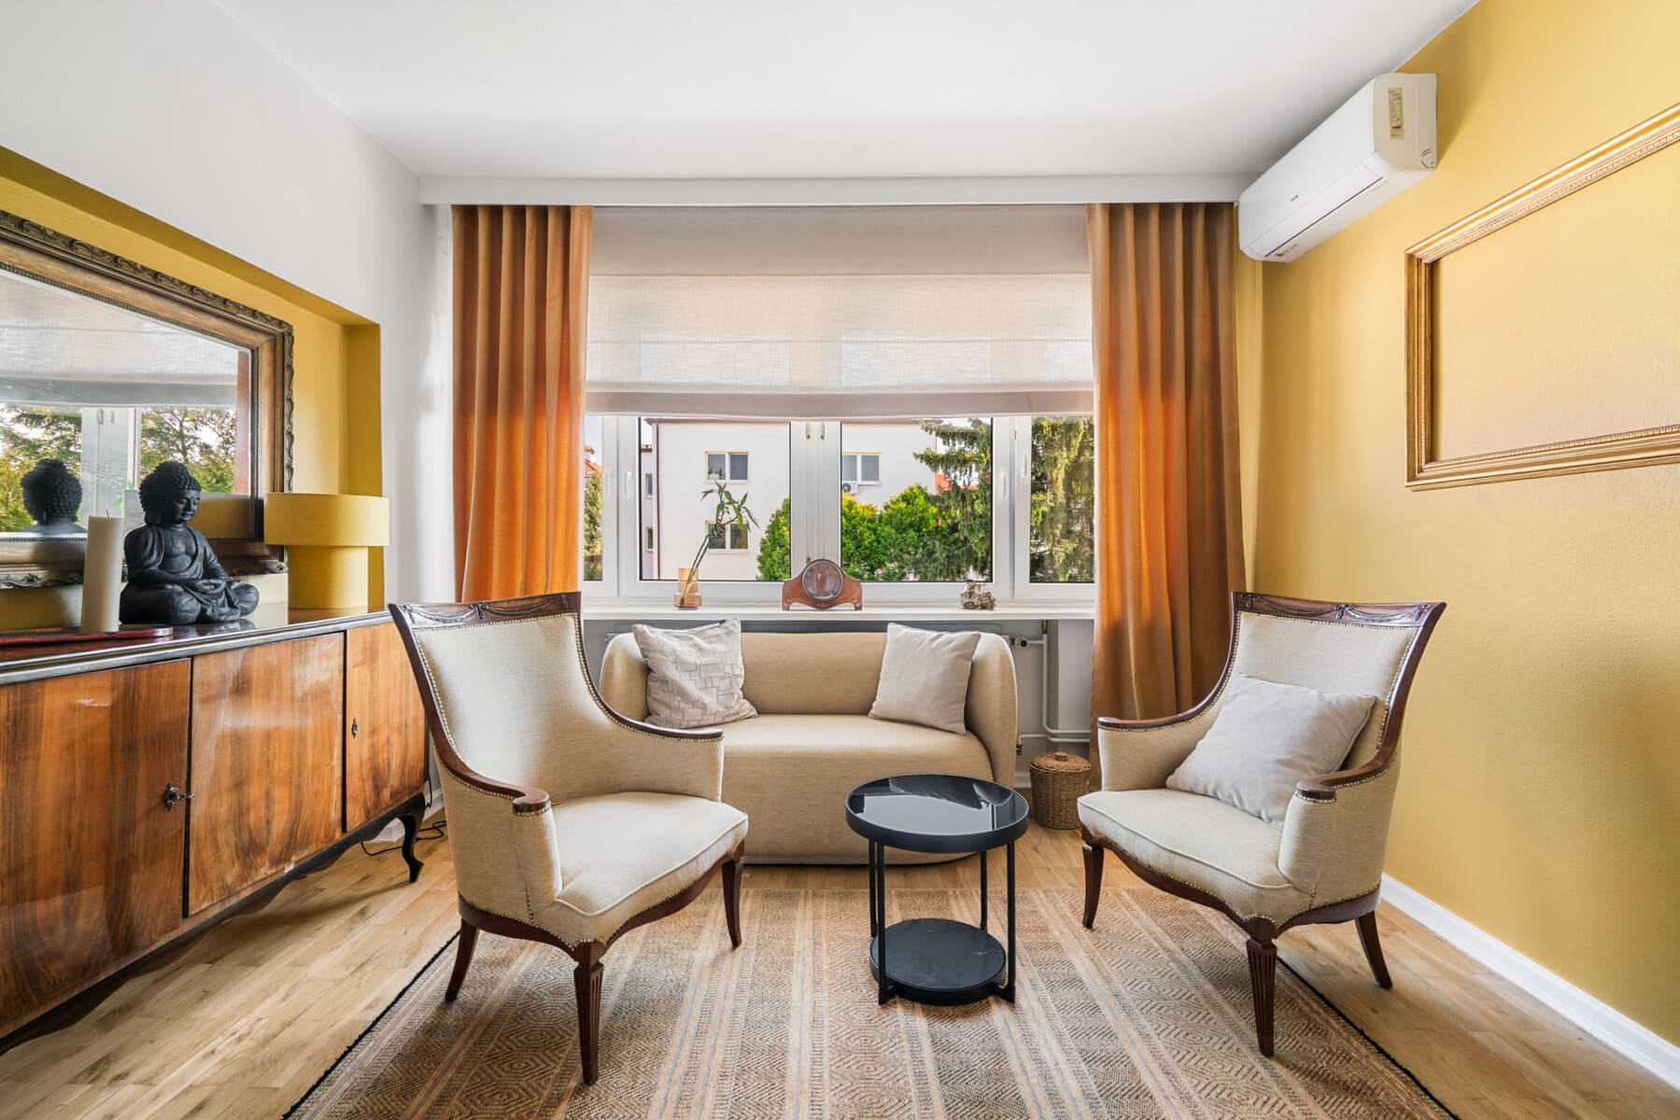
The building was originally residential, but a change of use from residential to non-residential was completed and documented. After a major renovation, the interior was adapted for business purposes, including a reception area, offices, activity rooms, and facilities for the team and clients.
The current layout accommodates psychologists, therapists, and massage therapists, but the building's layout allows for a much broader range of uses. The property is particularly well-suited to businesses operating in the office, medical, therapeutic, rehabilitation, or training sectors. It can function as a psychological center, specialist clinic, clinic, physiotherapy center, or as a law firm or consulting firm.
The layout of multiple, independent rooms also allows for the creation of a business model based on renting individual offices to specialists, with shared reception, waiting areas, and facilities. The interior design and use of the rooms can be tailored to the new owner's business profile.
ROOM LAYOUT
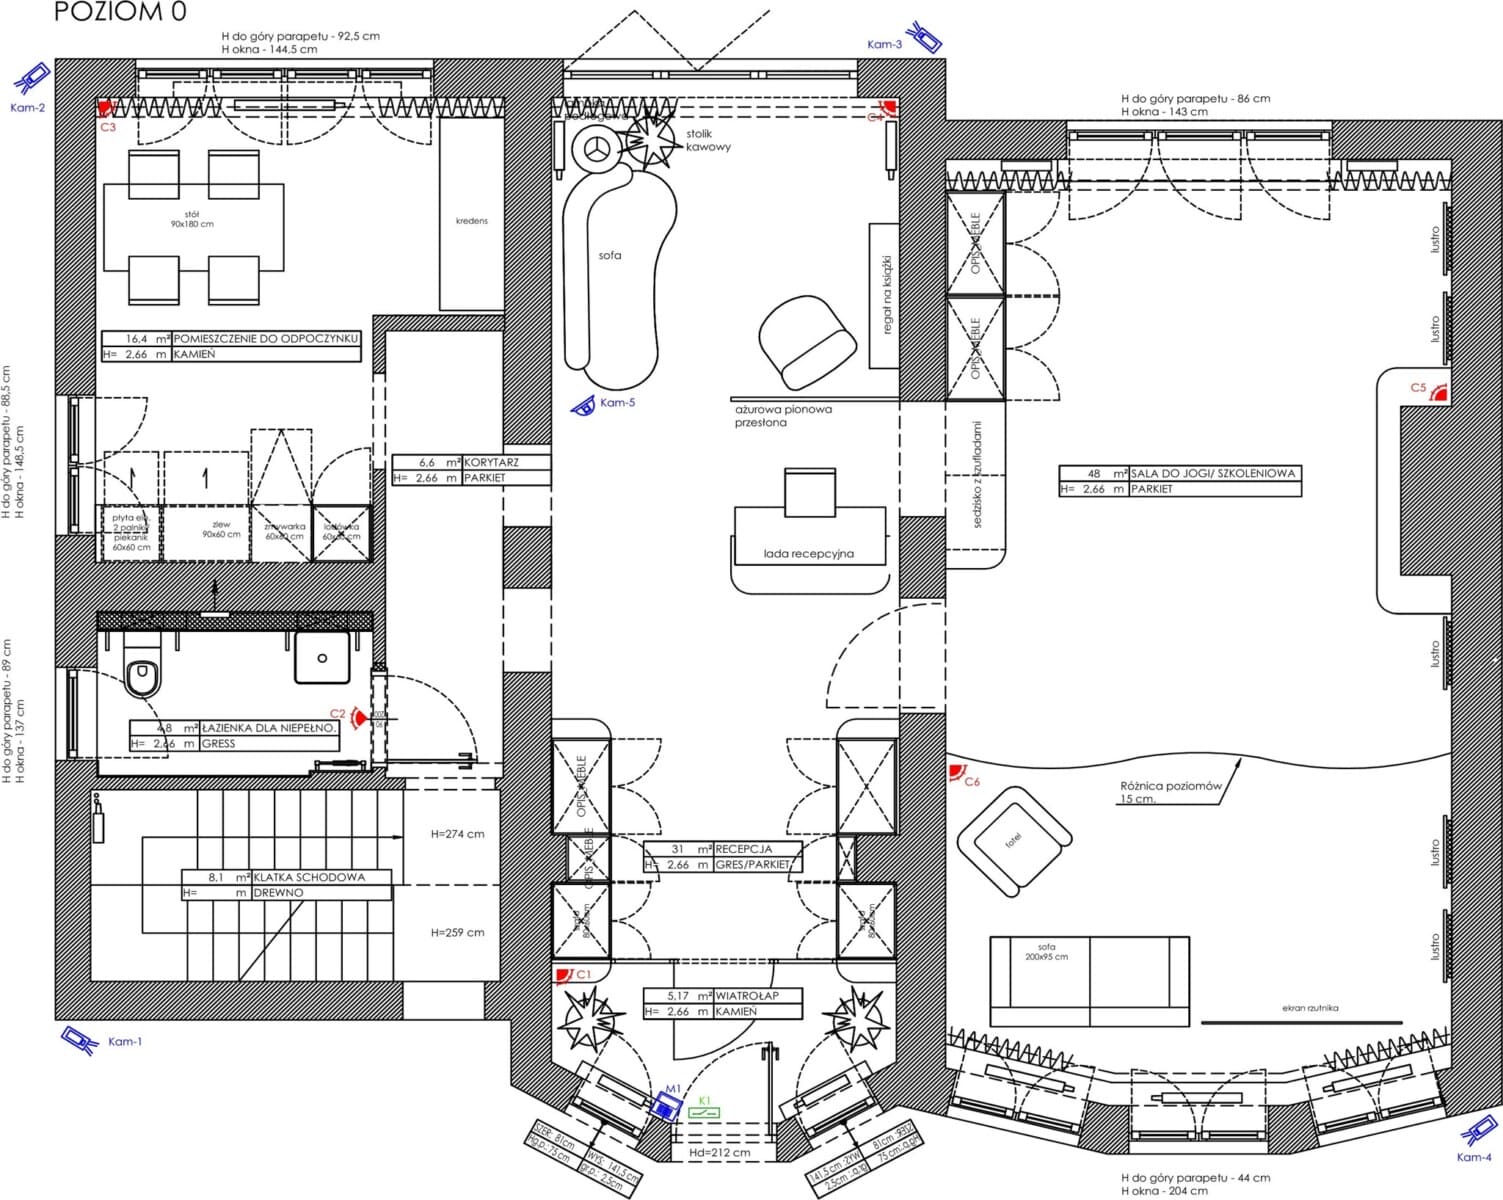
Ground floor – approx. 122 m²
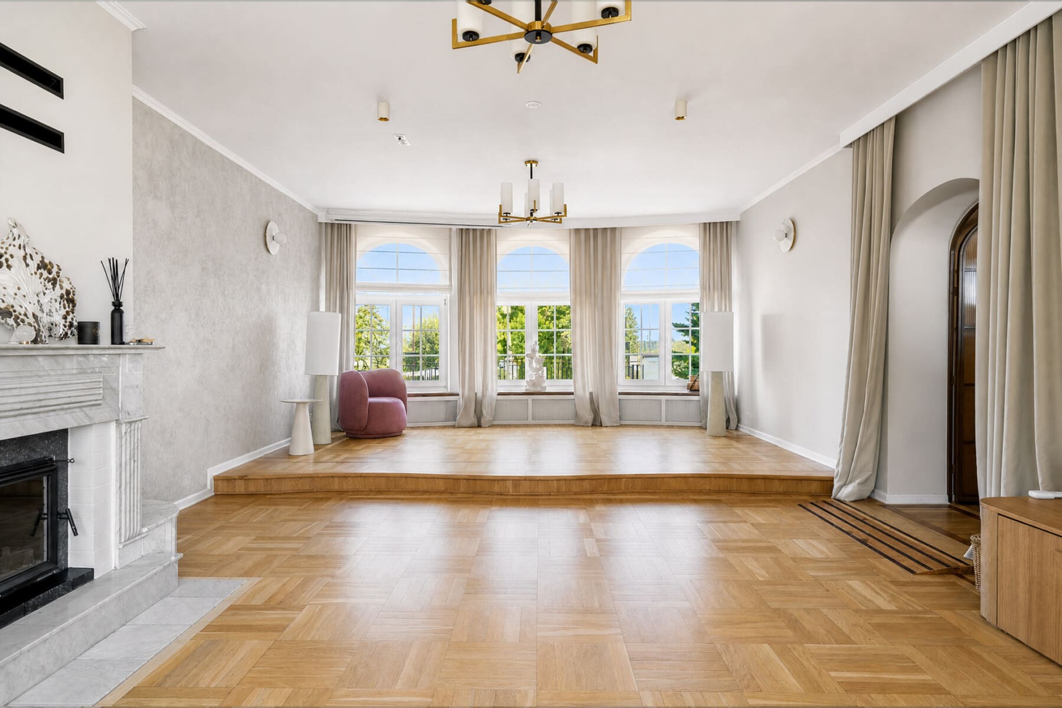
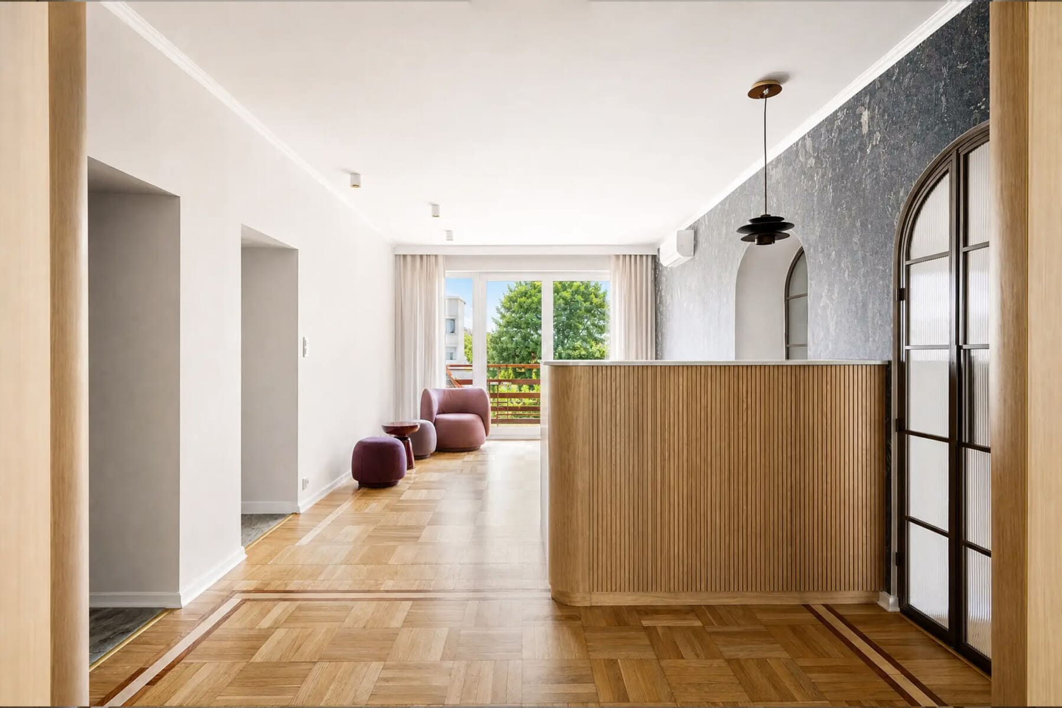
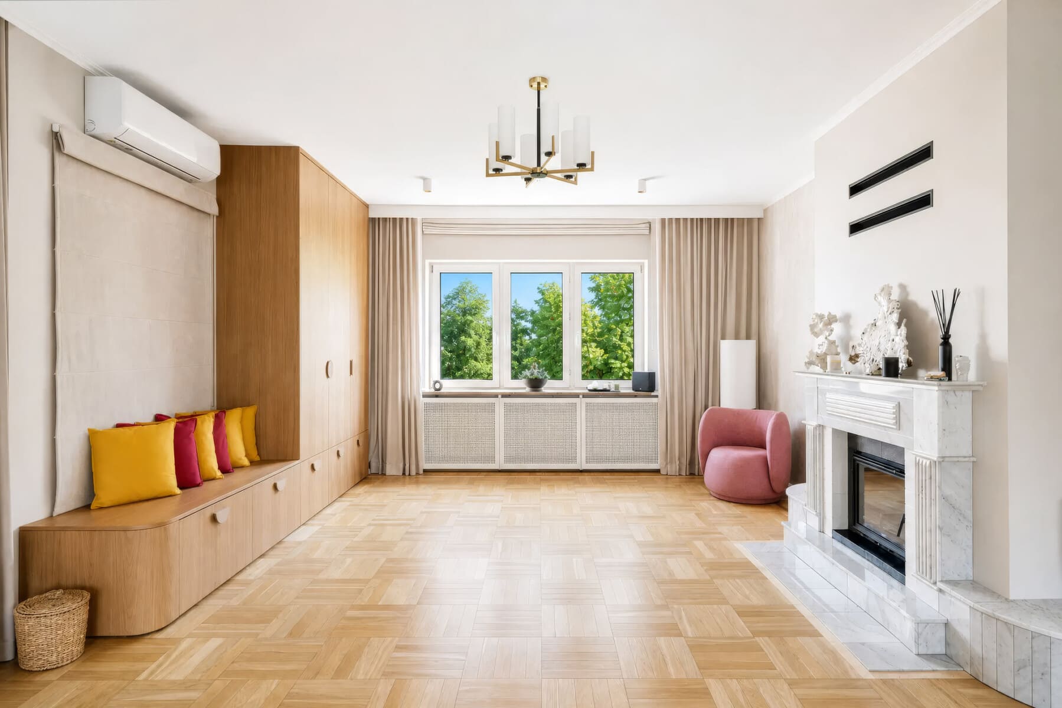
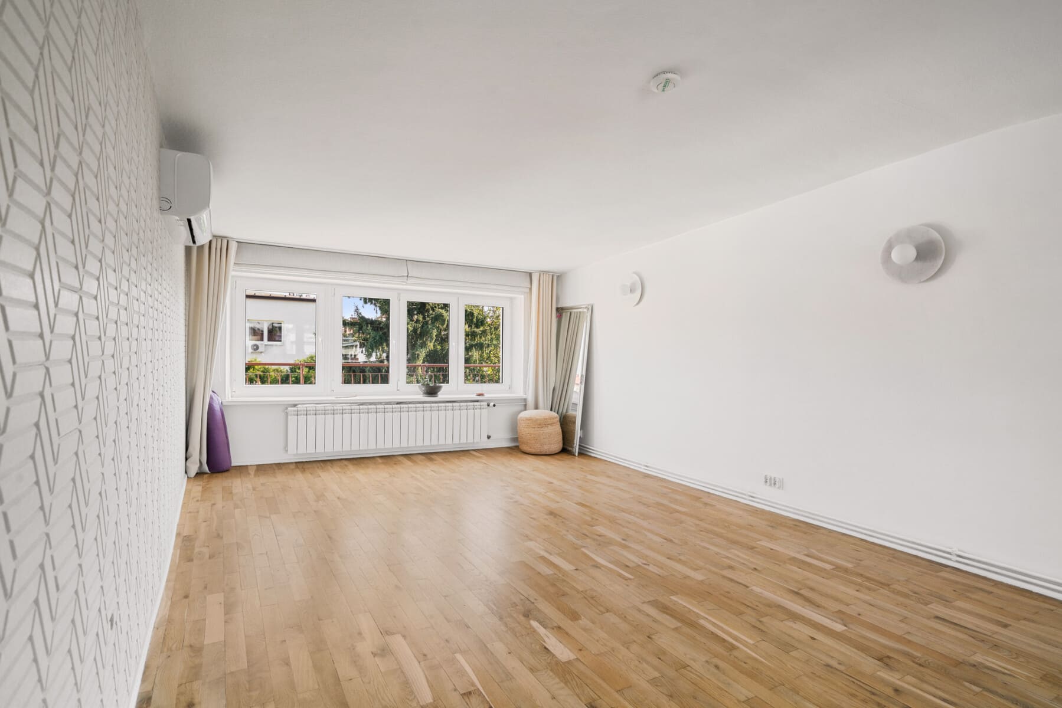
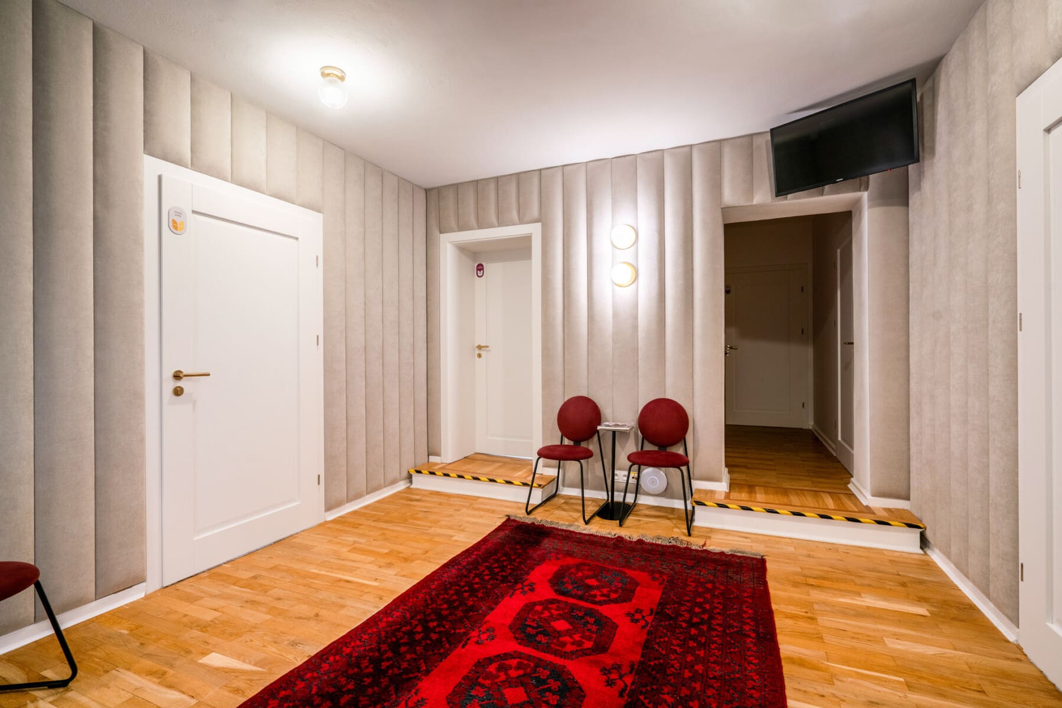
This is the main area dedicated to receiving clients. It includes a reception area of approximately 31 m² with a counter and waiting area, and a bright room of approximately 48 m² , currently used for yoga and training.
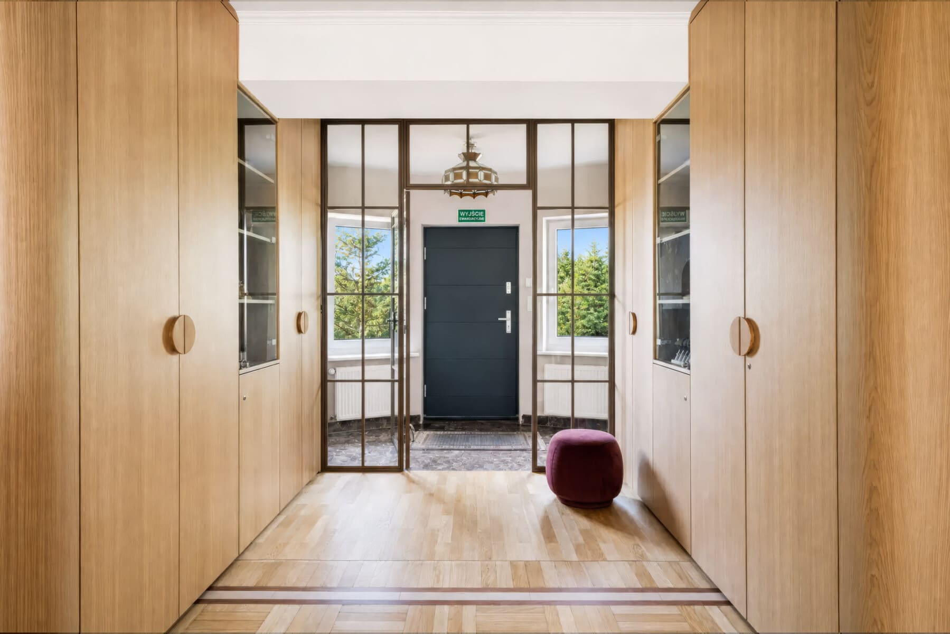
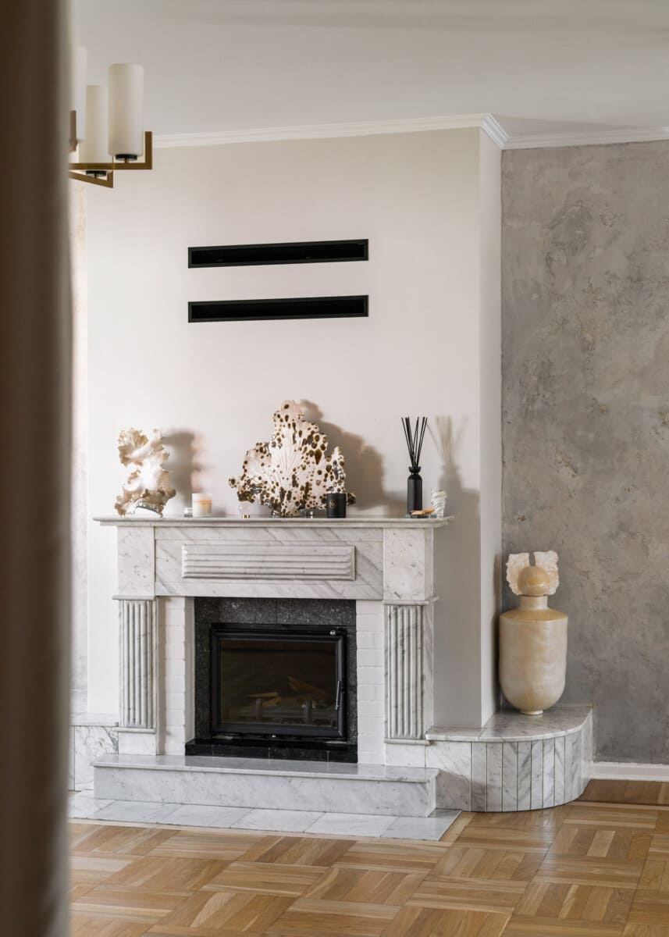
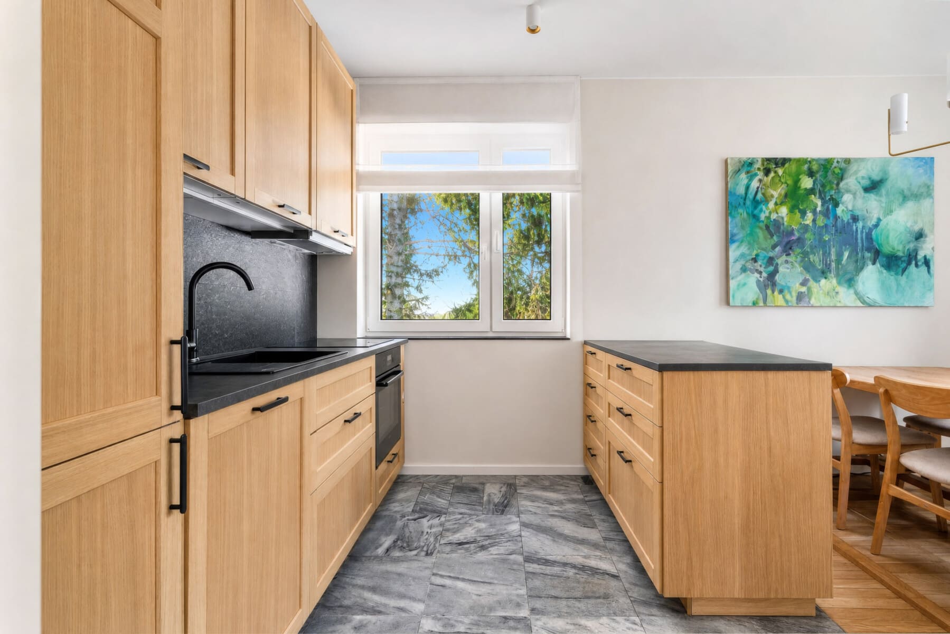
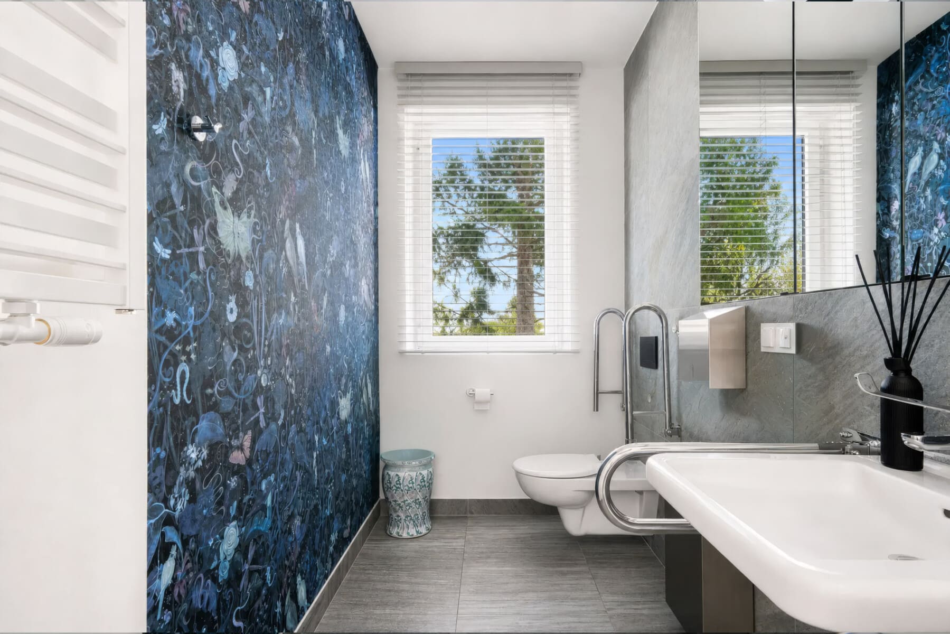
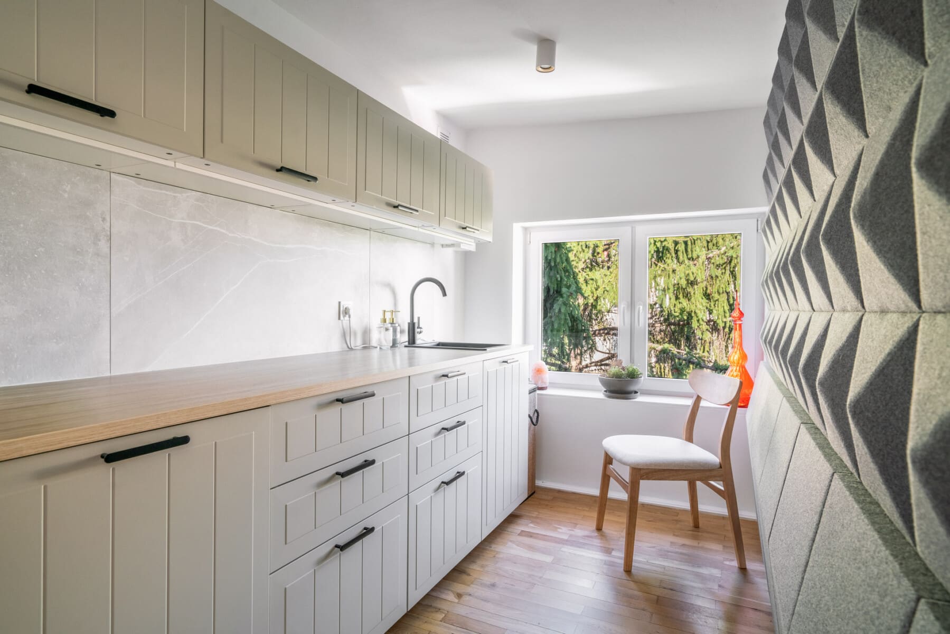
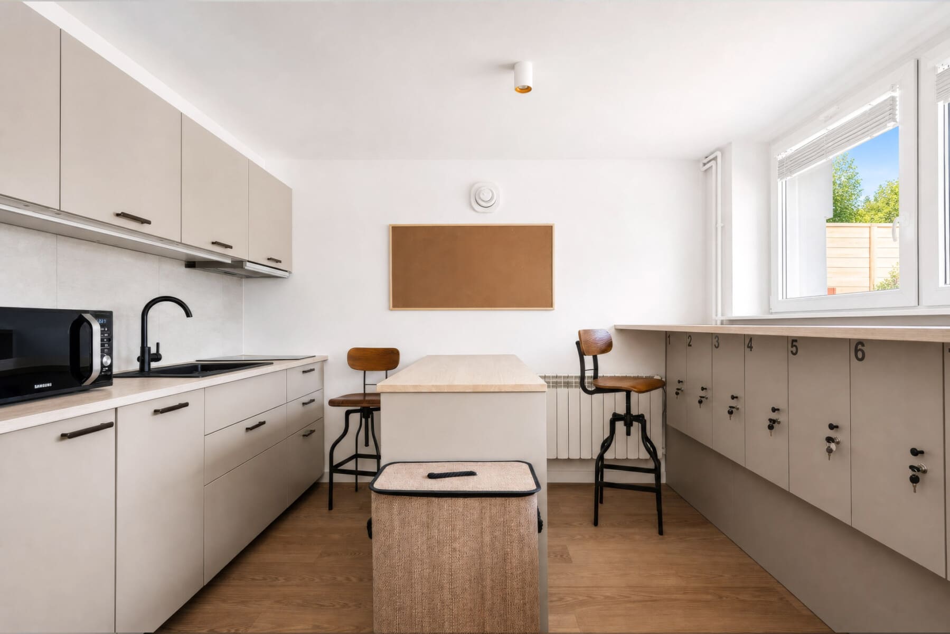
The room retains its parquet flooring, large windows, and fireplace, giving the space a more intimate feel than a typical conference room. This level also features a 16 m² break room with a kitchenette, a 5 m² bathroom (designated on the floor plan as accessible to people with disabilities), a 5 m² vestibule, and a hallway.
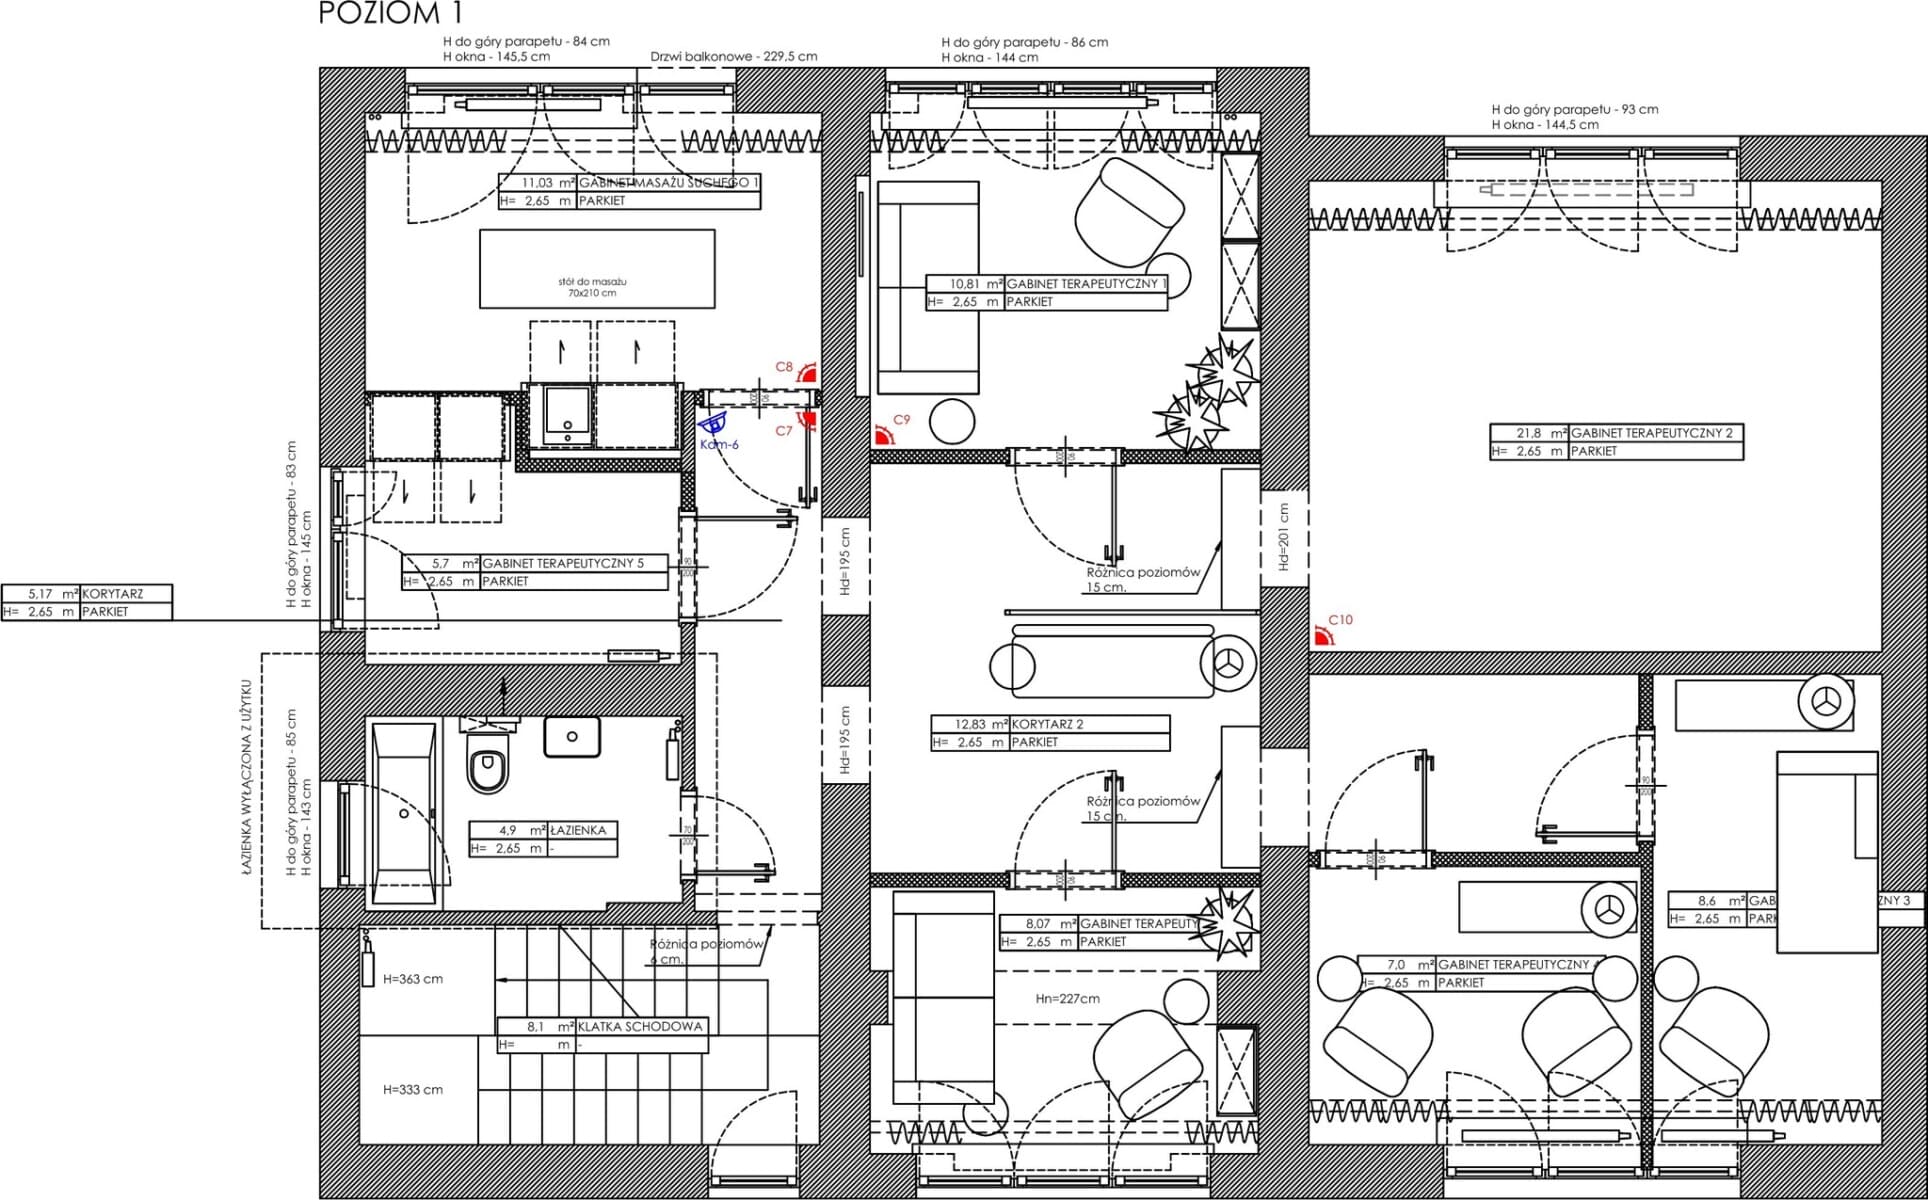
First floor – approx. 107 m²
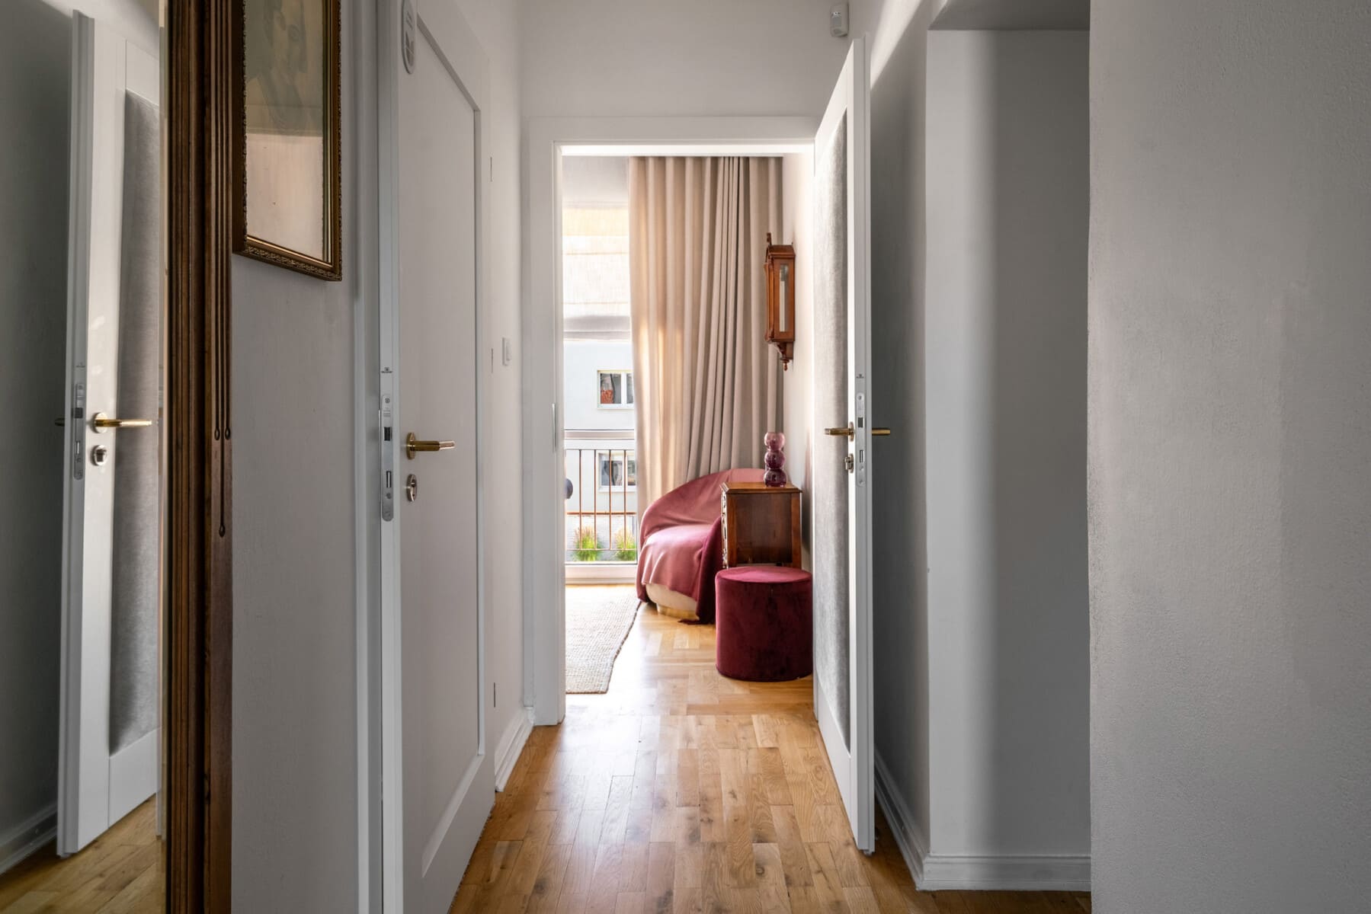
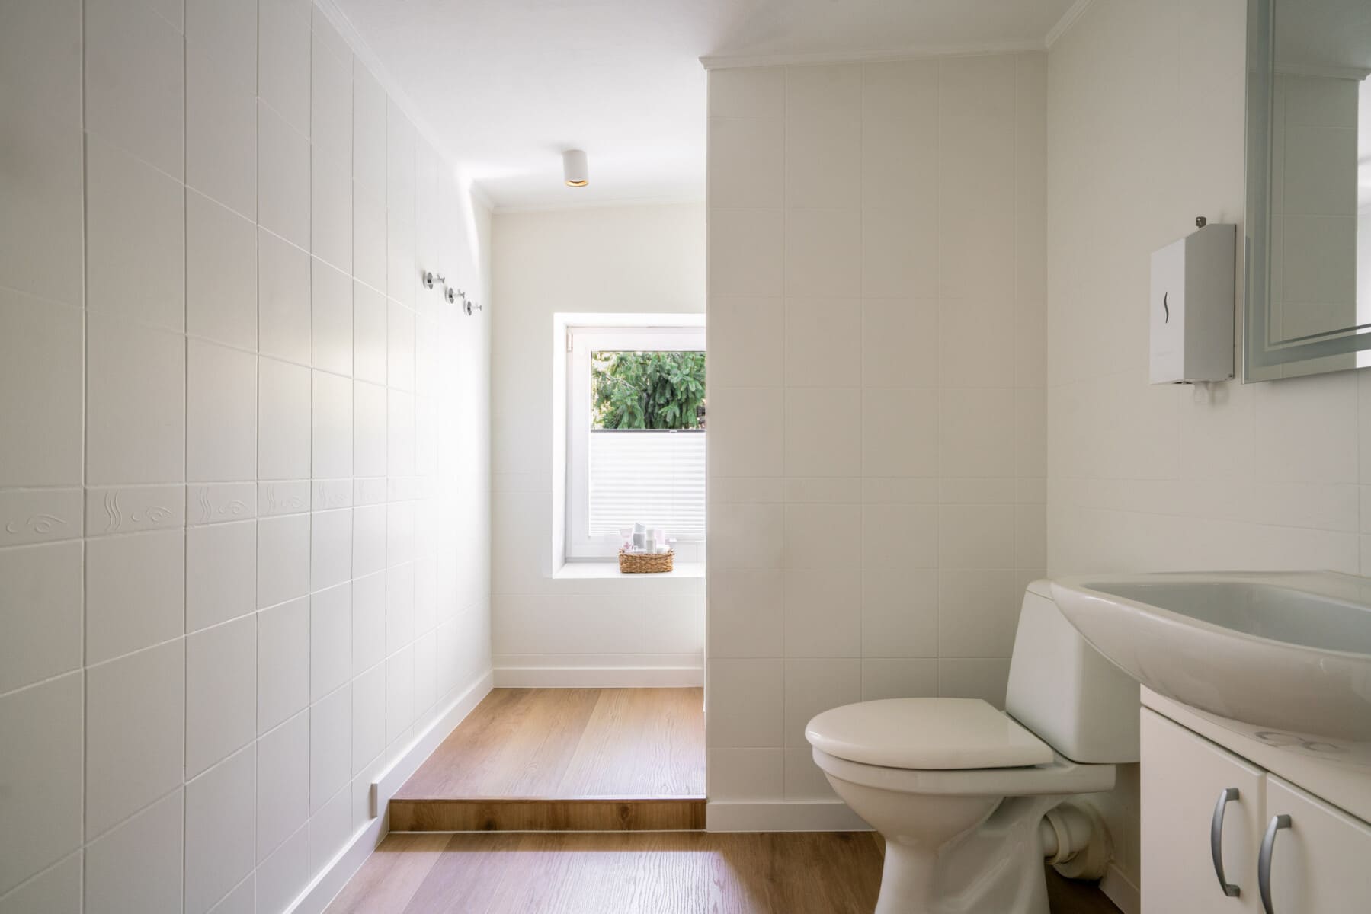
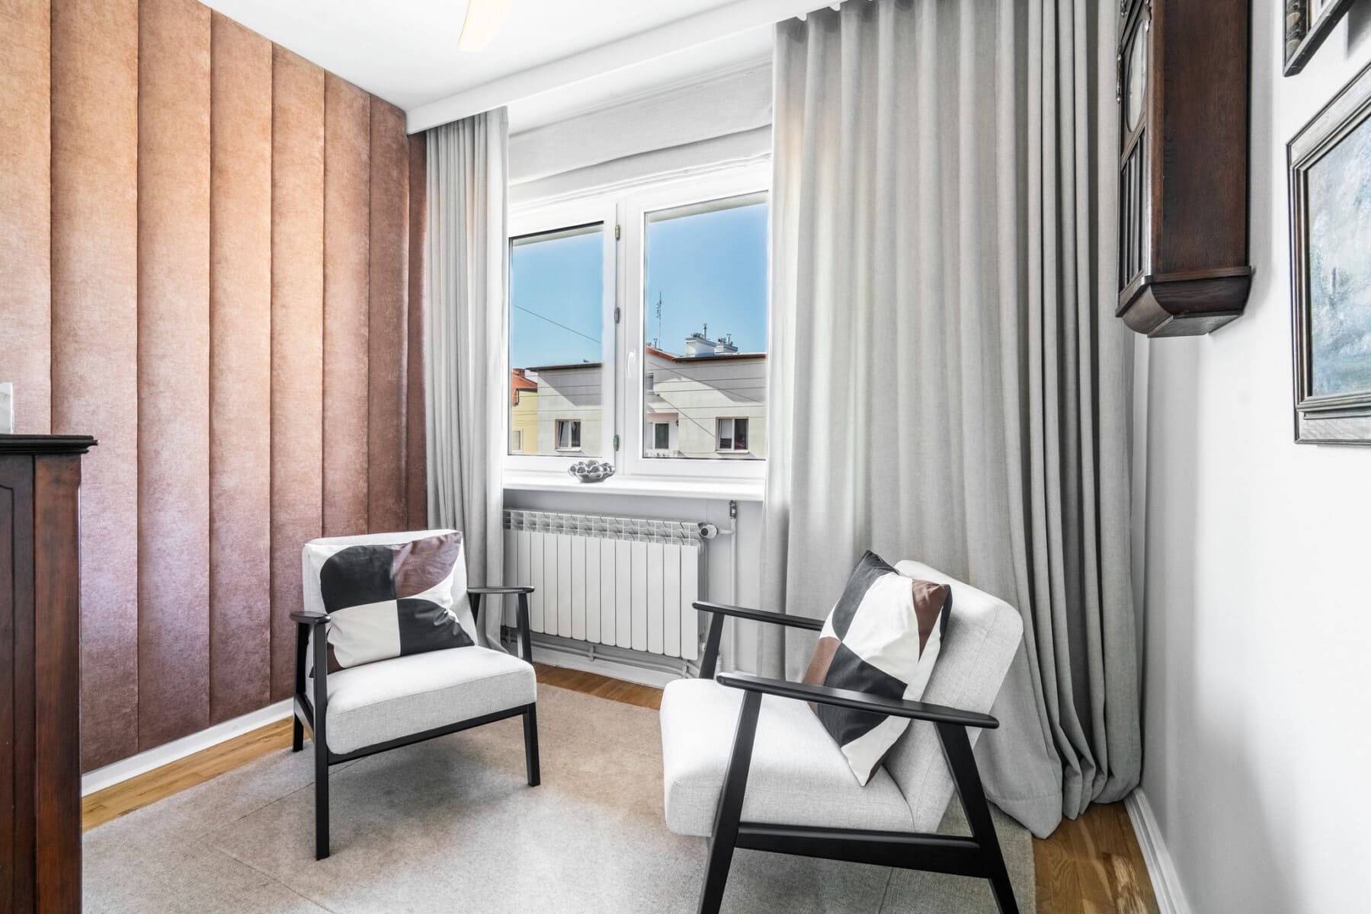
The first floor is divided into seven offices ranging in size from approximately 6 to 22 m² . They are complemented by a waiting room of approximately 18 m² and a bathroom of approximately 5 m² .
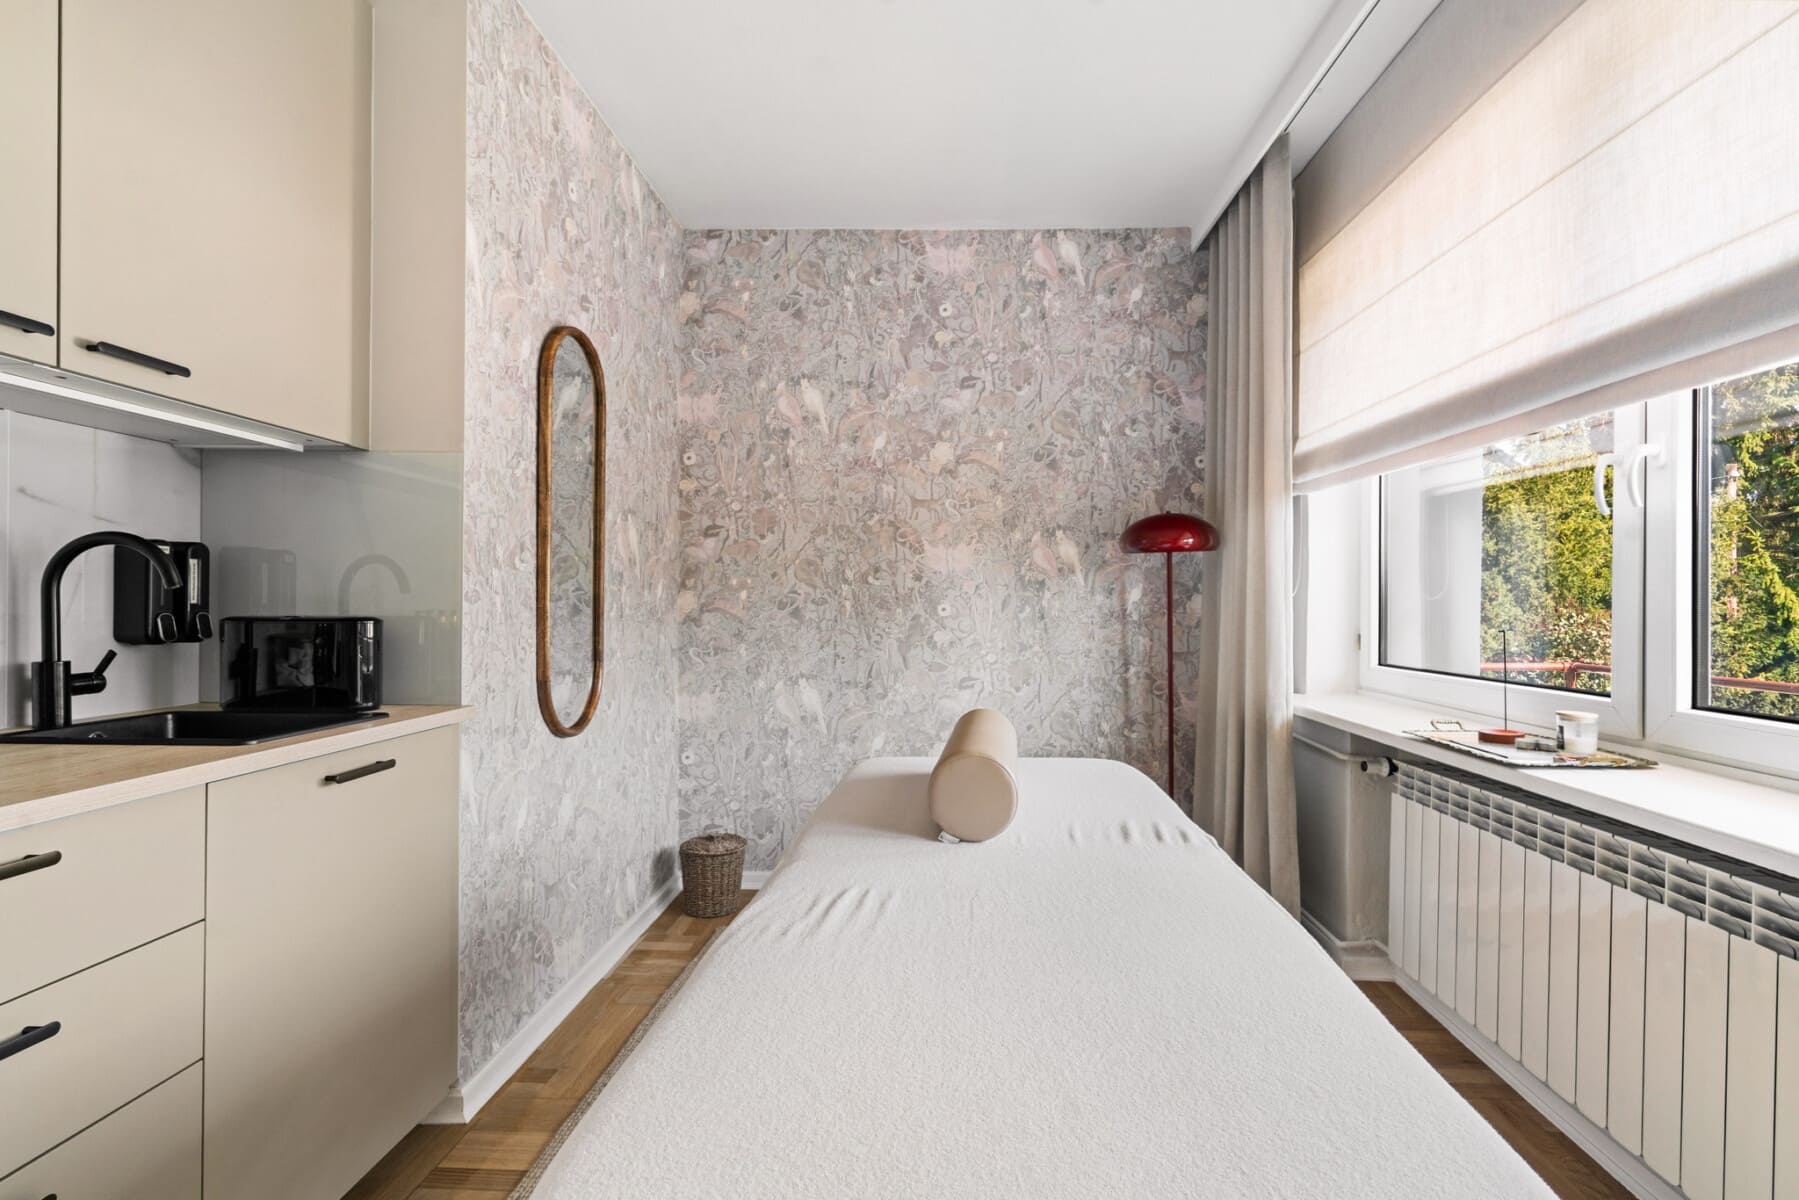
This division allows for several meetings to be held simultaneously, while also providing a separate waiting area. The offices are currently designed as spaces for conversations and consultations, as well as rooms for massages and other services.
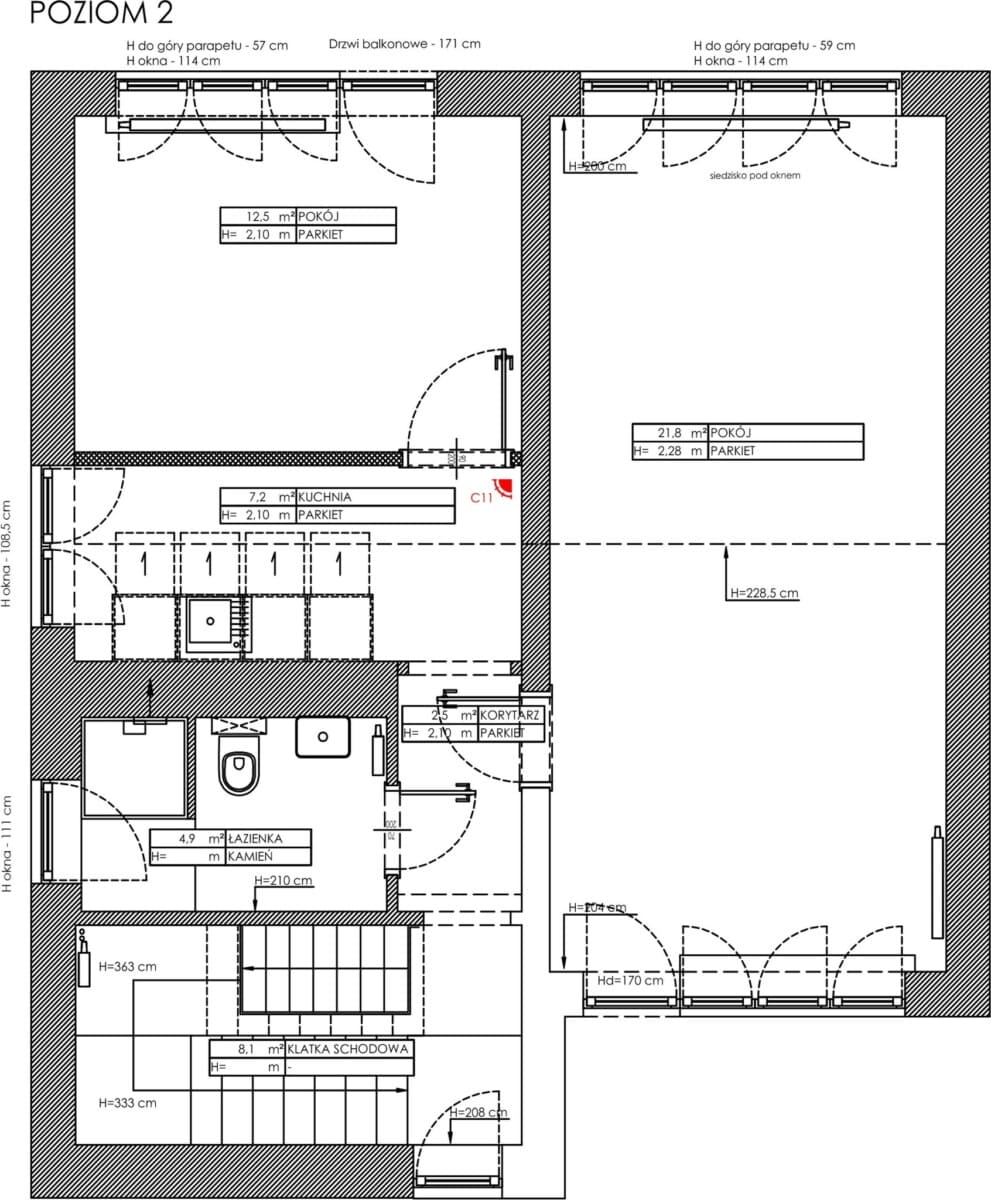
Second floor – approx. 61 m²
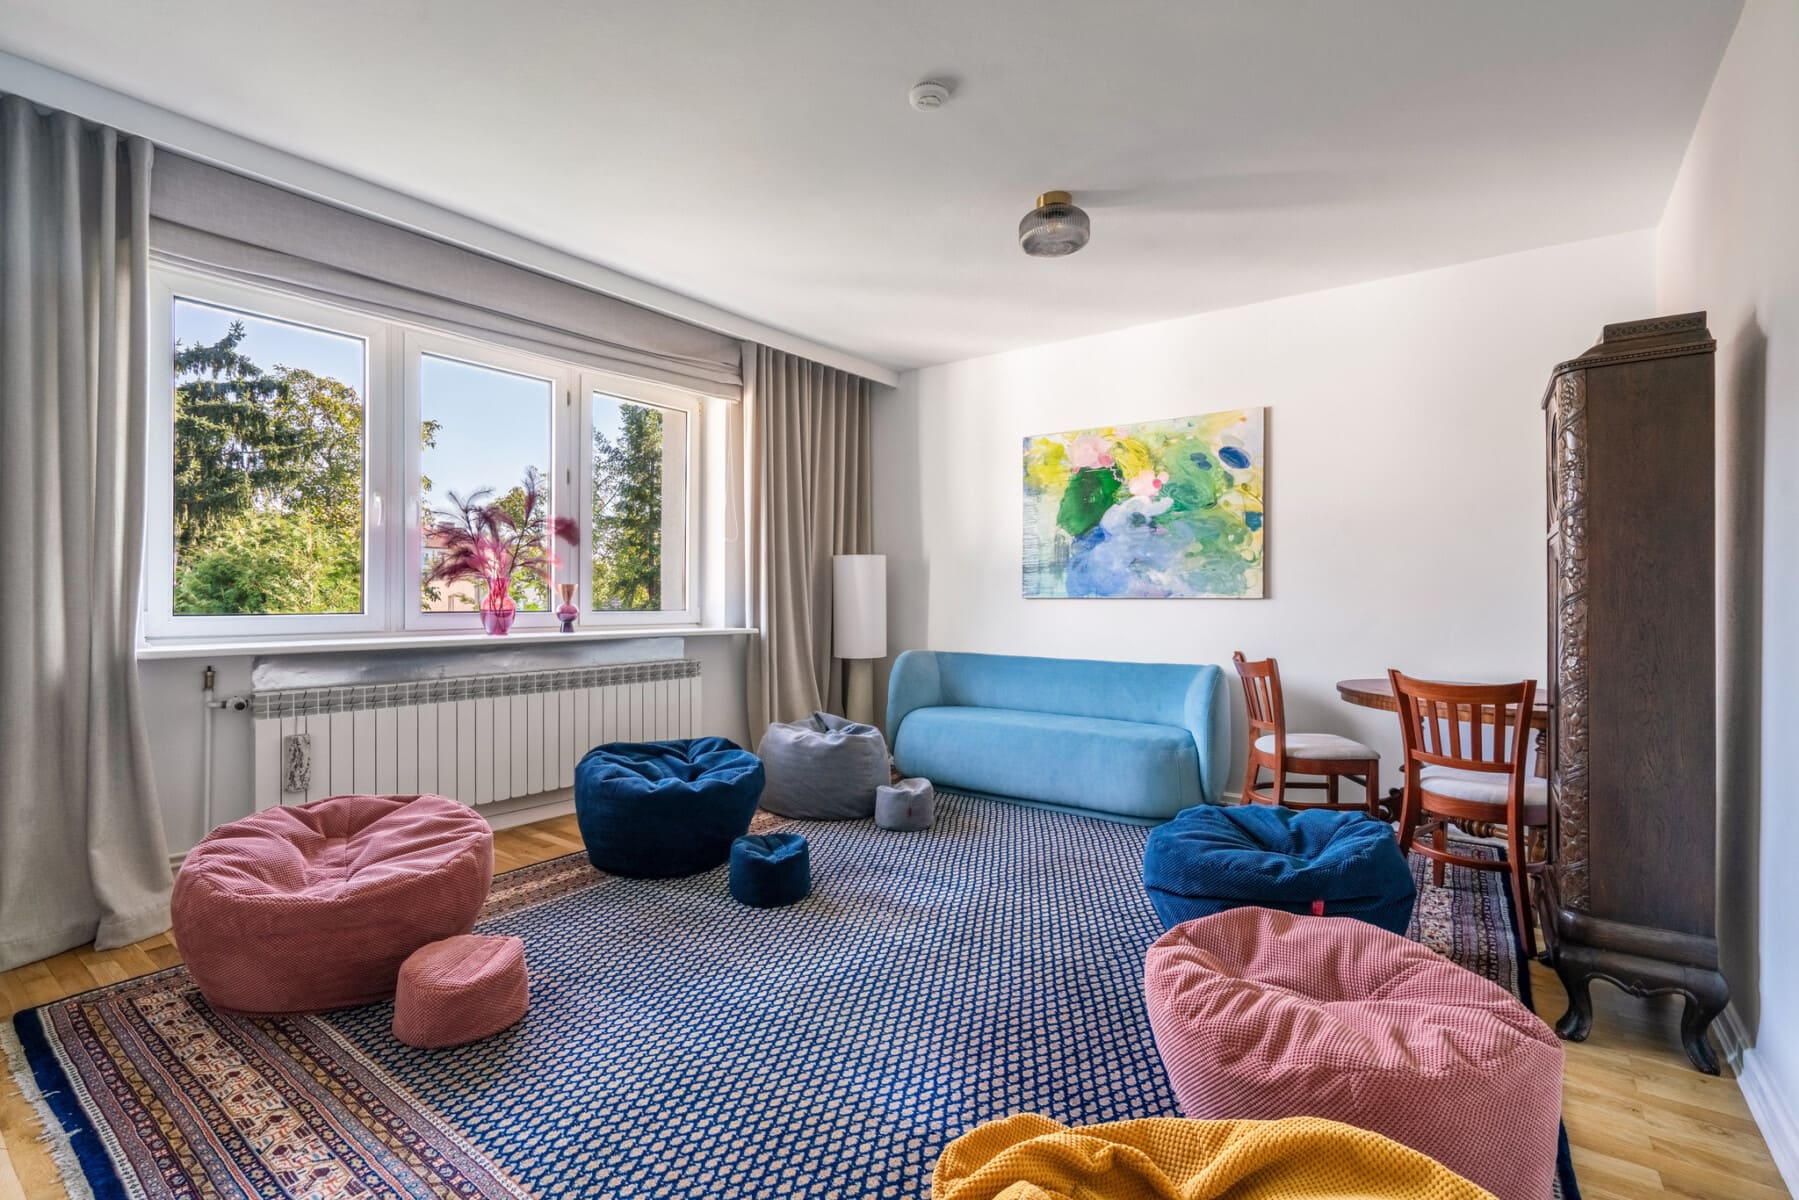
There is a group activity room of approximately 22 m² , a massage room of approximately 13 m² , a social area of approximately 10 m² and a bathroom of approximately 5 m² .
The level can serve as a training space, a team work zone or be adapted to house additional offices.
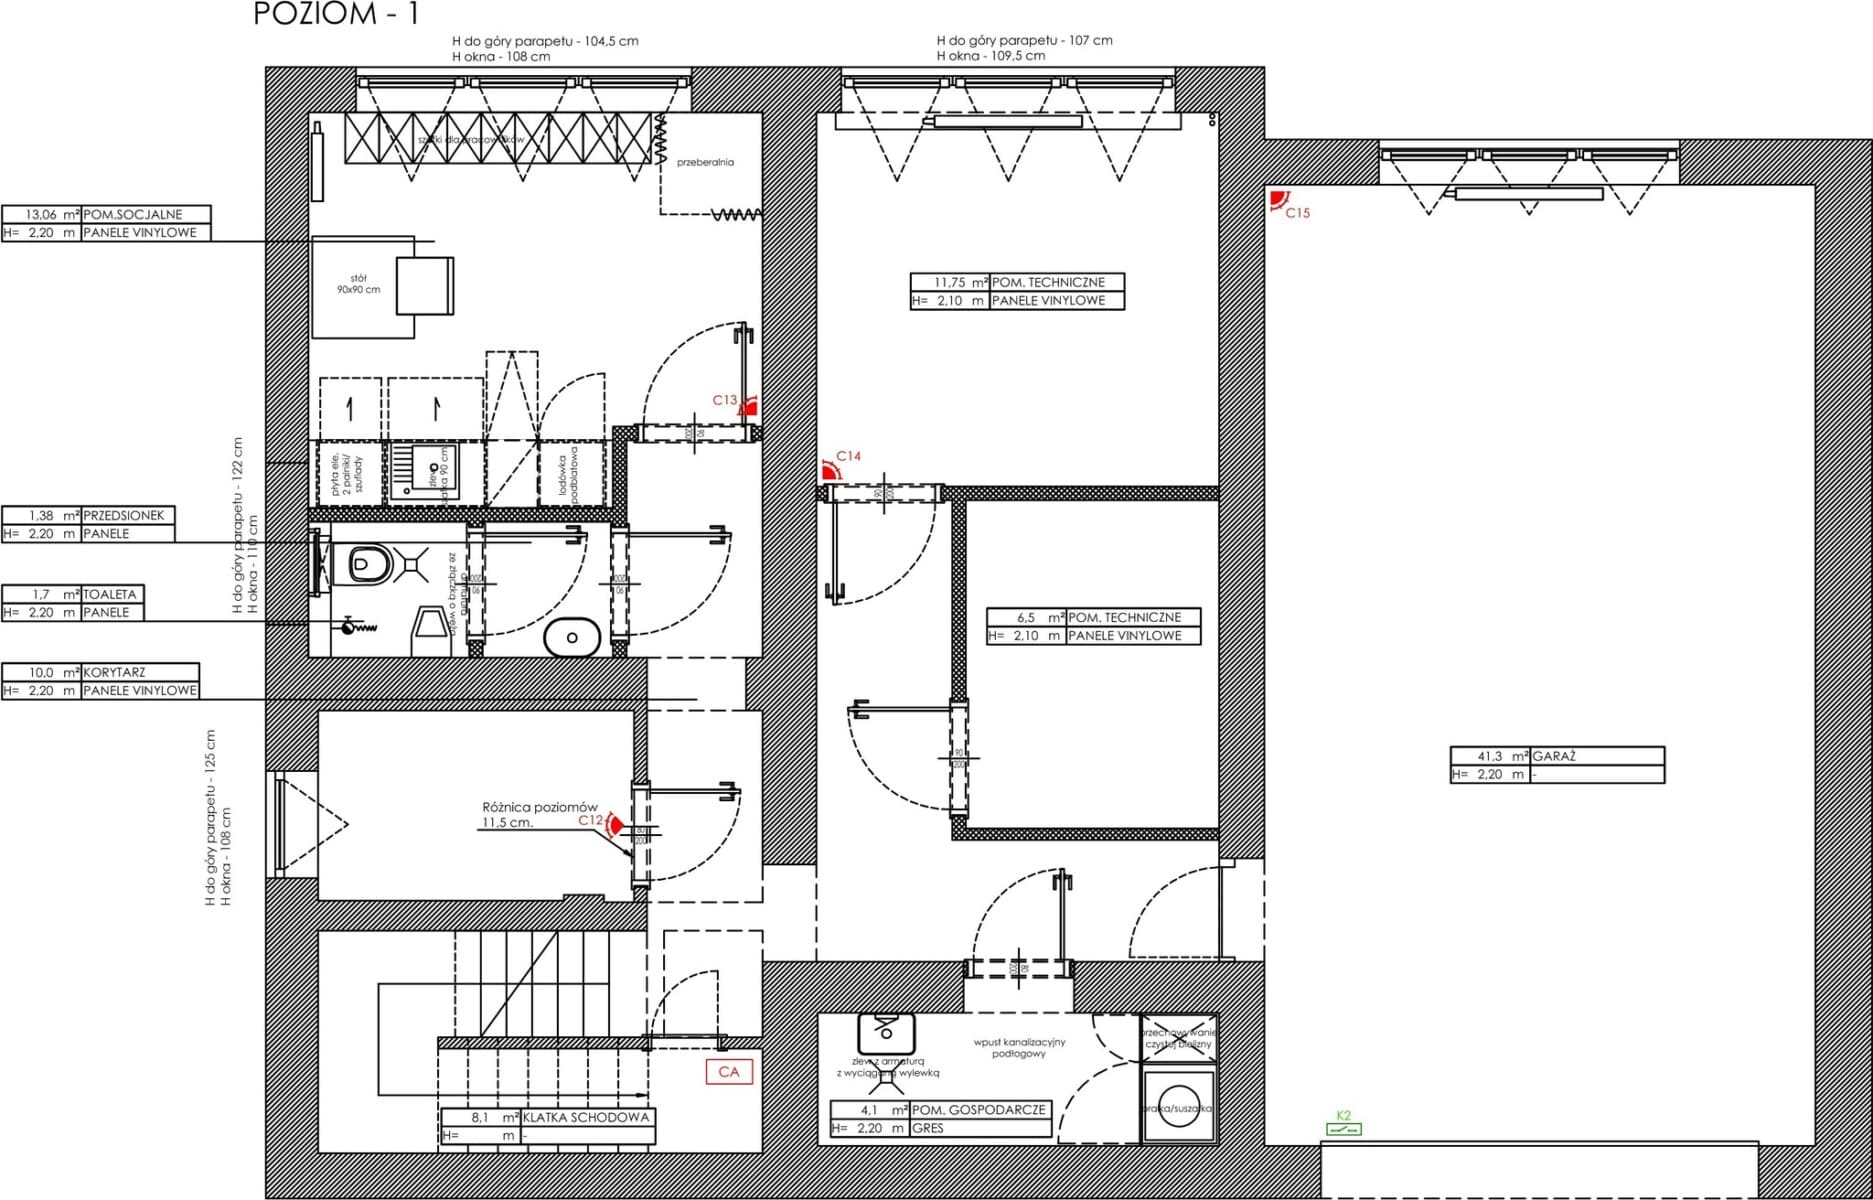
Underground level – approx. 113 m²
It provides extensive facilities needed for the company's daily operations. According to the floor plan, it includes a warehouse of approximately 41 m² in the former garage, staff rooms of approximately 13 m² and 7 m² , a break room of approximately 12 m² , a utility room of approximately 4 m² , a gas boiler room of approximately 5 m² , a toilet, and a telecommunications room.
This floor allows for a clear separation of storage, technical services and employee facilities from the spaces available to customers.
STANDARD
The renovation included changes to some of the interior layout, finishing work, and electrical and telecommunications installations. Air conditioning and heat recovery units were installed throughout the building. The premises are finished and currently suitable for business operations.
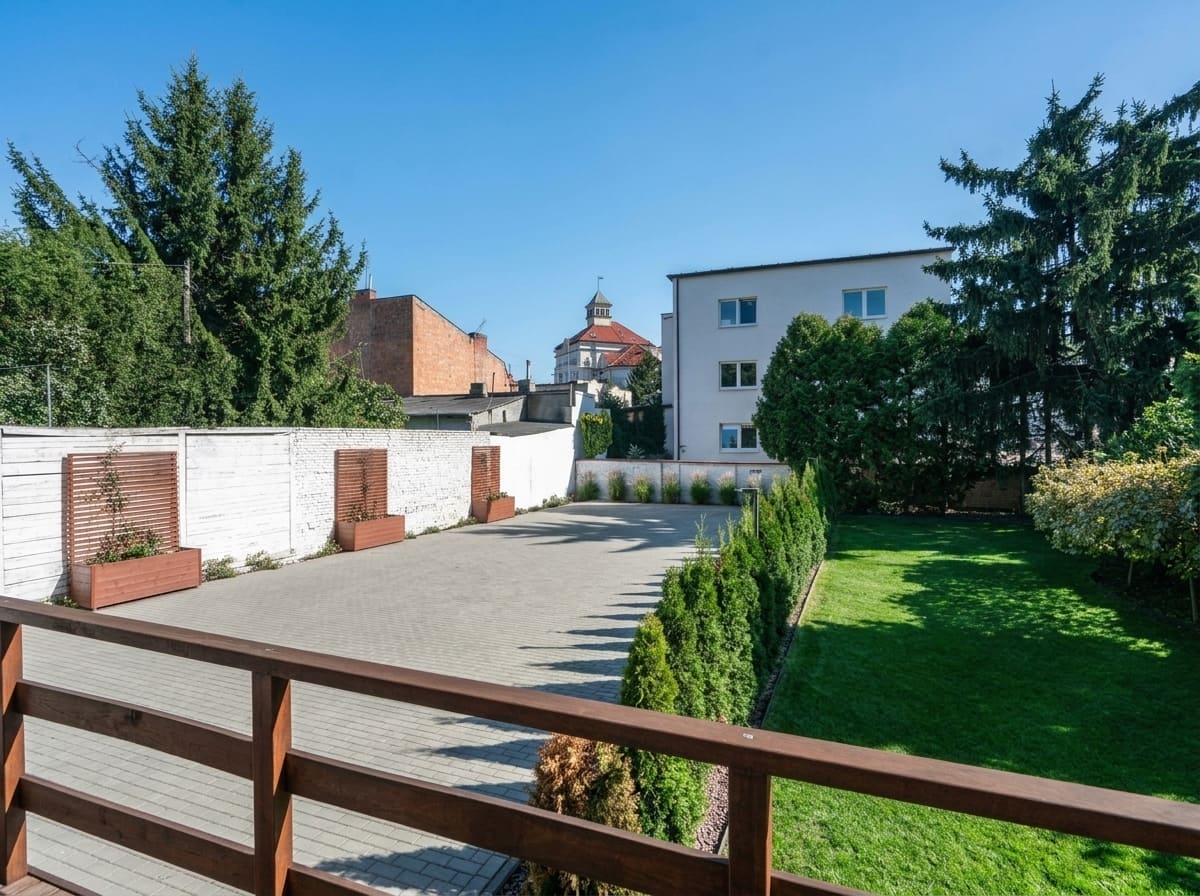
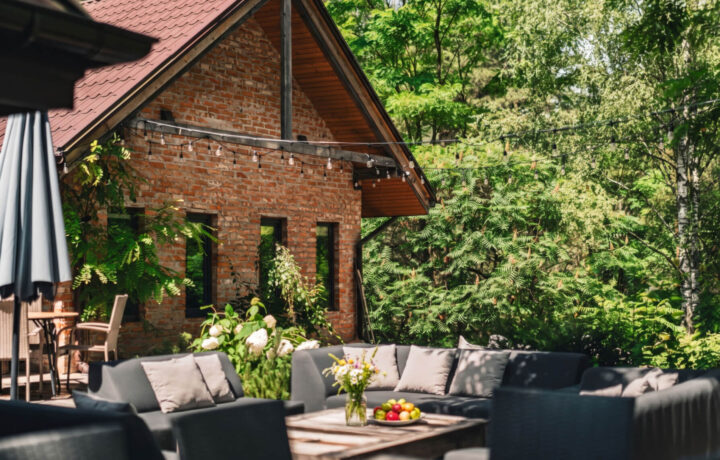
The property includes a paved parking lot with ample parking spaces , secured by a gate or automatic barrier. An additional advantage of the property is a garden with a terrace , which can serve as a relaxation area for employees and clients, or as additional space related to the nature of the business.
The combination of your own parking lot, garden and terrace is especially important for a company that welcomes customers all day long.
LOCATION
The location provides convenient access to the southern and western parts of Warsaw, towards Krakowska Avenue, Łopuszańska Street, and the routes leading to the airport. Trams and buses are also available for employees and clients using public transport.
The building combines documented non-residential use , a layout designed to accommodate multiple clients, on-site parking, and extensive facilities. The new owner can continue operating as a private practice or adapt the space to suit their own business needs.
The given price is a NET price to which 23% VAT should be added.

Plans
property
Localization
Similar offers
Contact form
DO YOU HAVE QUESTIONS FOR US? PLEASE FILL OUT THE FORM BELOW AND WE WILL TRY TO CONTACT YOU AS SOON AS WE CAN.