

Ask about offer

Józefosław, Piaseczno
Józefosław, Piaseczno
357 m²
2300 m²
6 rooms
2007
MODERN RESIDENCE IN JÓZEFOSŁAW – INDEPENDENCE AND PROXIMITY TO KABACKI FOREST
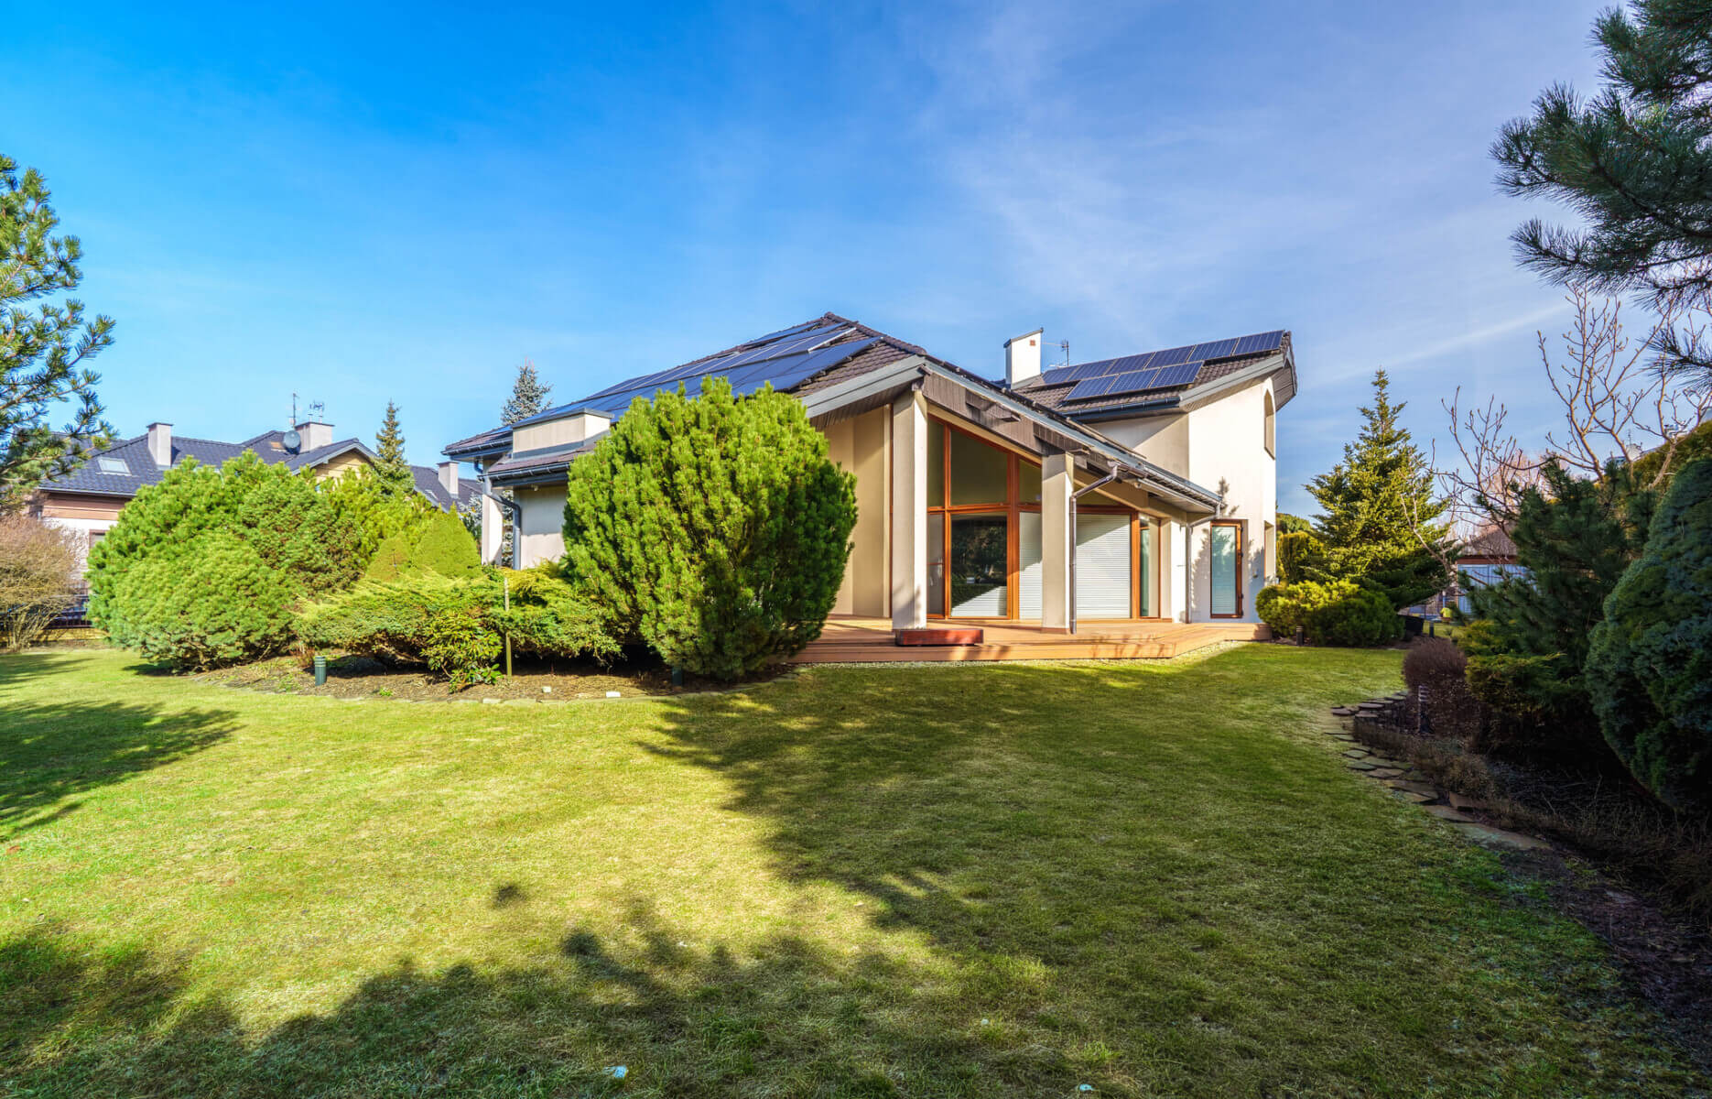
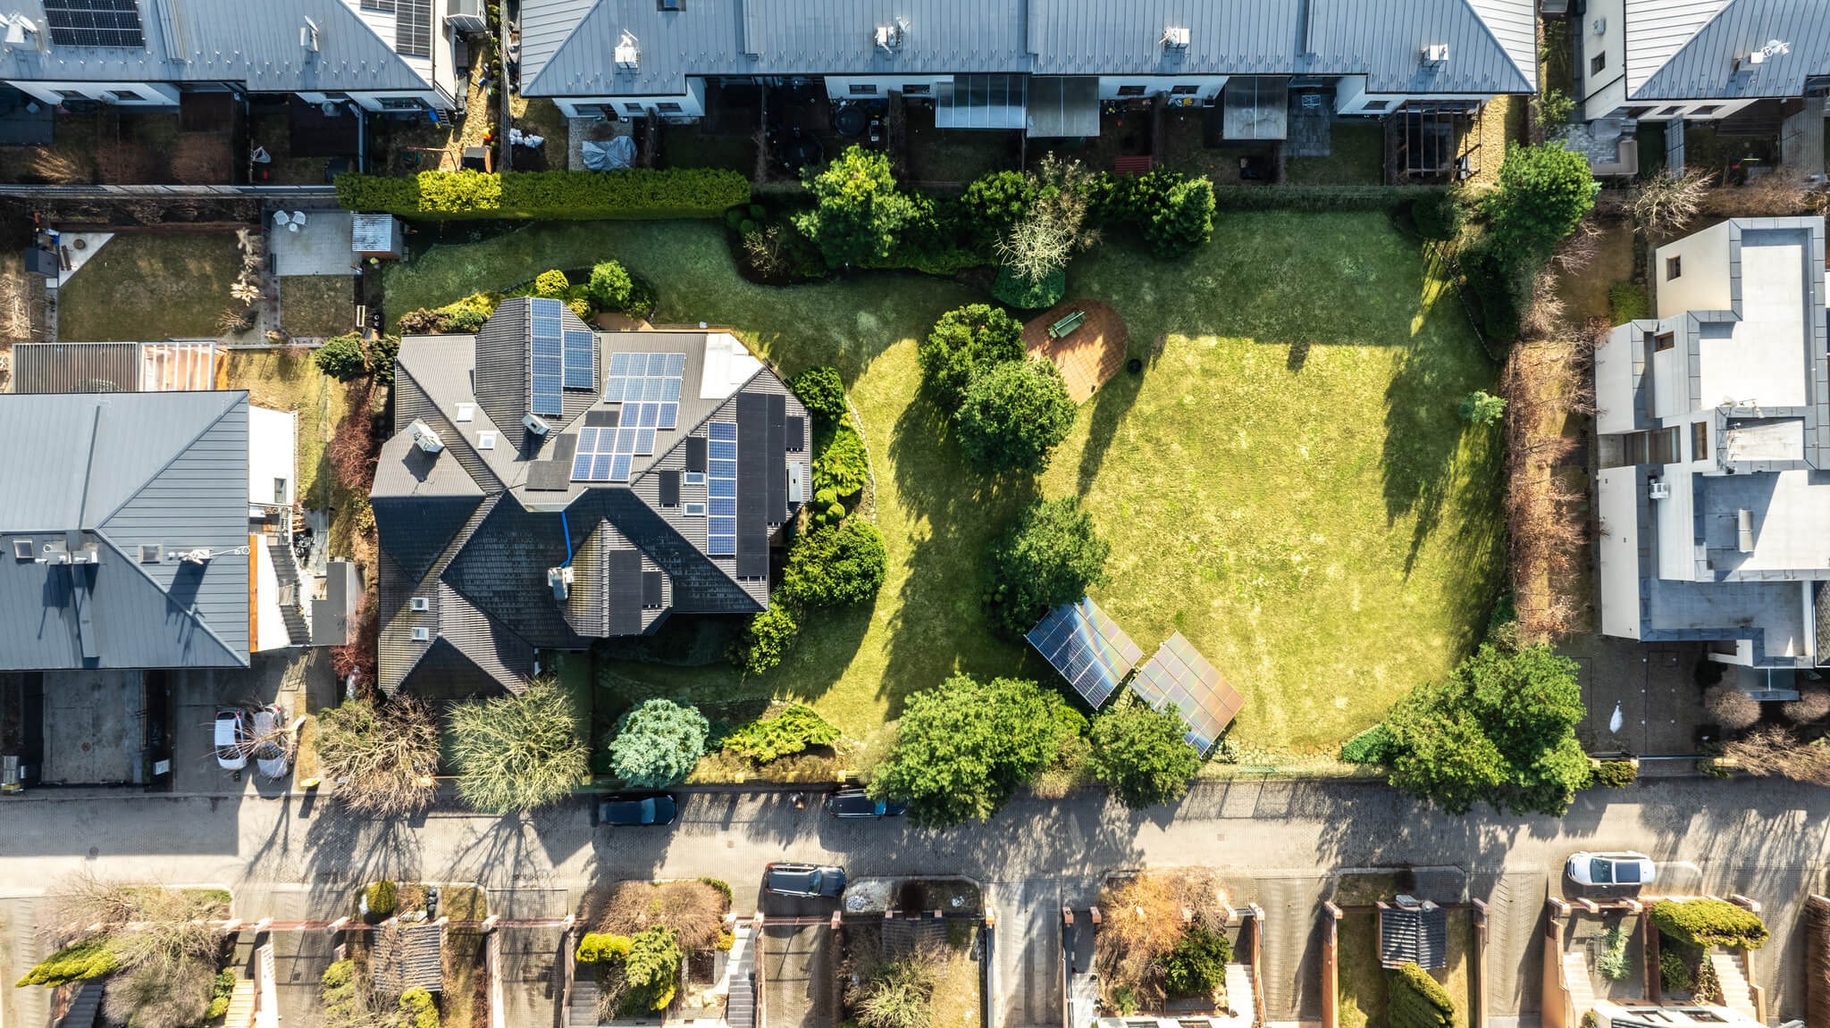
We are pleased to present a unique 356 sqm residence located in one of the most sought-after areas of Józefosław, just outside Warsaw. Situated on a quiet and intimate street, only a few steps from Kabacki Forest and within close proximity to the river, this exceptional property is designed for those seeking not only prestige, but above all genuine technological and energy independence surrounded by nature.
ENERGY SELF-SUFFICIENCY
In times of rising costs and uncertainty, this home offers an invaluable advantage – near-complete self-sufficiency. A thoughtfully designed infrastructure system allows the residence to operate largely independently of external factors.
Key Features
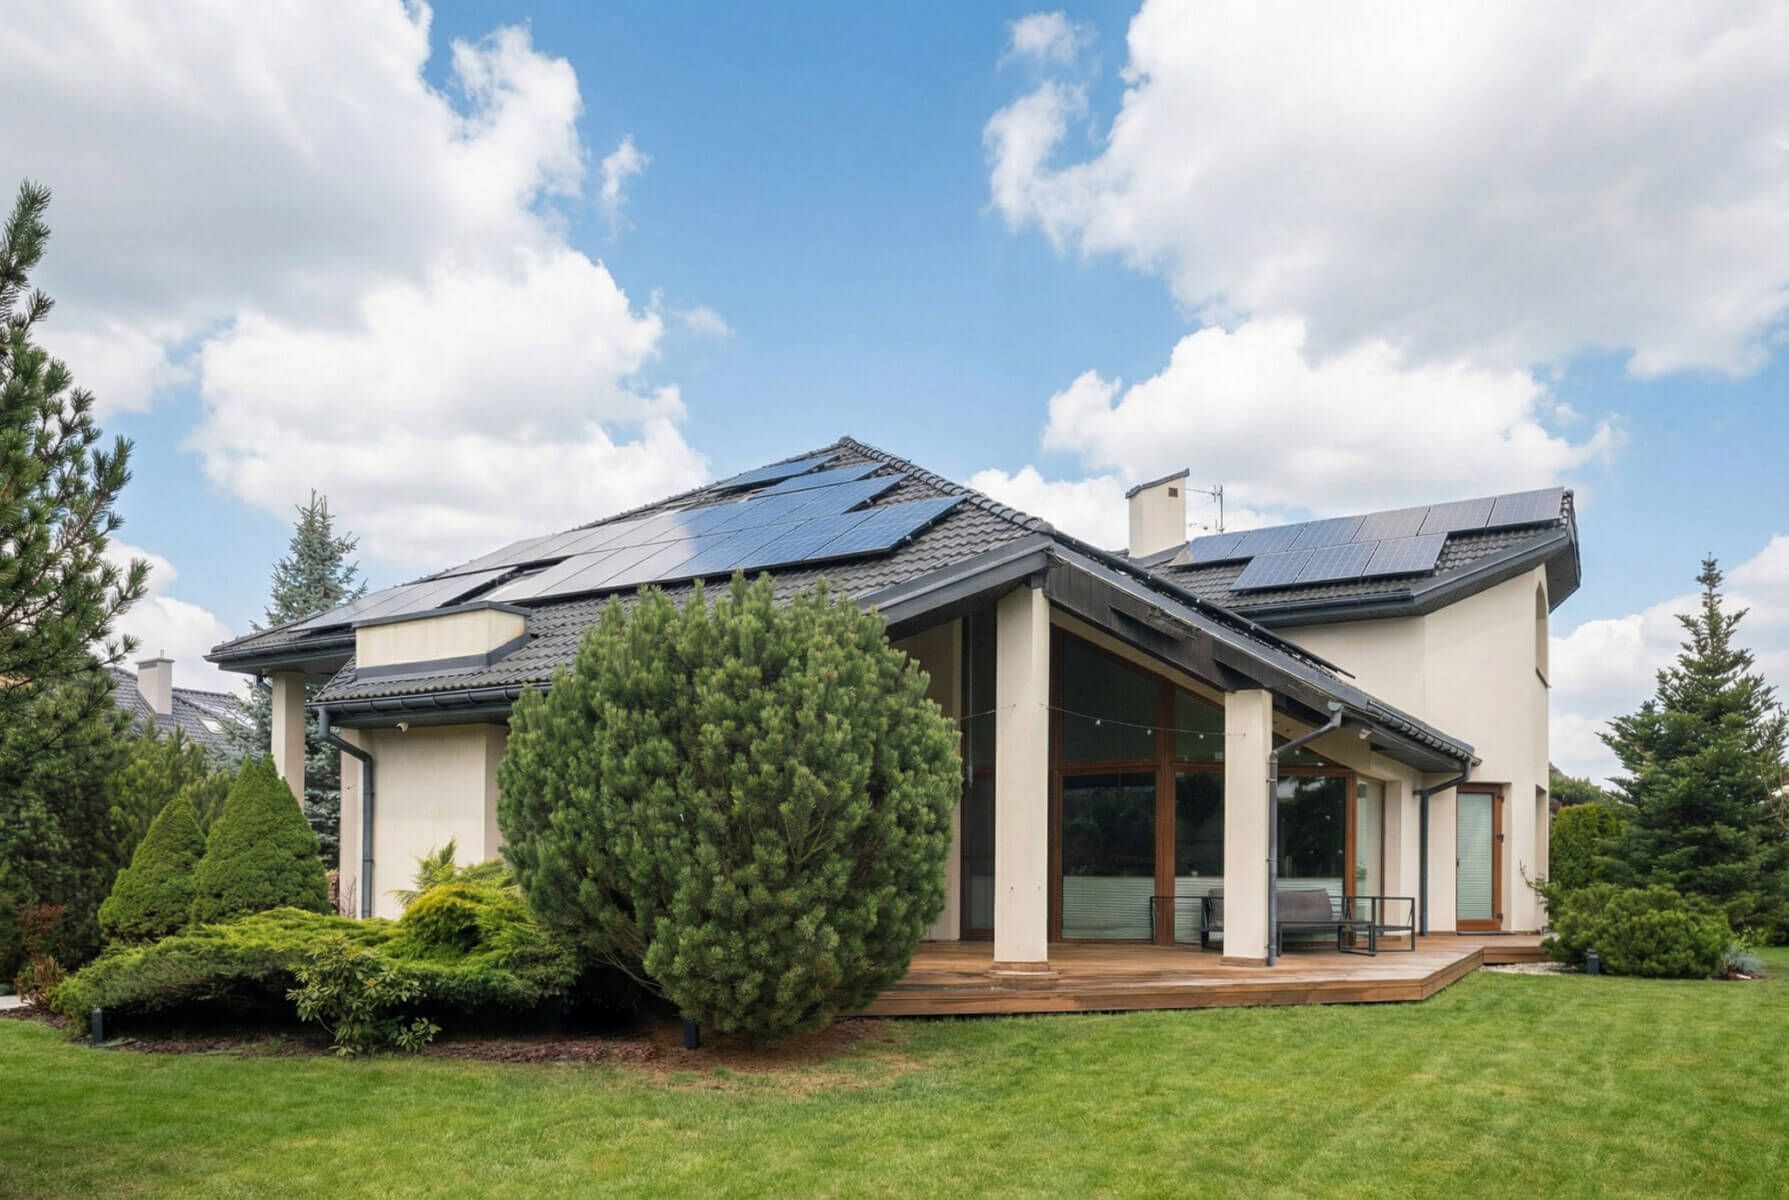
• Private Power Plant – an extensive 28 kWp photovoltaic installation (operating under highly advantageous legacy net-metering regulations), a 16 kW heat pump, and a backup power generator ensure energy security and exceptionally low operating costs.
• Independent Water Supply – a private 25-meter-deep well equipped with an advanced water treatment system and a pressure-stabilizing inverter.
• Smart Home Management – full remote control of the property’s alarm system, monitoring, gates, and key functions from anywhere in the world via smartphone.
LOCATION – NATURE AND COMFORT WITHIN WALKING DISTANCE
Located on Grzybowa Street in Józefosław, the property perfectly combines everyday convenience with immediate access to nature.
Location Highlights
• Peaceful Surroundings – direct access to Kabacki Forest with dozens of kilometers of cycling, running, and walking trails.
• Prestigious Educational Facilities – close proximity to highly regarded schools and kindergartens, including the American School of Warsaw.
• Excellent Infrastructure – quick access to Wilanów and Ursynów, as well as the extensive retail, dining, and service amenities of Józefosław and Konstancin-Jeziorna, including the renowned Stara Papiernia shopping center.
INTERIORS DESIGNED FOR COMFORT
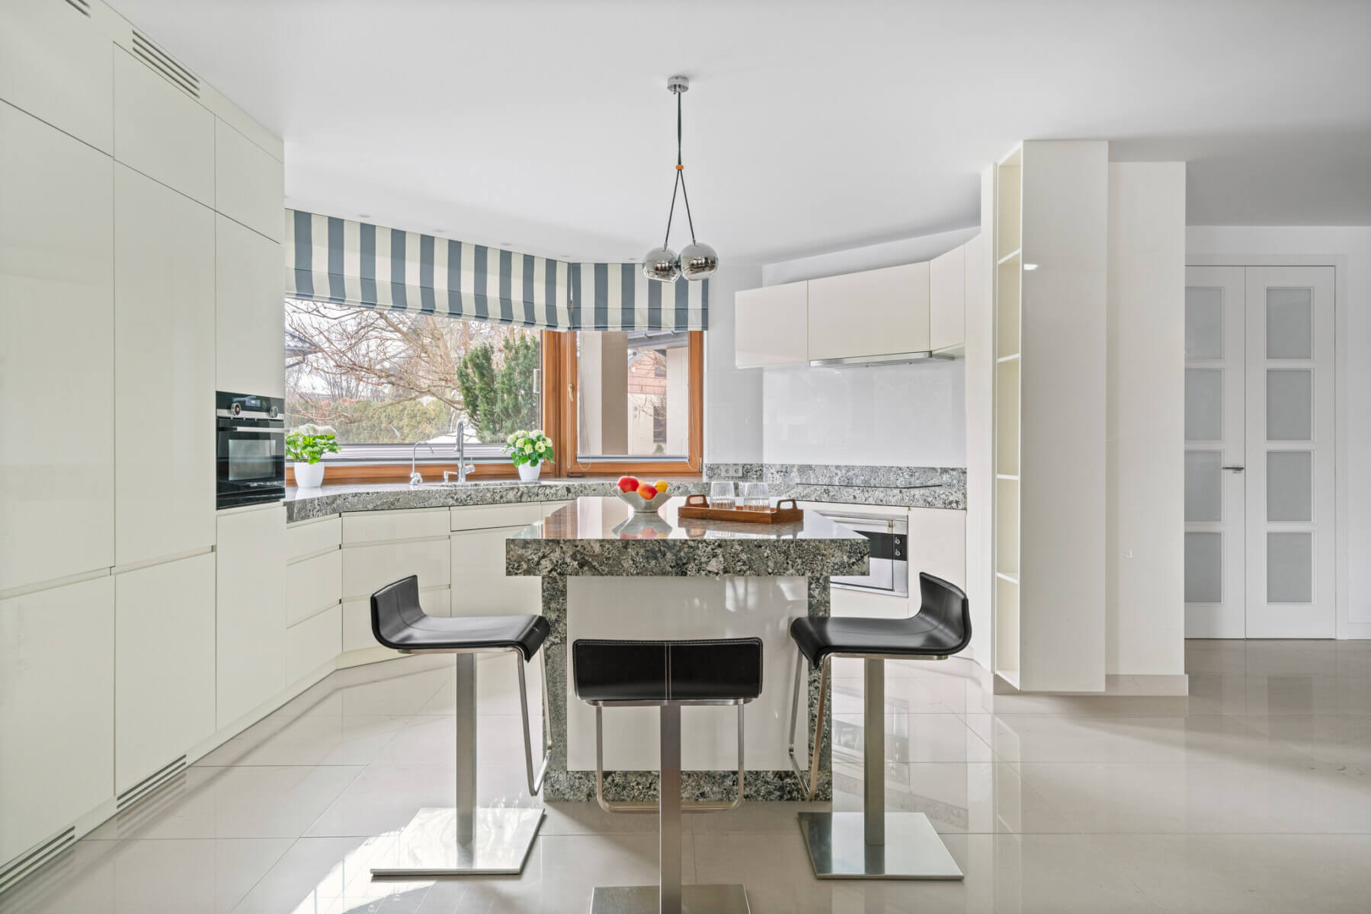
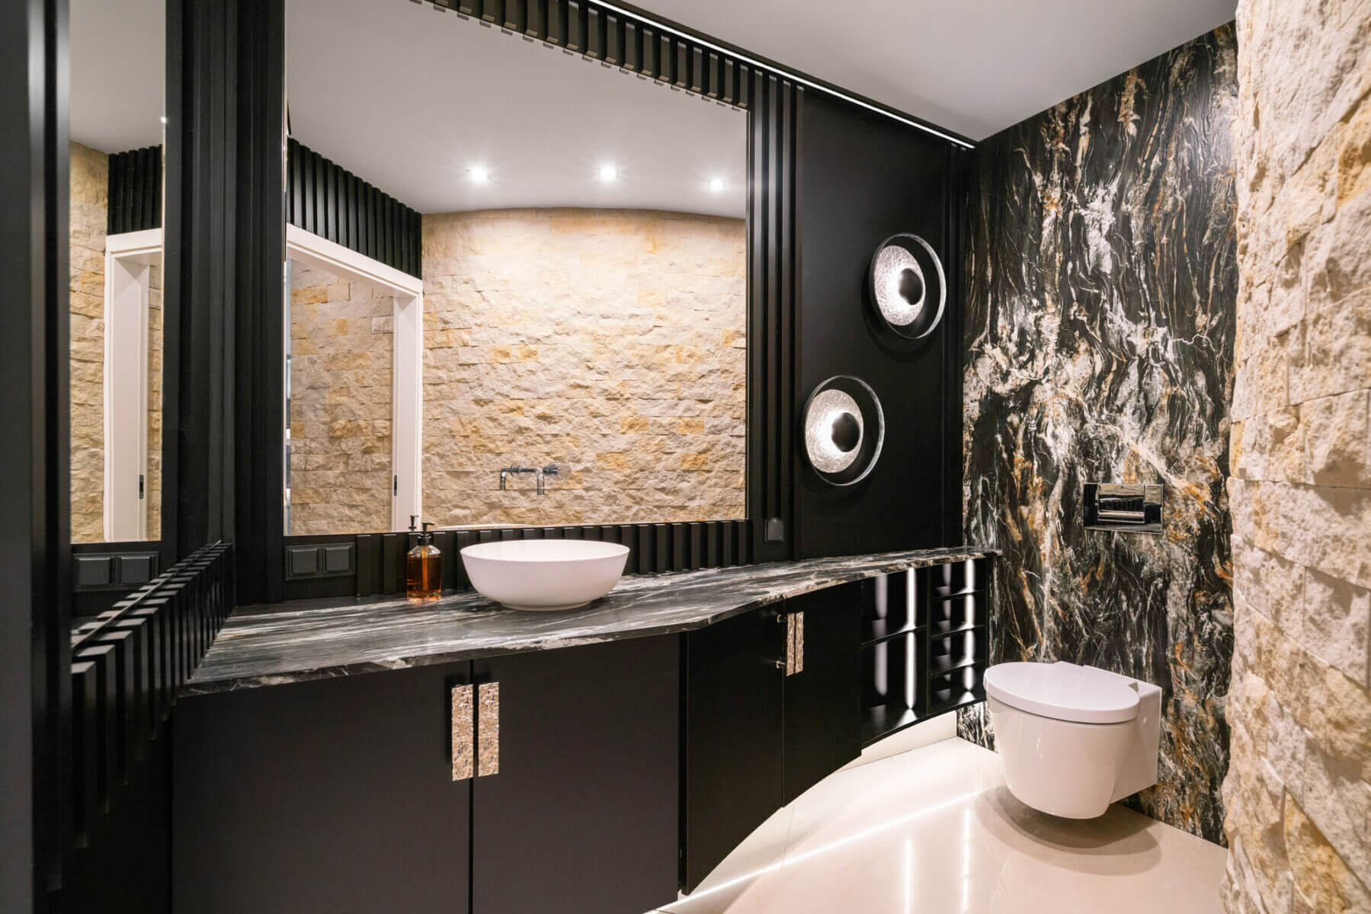
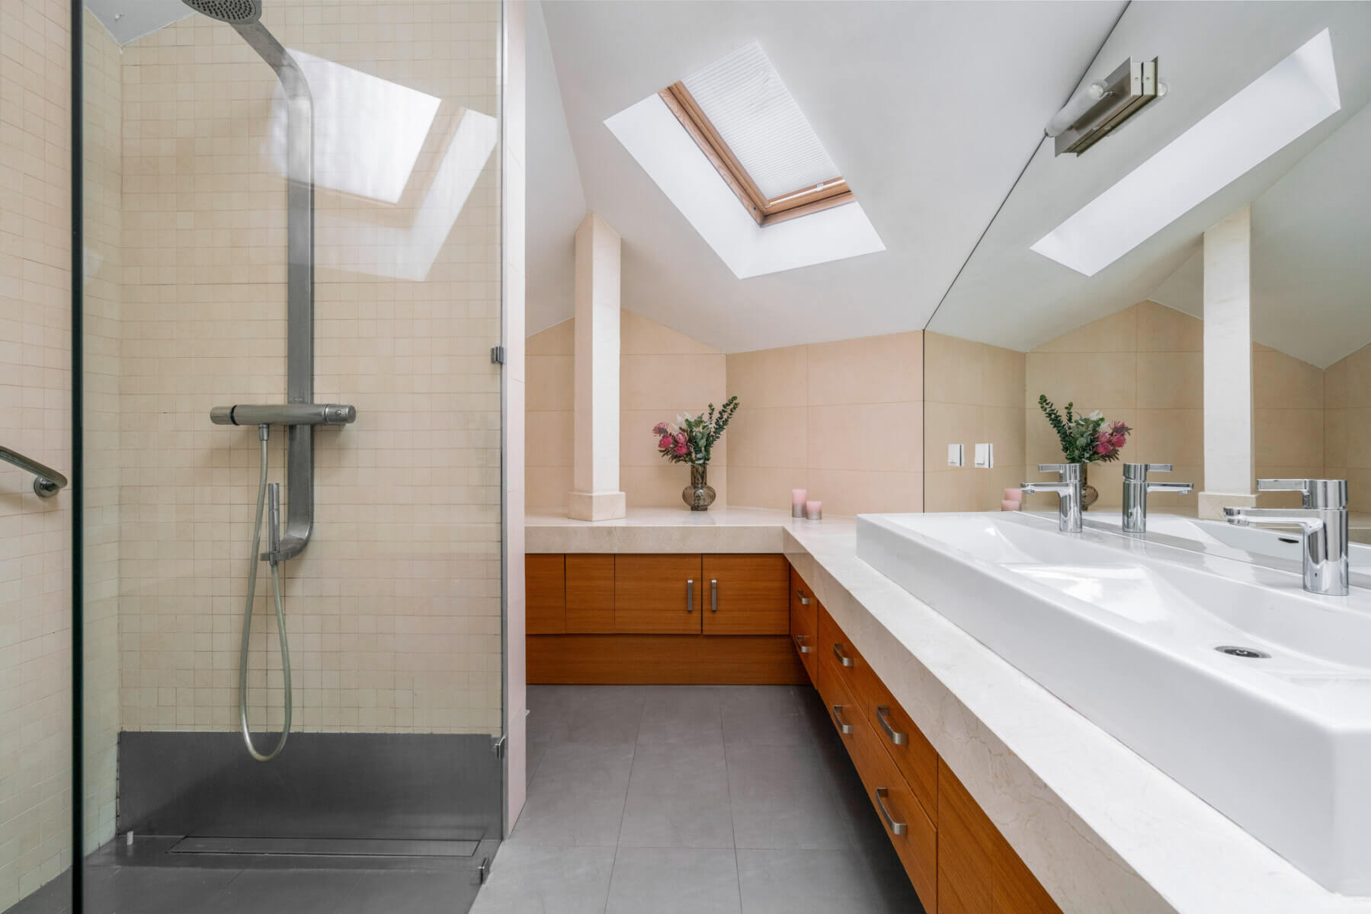
The residence has been finished with a strong emphasis on durability, premium materials, and everyday comfort.
Functional Layout
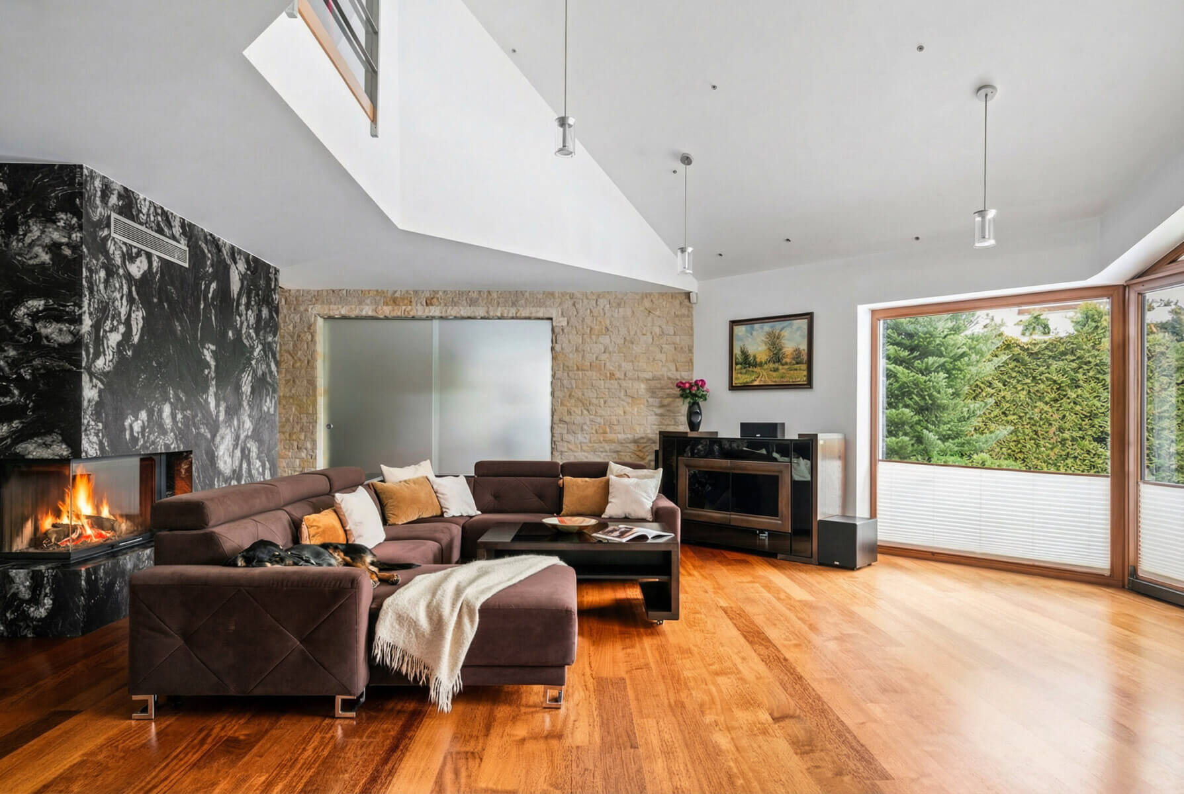
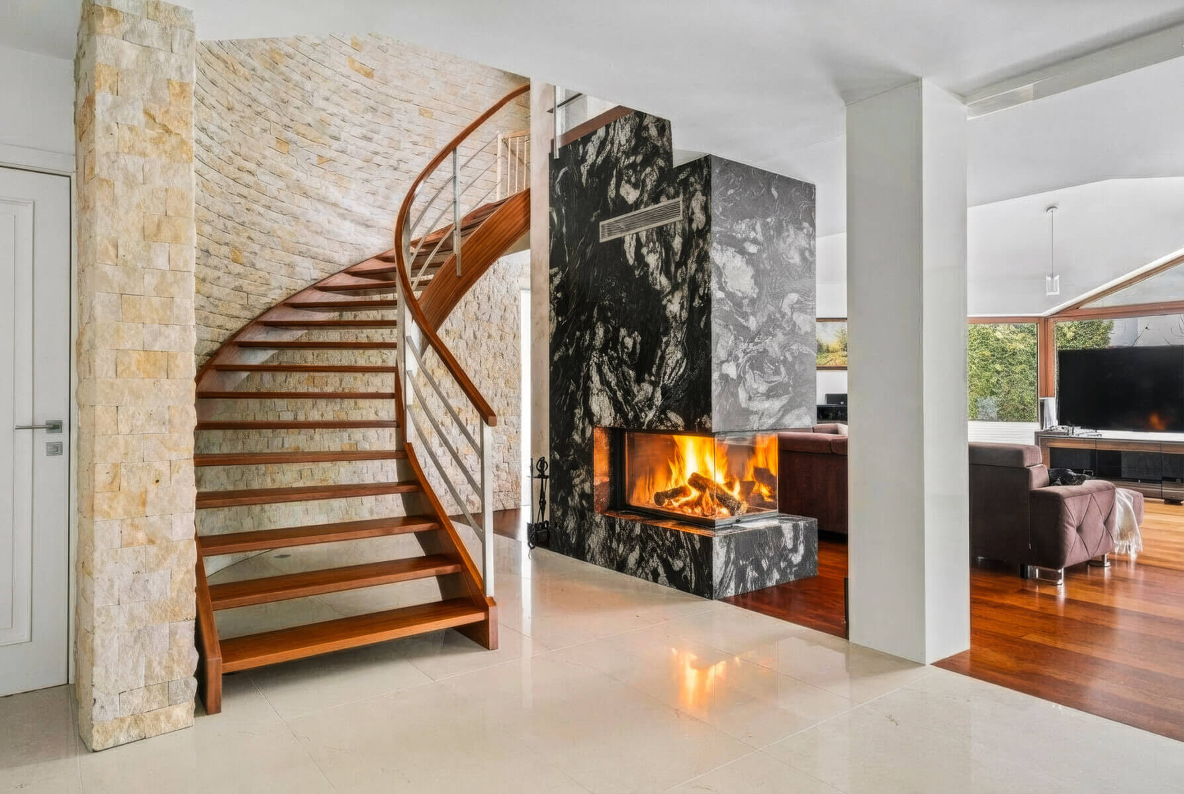
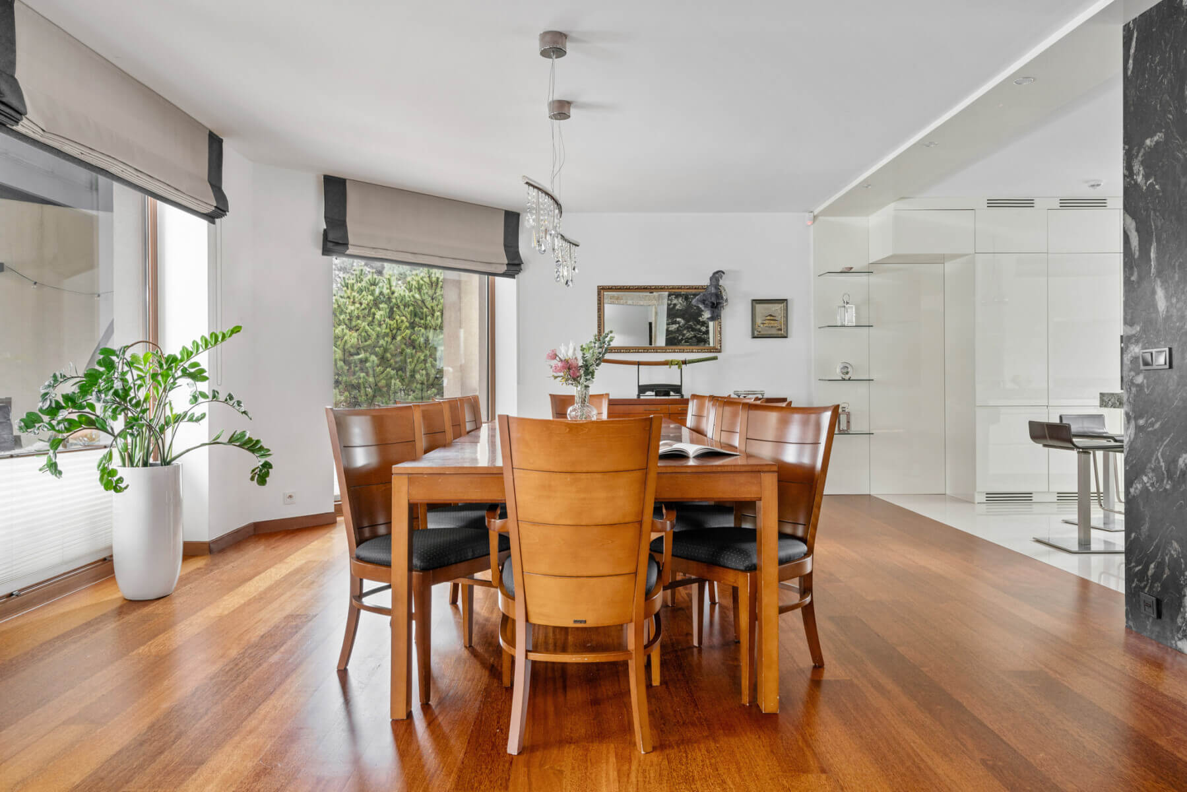
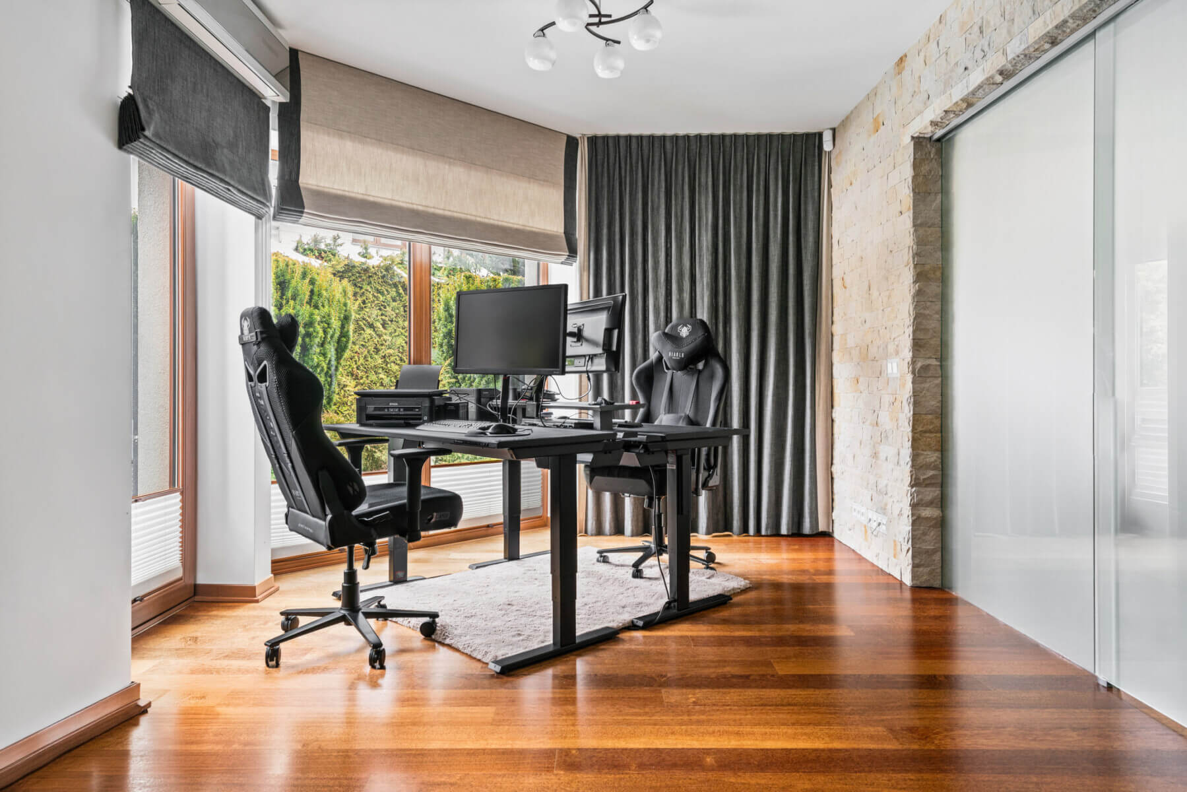
• Living Area (Ground Floor) – a spacious living room with a fireplace and floor-to-ceiling panoramic glazing opening onto the garden, a dining area, a home office, and a modern walk-in wardrobe.
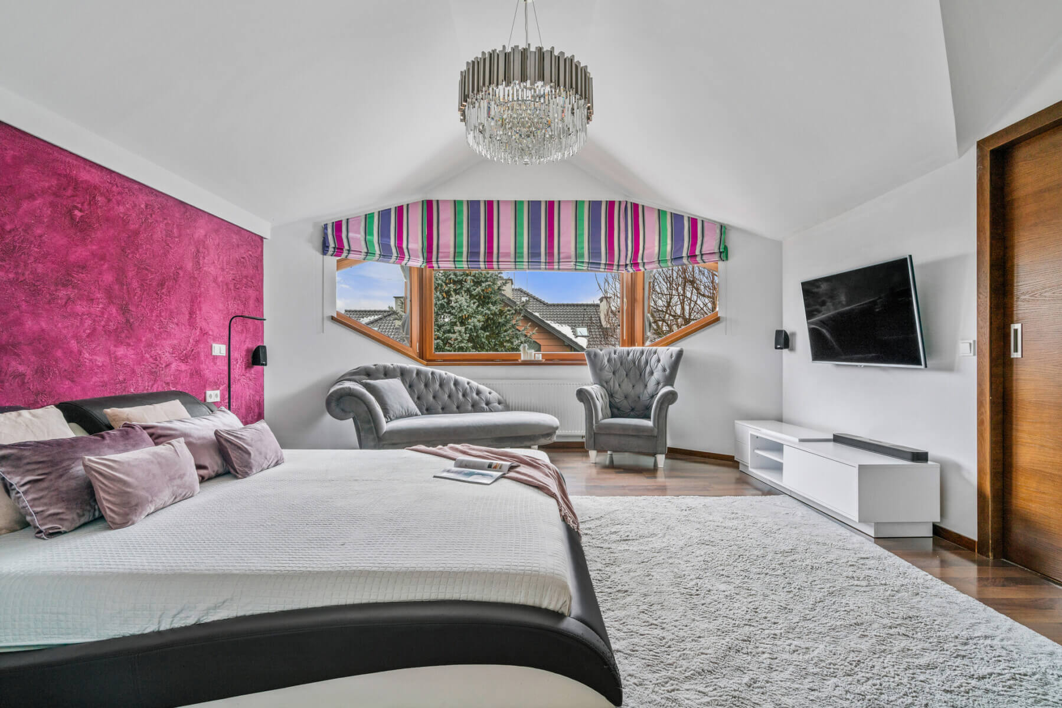
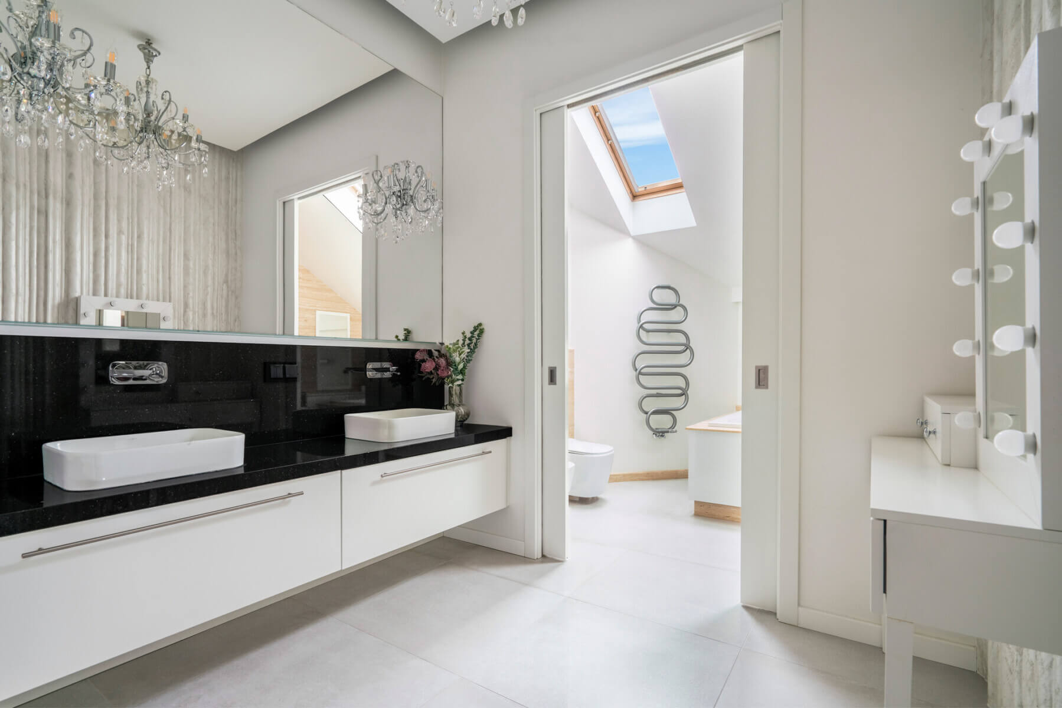
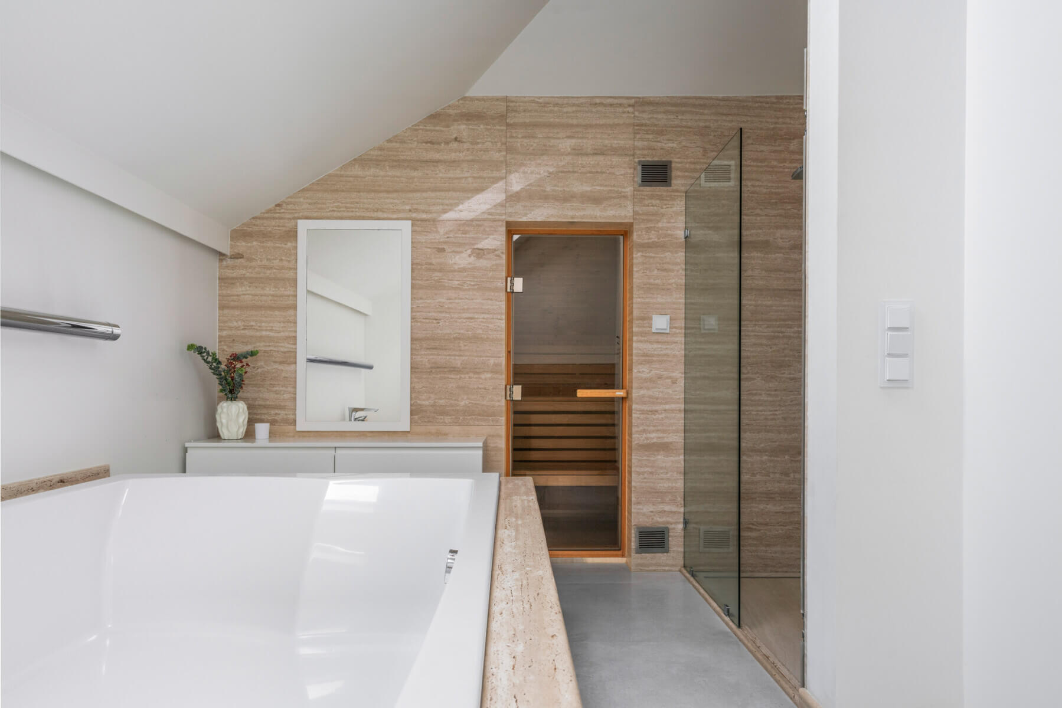
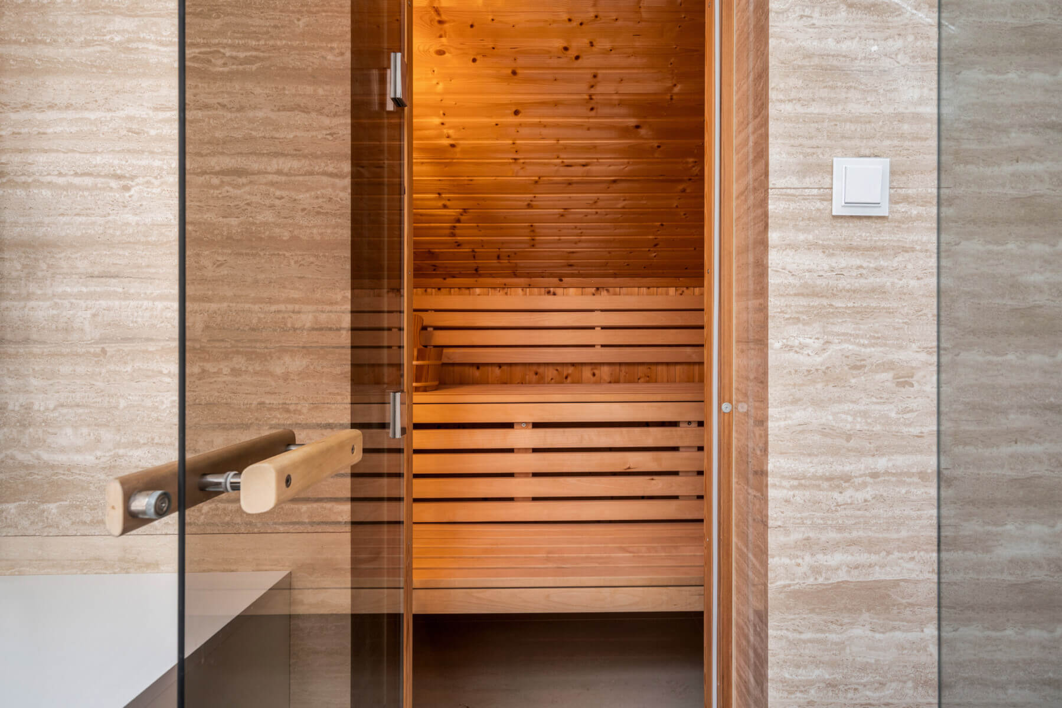
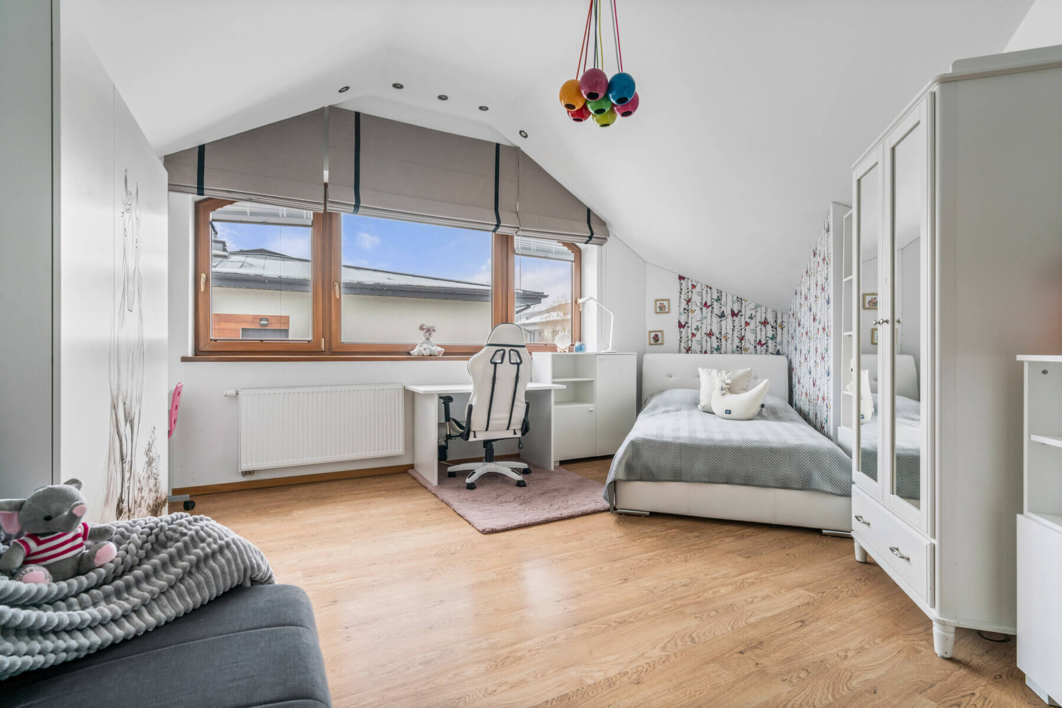
• Private Area (First Floor) – a luxurious master suite with a dedicated bathing lounge, two additional bedrooms, and a private sauna creating a true home spa experience.
• Garage for Automotive Enthusiasts – an integrated three-car garage, two additional parking spaces on the driveway, and an electric vehicle charging station.
A GARDEN THAT TAKES CARE OF ITSELF
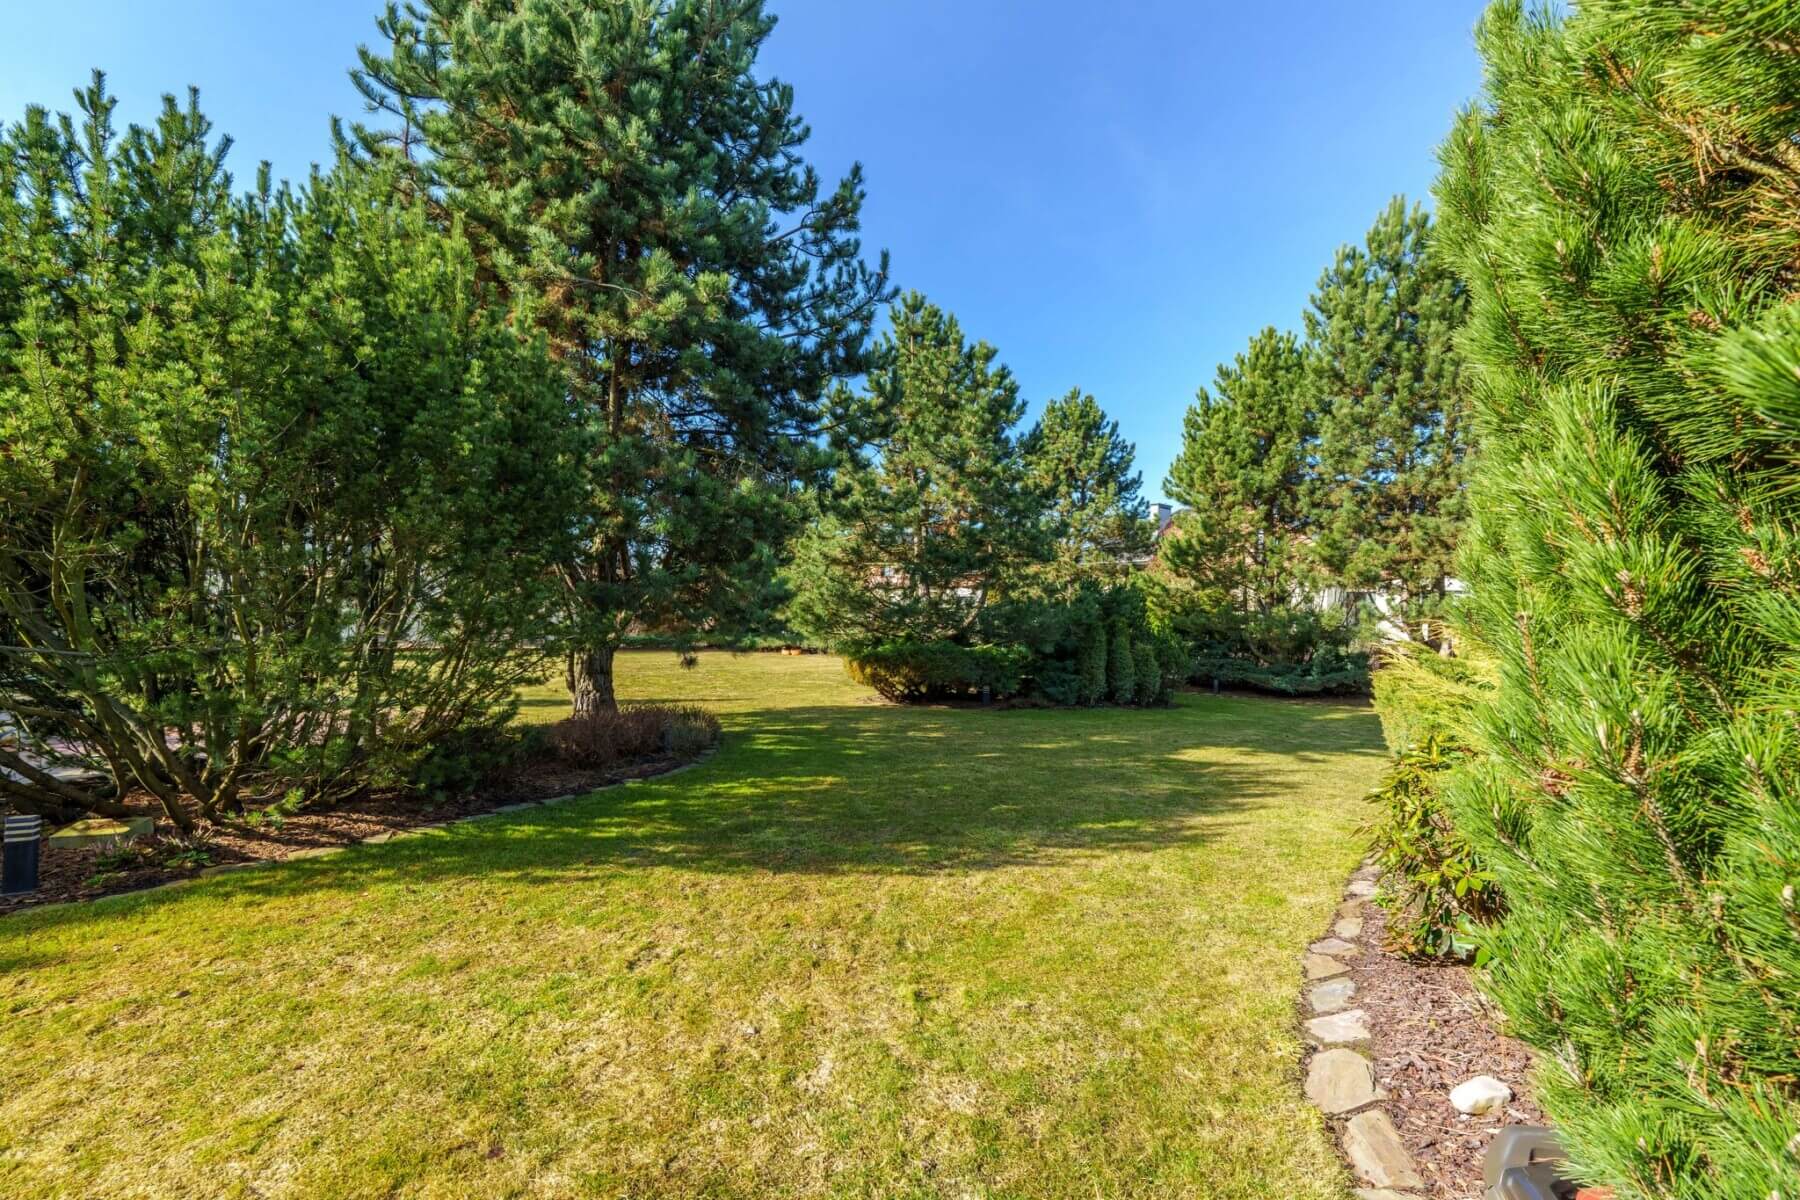
The residence is situated on a beautifully landscaped 2300 sqm plot, designed to require minimal maintenance thanks to the implemented automated solutions.
I would be delighted to arrange a private viewing of this exceptional property.
Brokerage Information
As a real estate agency, we charge a brokerage fee for our professional intermediary services. We take responsibility for the security of the transaction, provide expert advice, and assist throughout all administrative and legal procedures.
This advertisement is provided for informational purposes only and does not constitute an offer within the meaning of the applicable provisions of the Civil Code.

Contact form
DO YOU HAVE QUESTIONS FOR US? PLEASE FILL OUT THE FORM BELOW AND WE WILL TRY TO CONTACT YOU AS SOON AS WE CAN.