



Ask about offer
Konstancin-Jeziorna
Konstancin-Jeziorna
781 m²
11760 m²
9 pok.
1934
FOR SALE | HISTORIC RESIDENCE "NIKE" FROM 1934 AFTER REVITALIZATION | KONSTANCIN-JEZIORNA
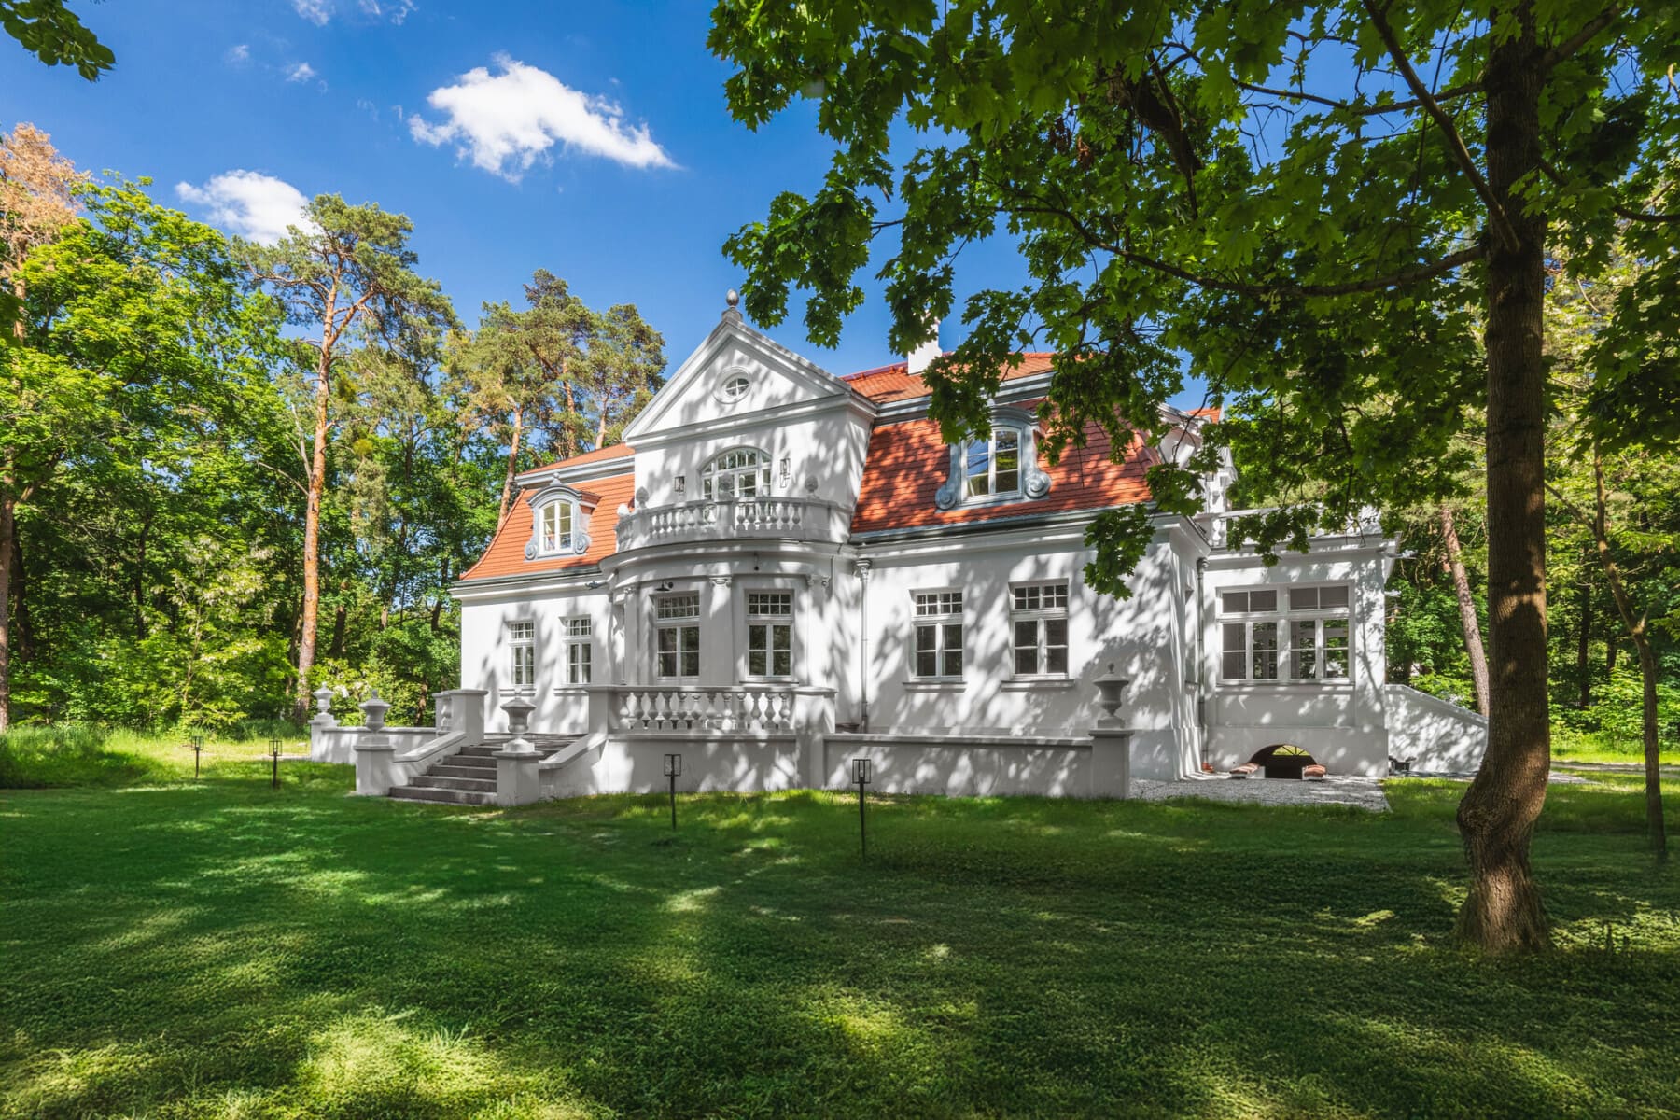
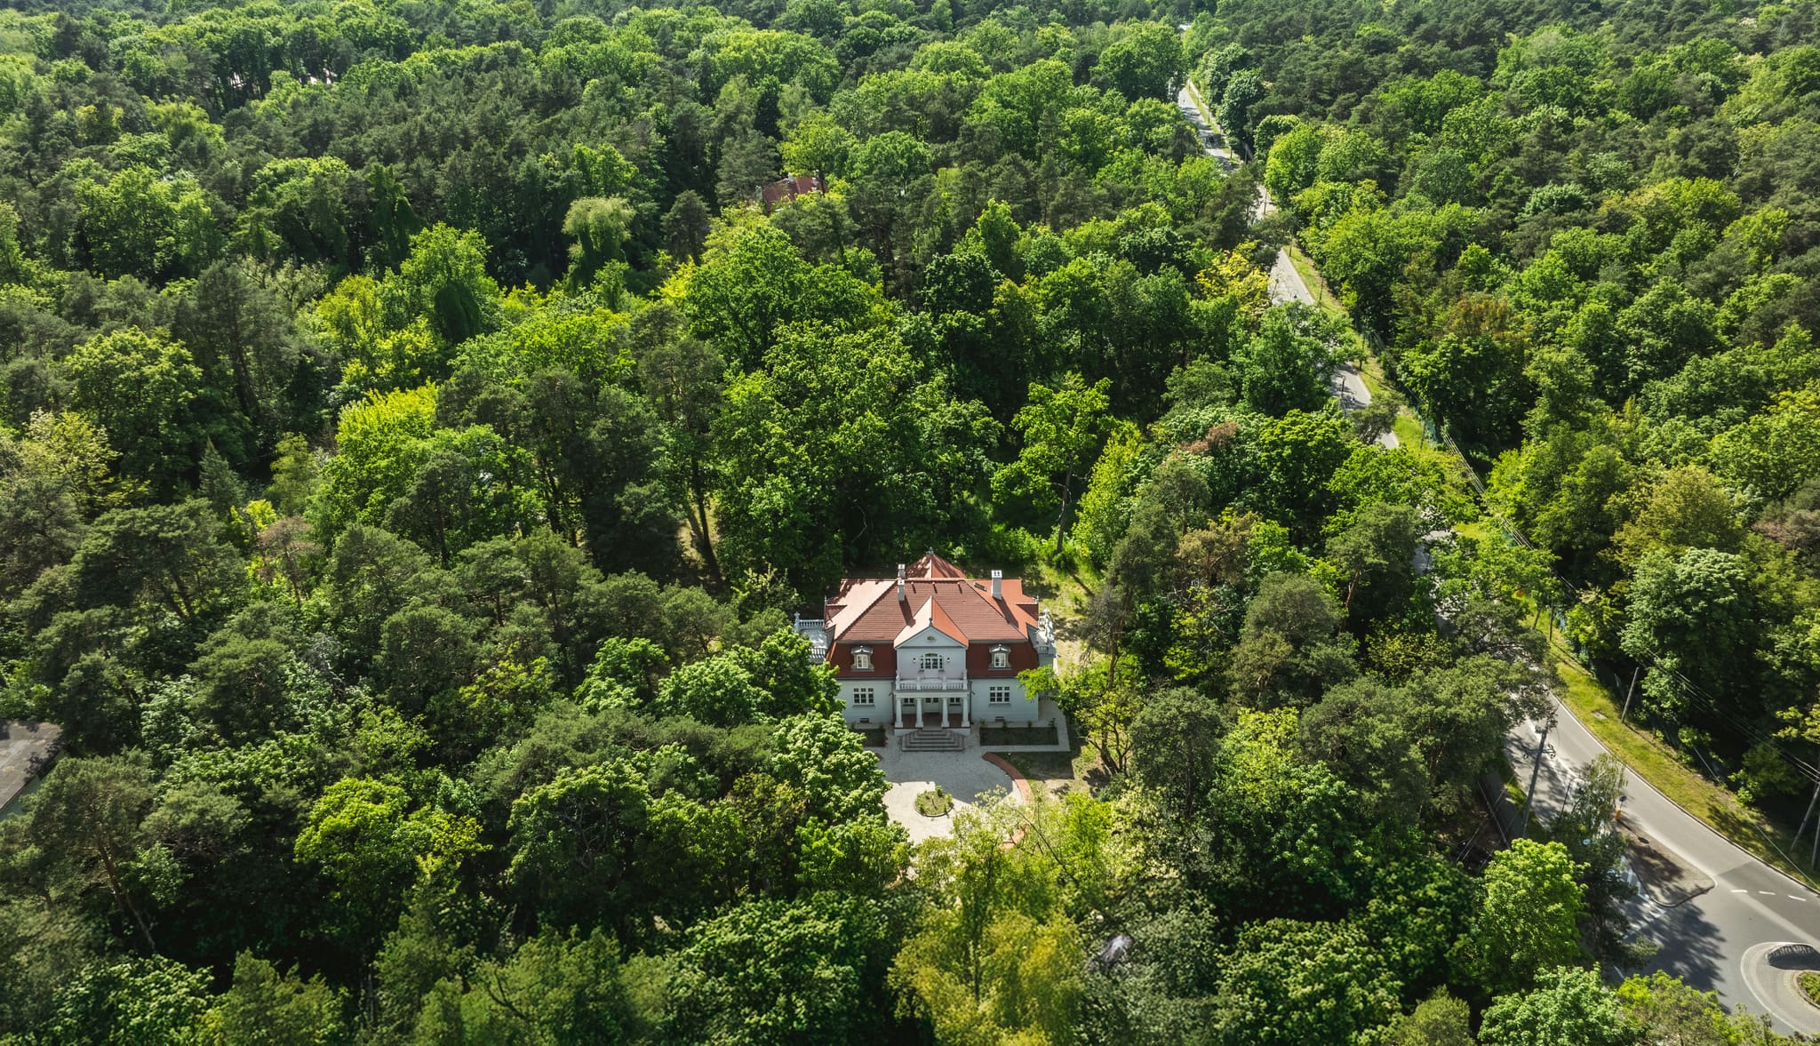
We are proud to present the unique "Nike" residence , located in the heart of the spa part of Konstancin-Jeziorna – in the villa zone A, on Warecka Street.
This is a unique property with history, soul, and timeless architecture that has undergone a thorough revitalization while preserving all its historic values.
Due to its prestigious character, unique architecture, and green surroundings, the Nike residence can serve as a unique commercial space – ideal for an elegant restaurant, art gallery, or intimate event center.
RESIDENCE:
The Nike residence was built in 1934 according to the design of the renowned architect Lucjan Korngold – an outstanding architect of the interwar period, author of many prestigious
modernist realizations in Warsaw.
The building's structure, designed in a modernist style with neoclassical details , captivates with its harmonious proportions and subtle elegance. We have architectural documentation and a planned layout of the rooms.
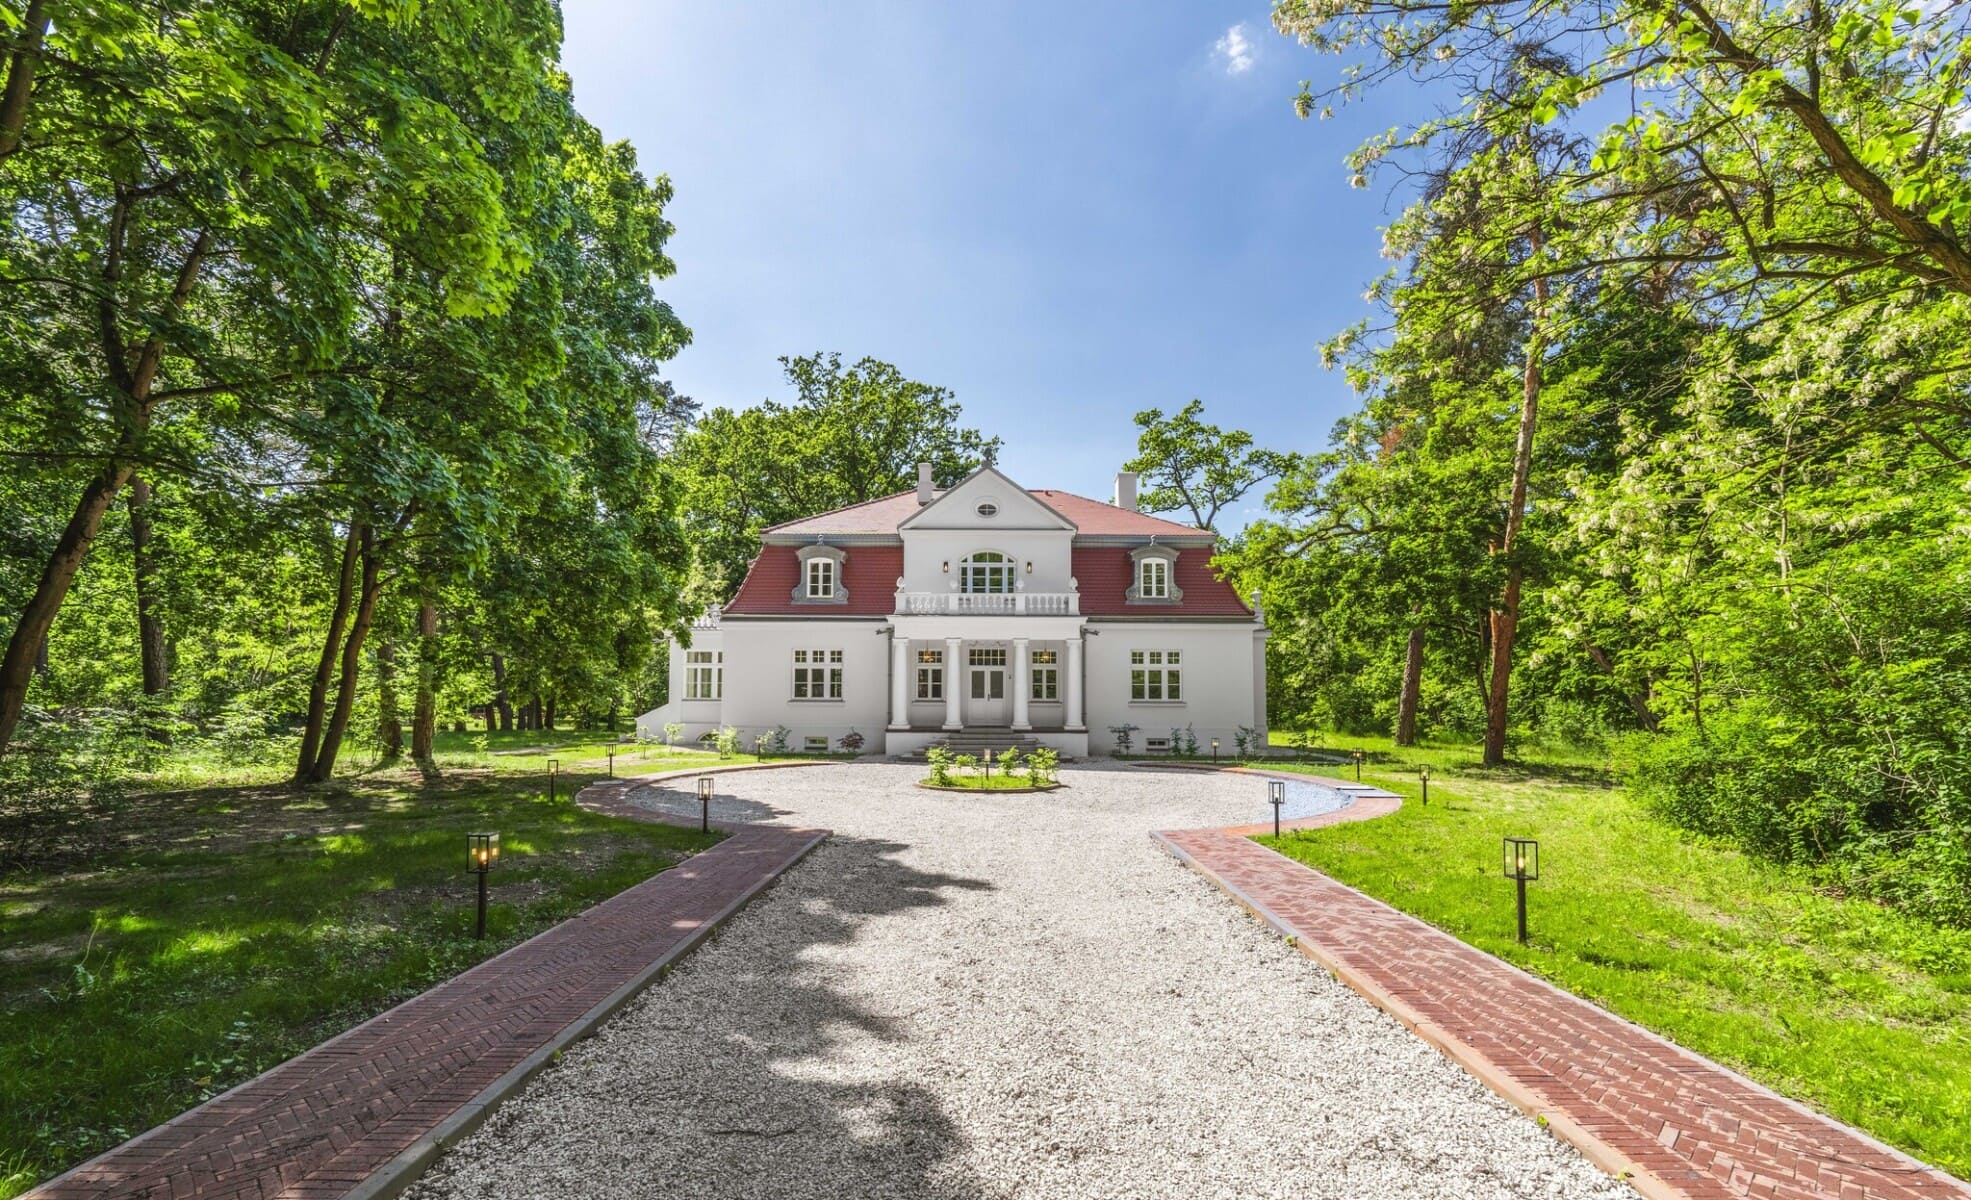
The house is situated on a fenced plot with beautiful old trees and a representative driveway.
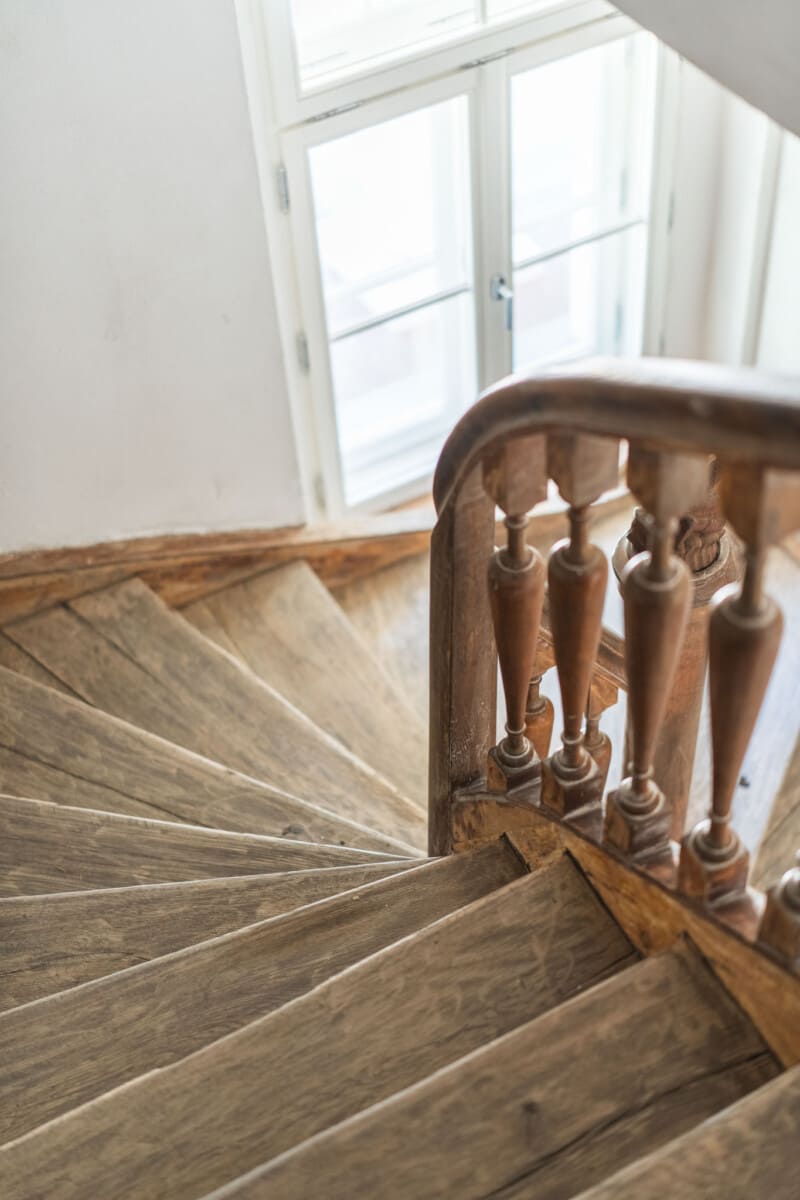
This stylish, detached villa from the 1930s is a gem of interwar architecture – carefully restored with respect to the original details, it was entered in the register of monuments under the number 1610 .
In recent years, the residence has undergone a full revitalization , including:
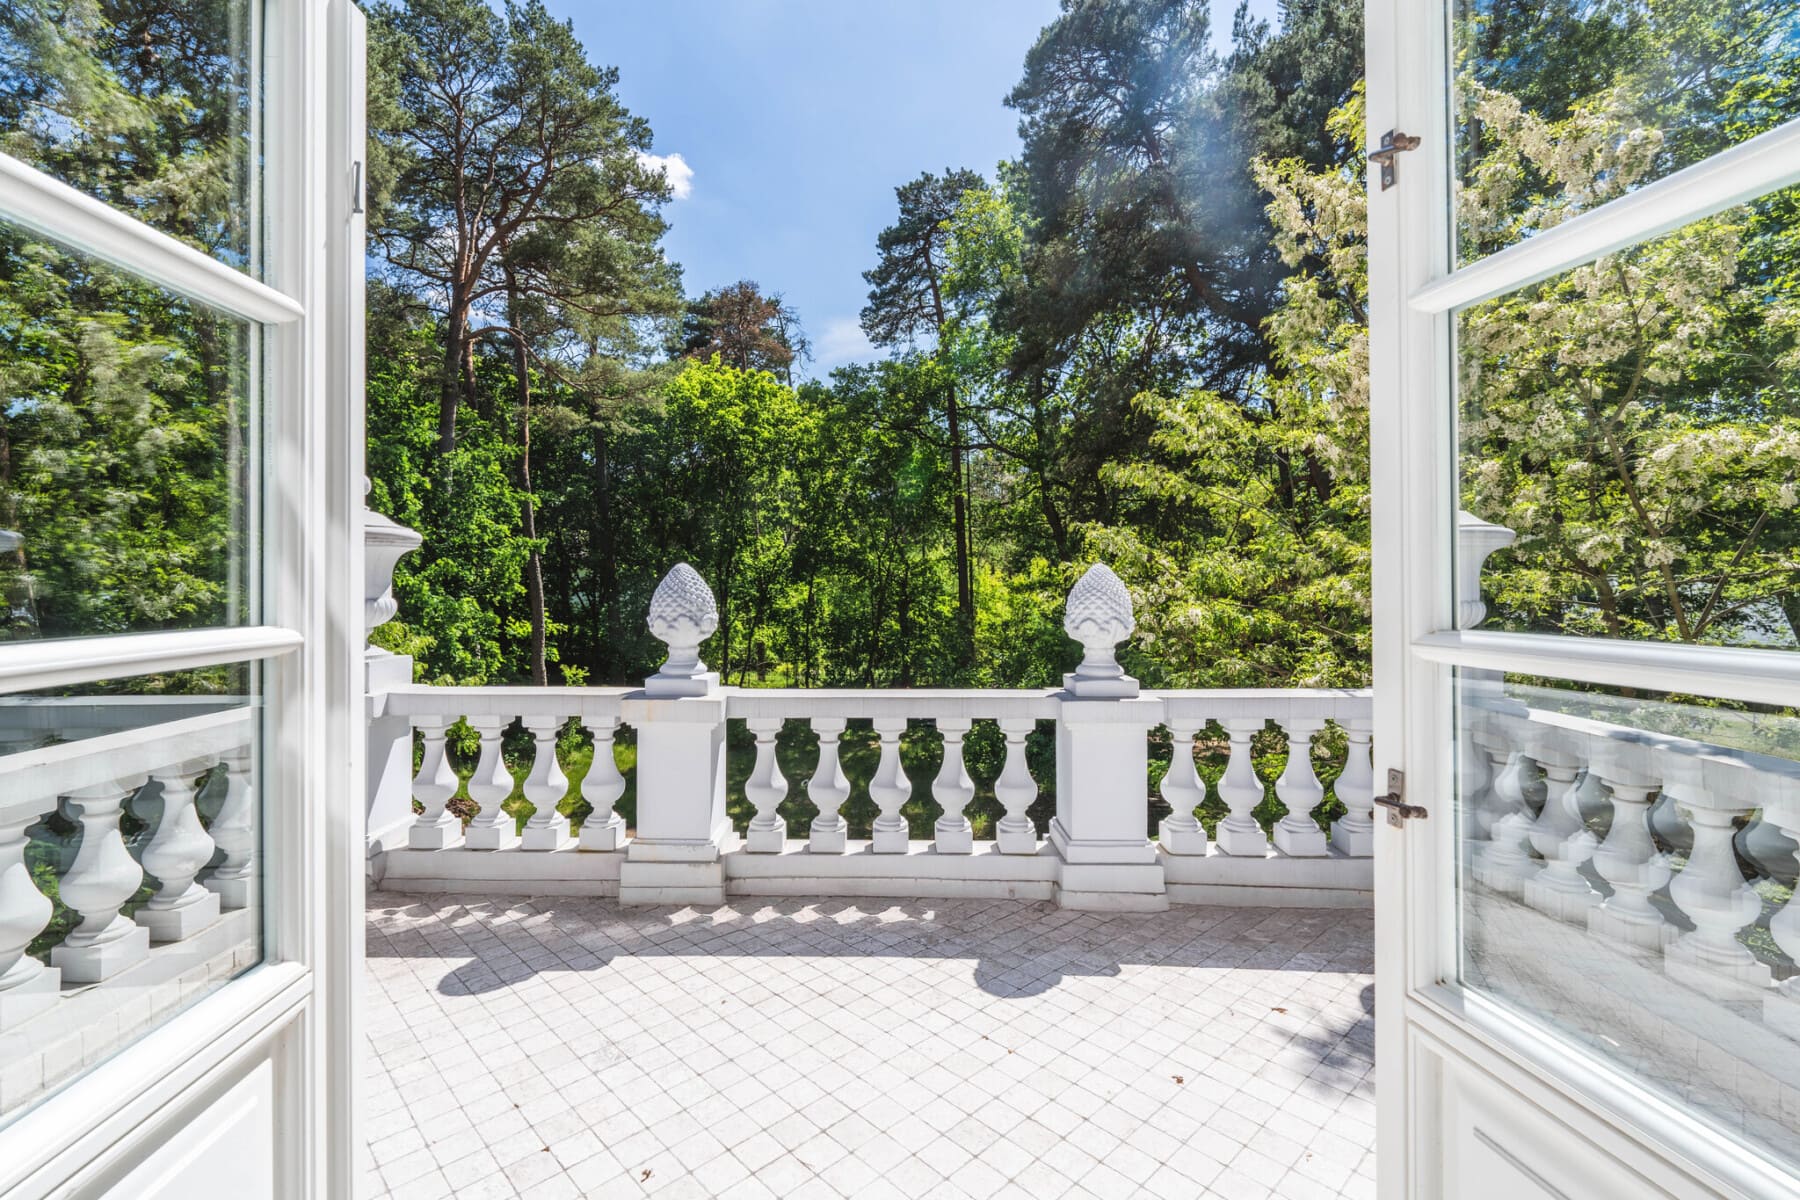
- reconstruction of the roof and all terraces while maintaining architectural details,
- new titanium-zinc sheet metal covering made to order by a craftsman,
- replacement of all installations (electrical, hydraulic),
- new interior and exterior plasters,
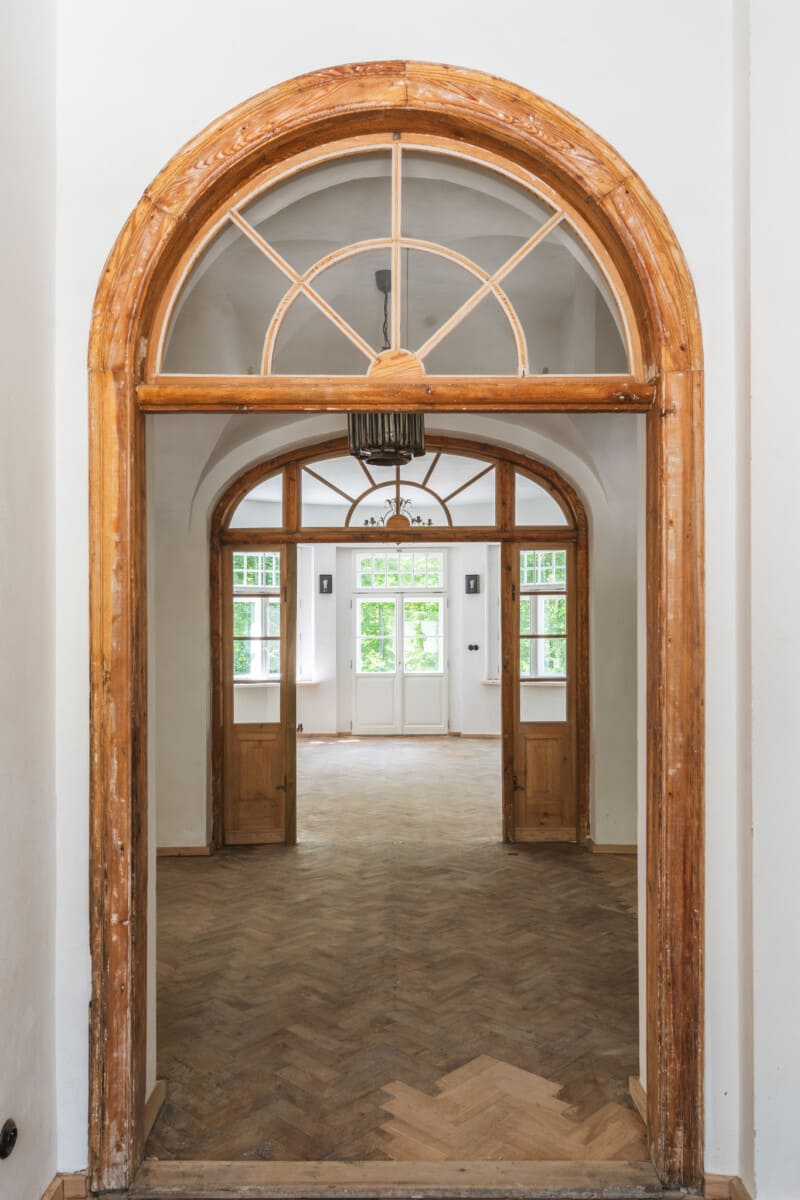
- new window and door joinery (external),
- full infrastructure (water, sewage, electricity),
- new arrangement of the garden, driveway and terrace,
reconstruction of porches and outdoor stairs.
PROPERTY:
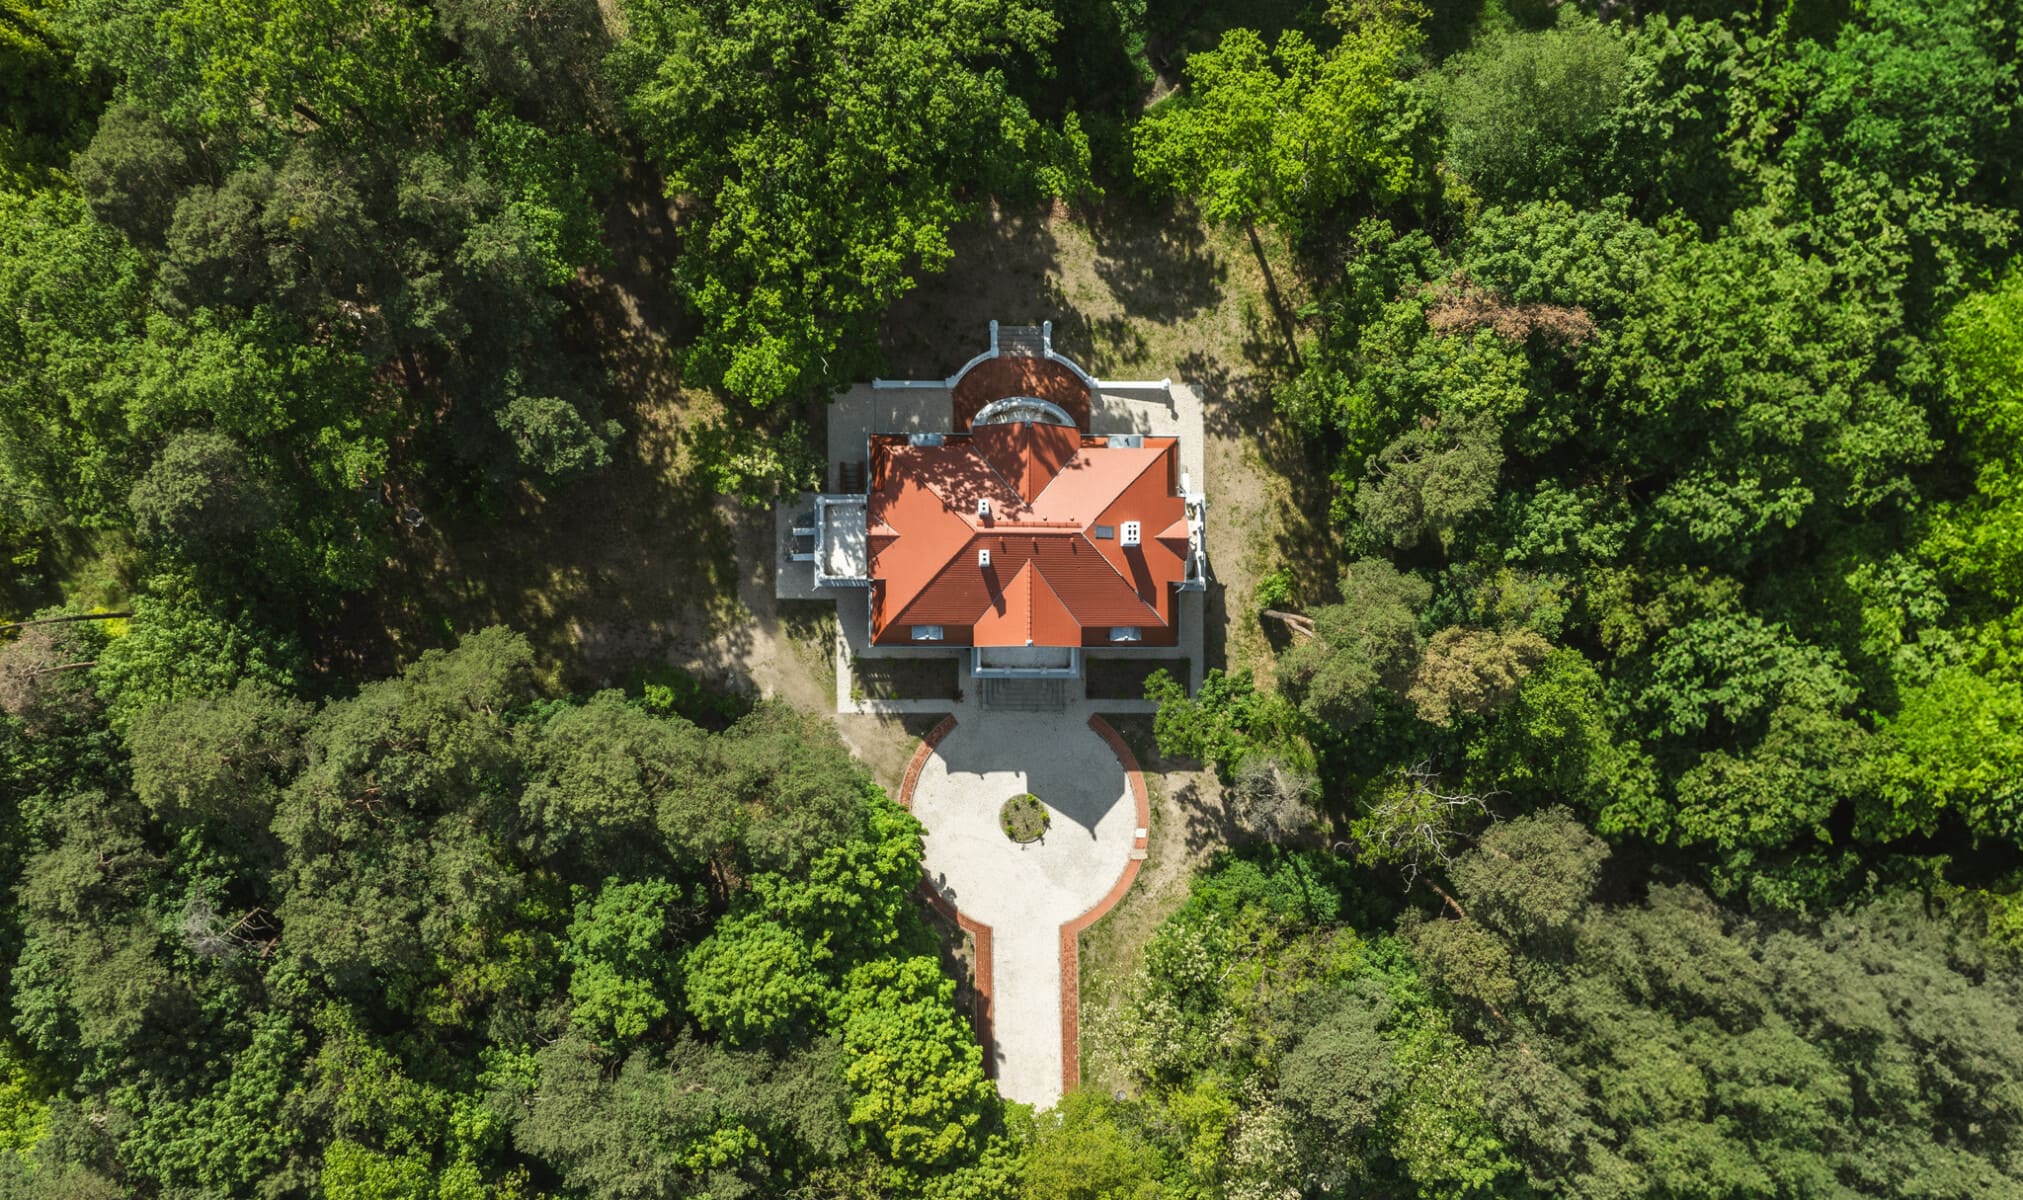
The property is situated on a small river, which is crossed by a bridge. The property comprises two adjacent plots with a total area of 11,760 m²:
– undeveloped plot of land with an area of 3,957 m², with the possibility of building a building with a usable area of up to 800 m²,
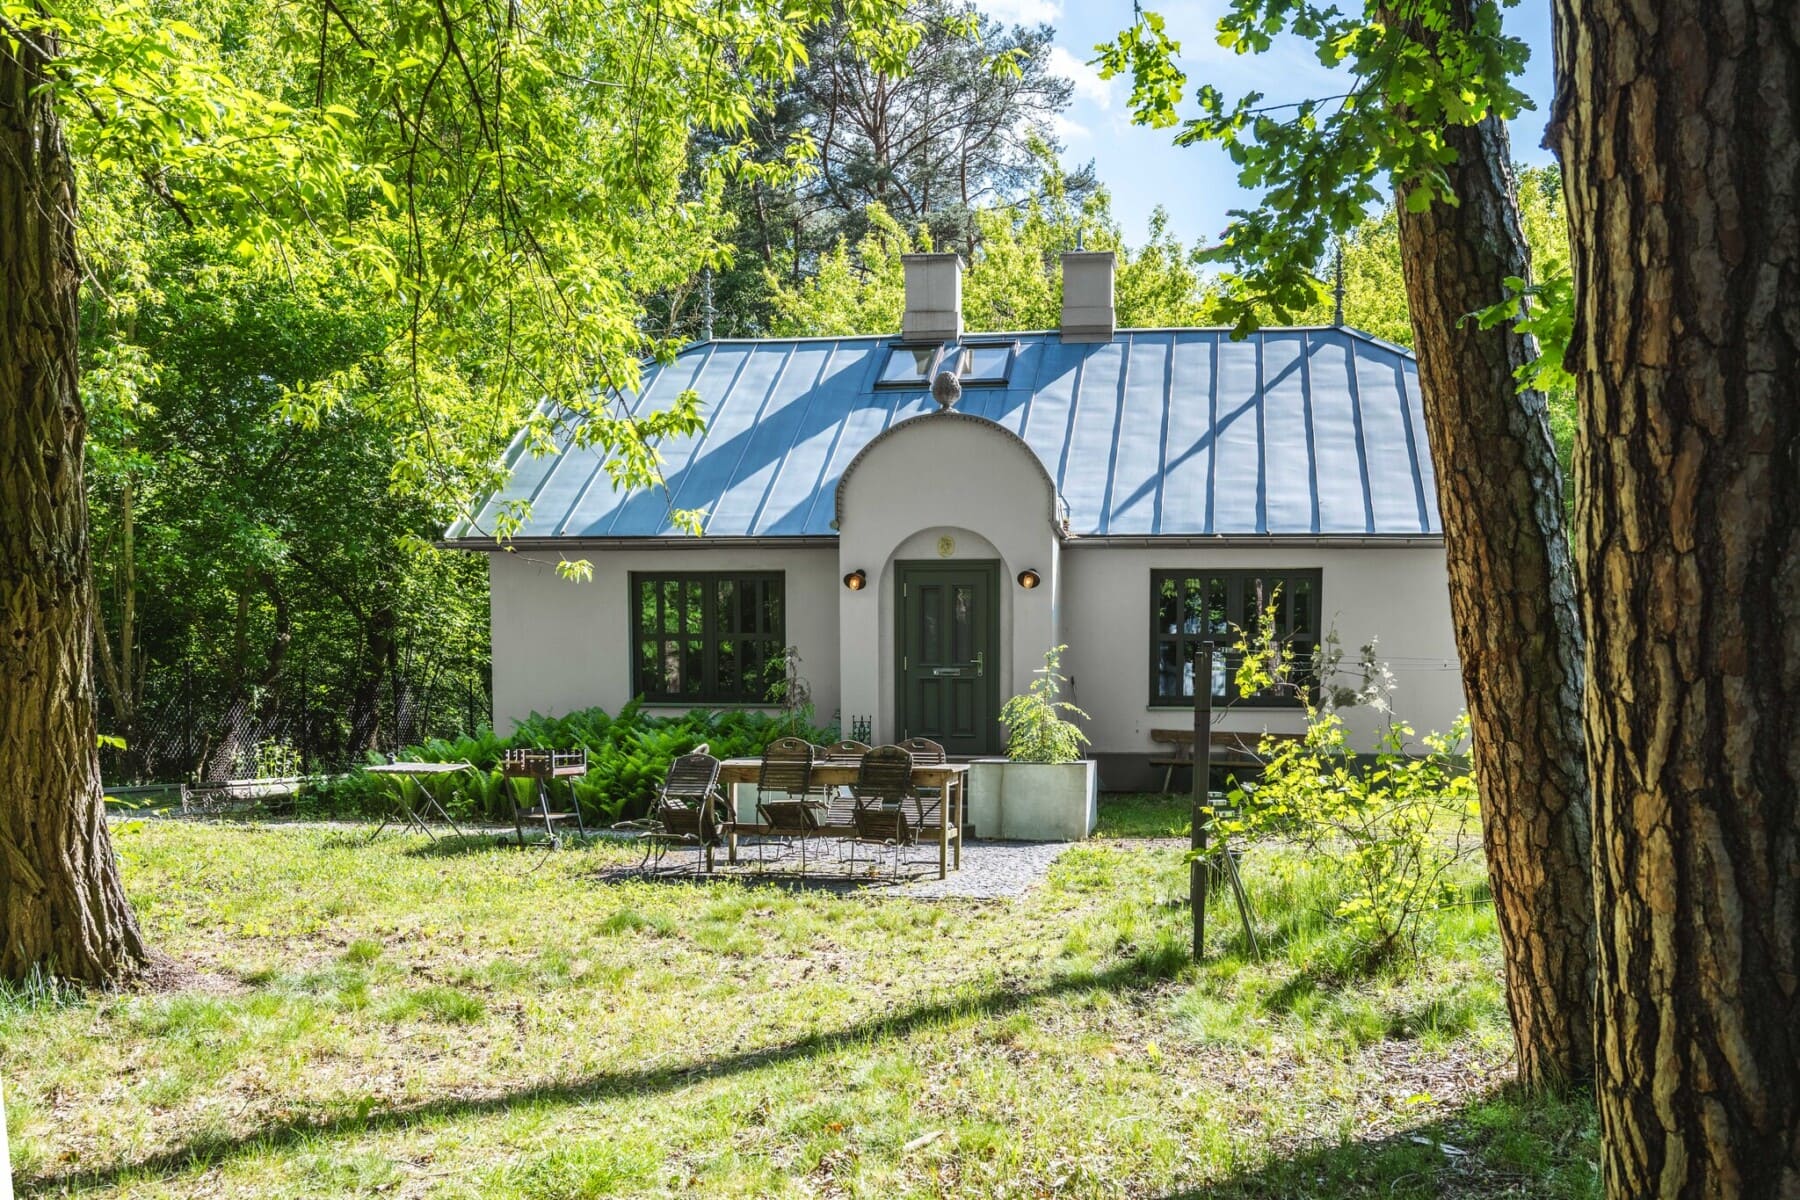
– a 7,803 m² plot with a villa and a fully renovated gardener's cottage , ready to move in – the so-called la petite maison – an ideal space for a guest house, studio, office or independent apartment for a family member.
The entire development is called Osada Nike. Both plots are designated in the city's spatial development plan as 25U/MNp/MN – areas designated for commercial development, guesthouses, and single-family housing .
The extensive grounds provide a sense of privacy and space – they are surrounded by mature trees and have enormous design potential: garden, recreational, or representative.
ROOM LAYOUT
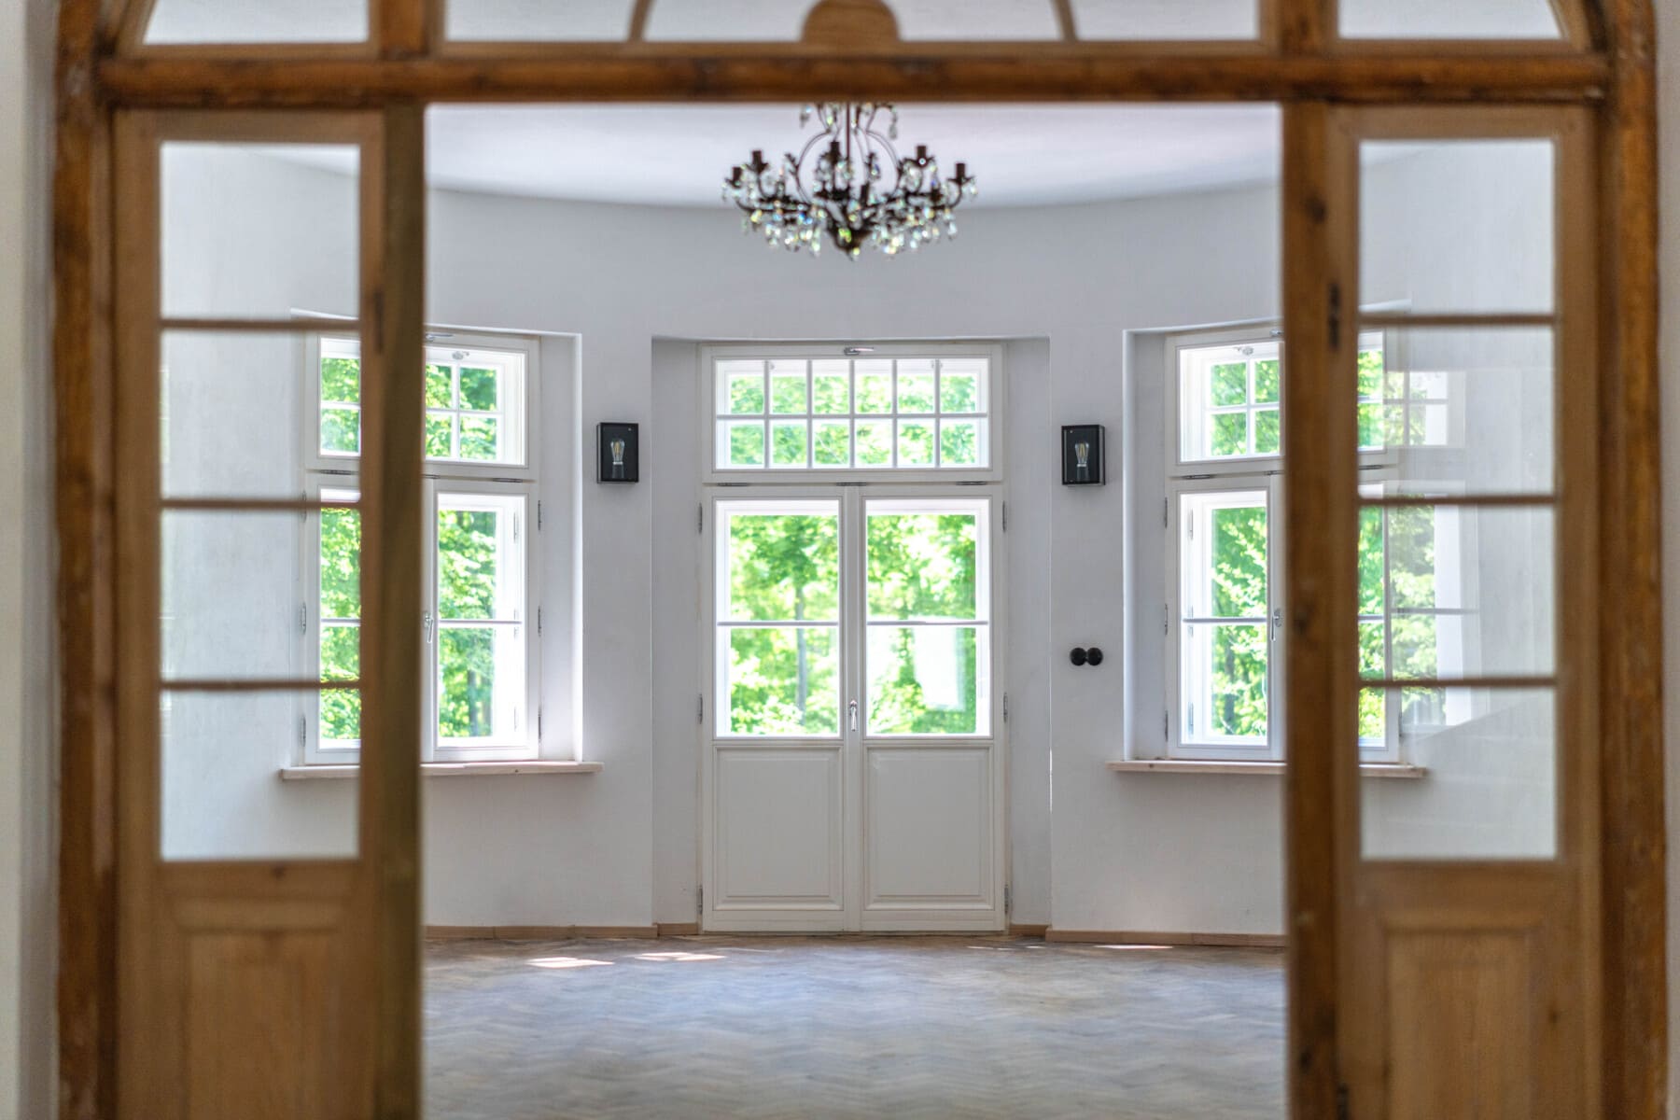
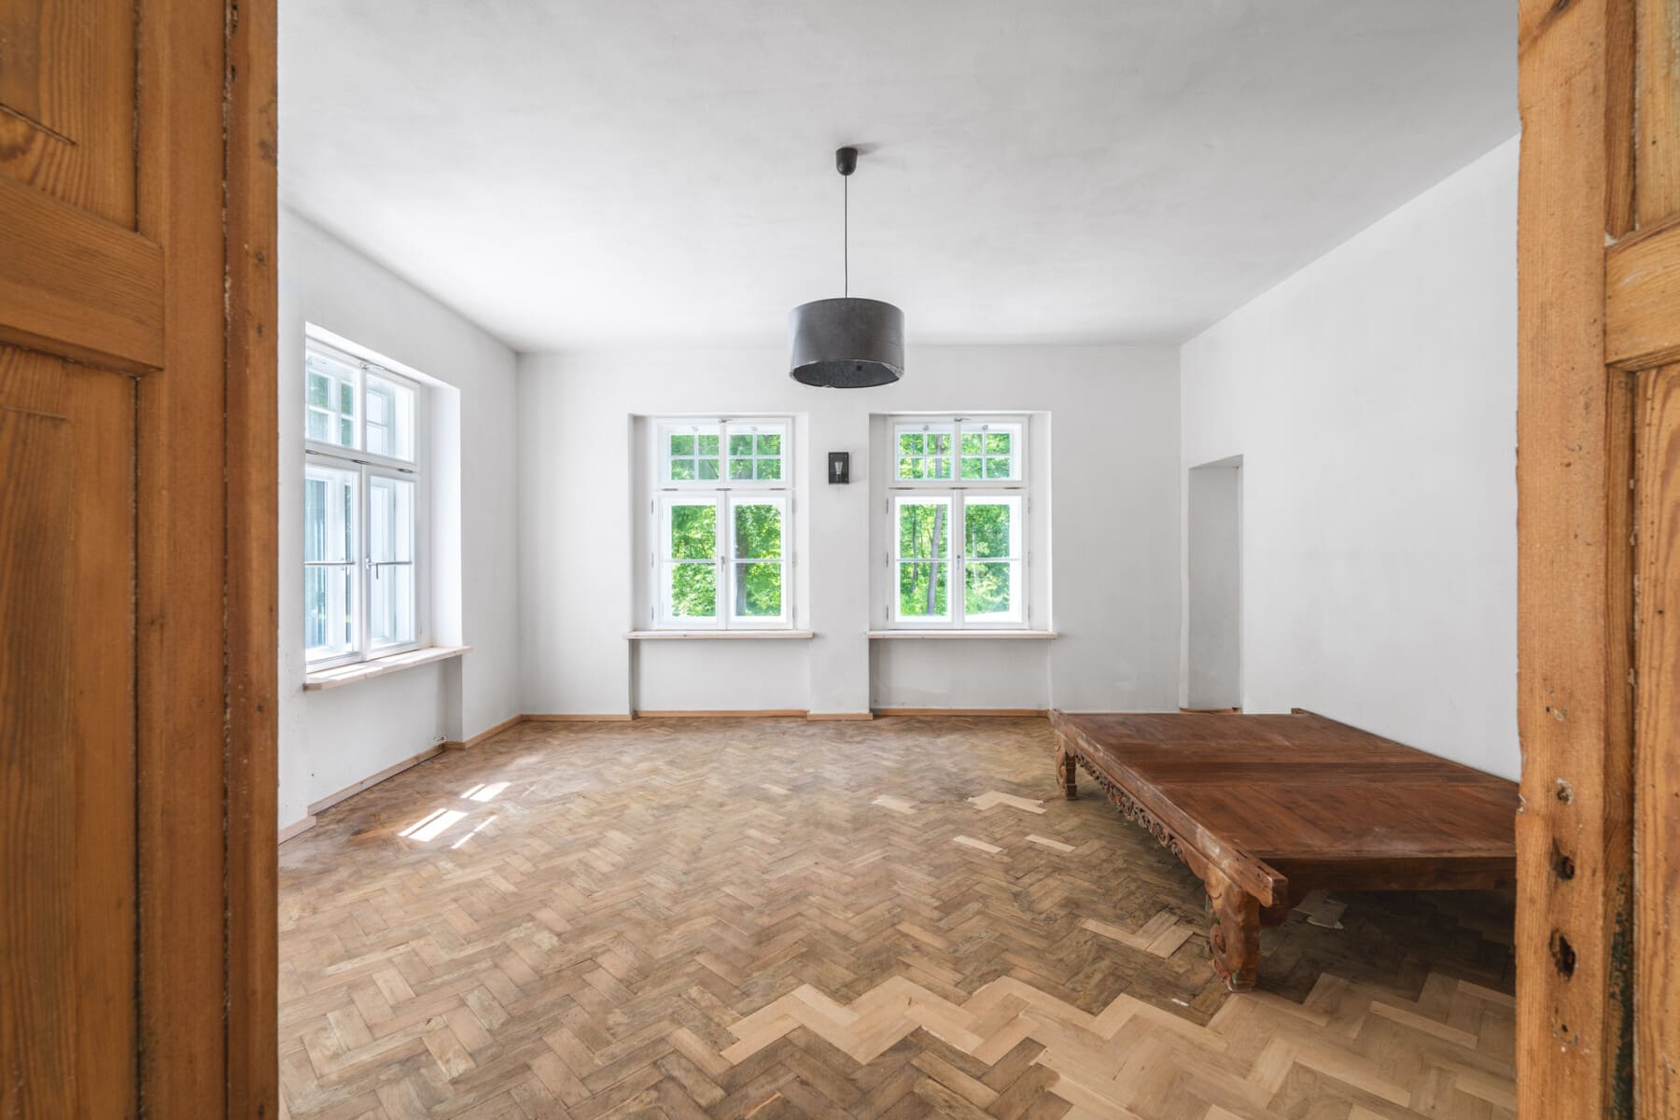
The residence was designed with the comfort of everyday life and the elegant character of its interiors in mind. The harmonious layout of the rooms, impressive proportions, and functional spatial layout make the property ideal for both a private residence and a prestigious corporate headquarters, embassy, boutique hotel, or intimate clinic.
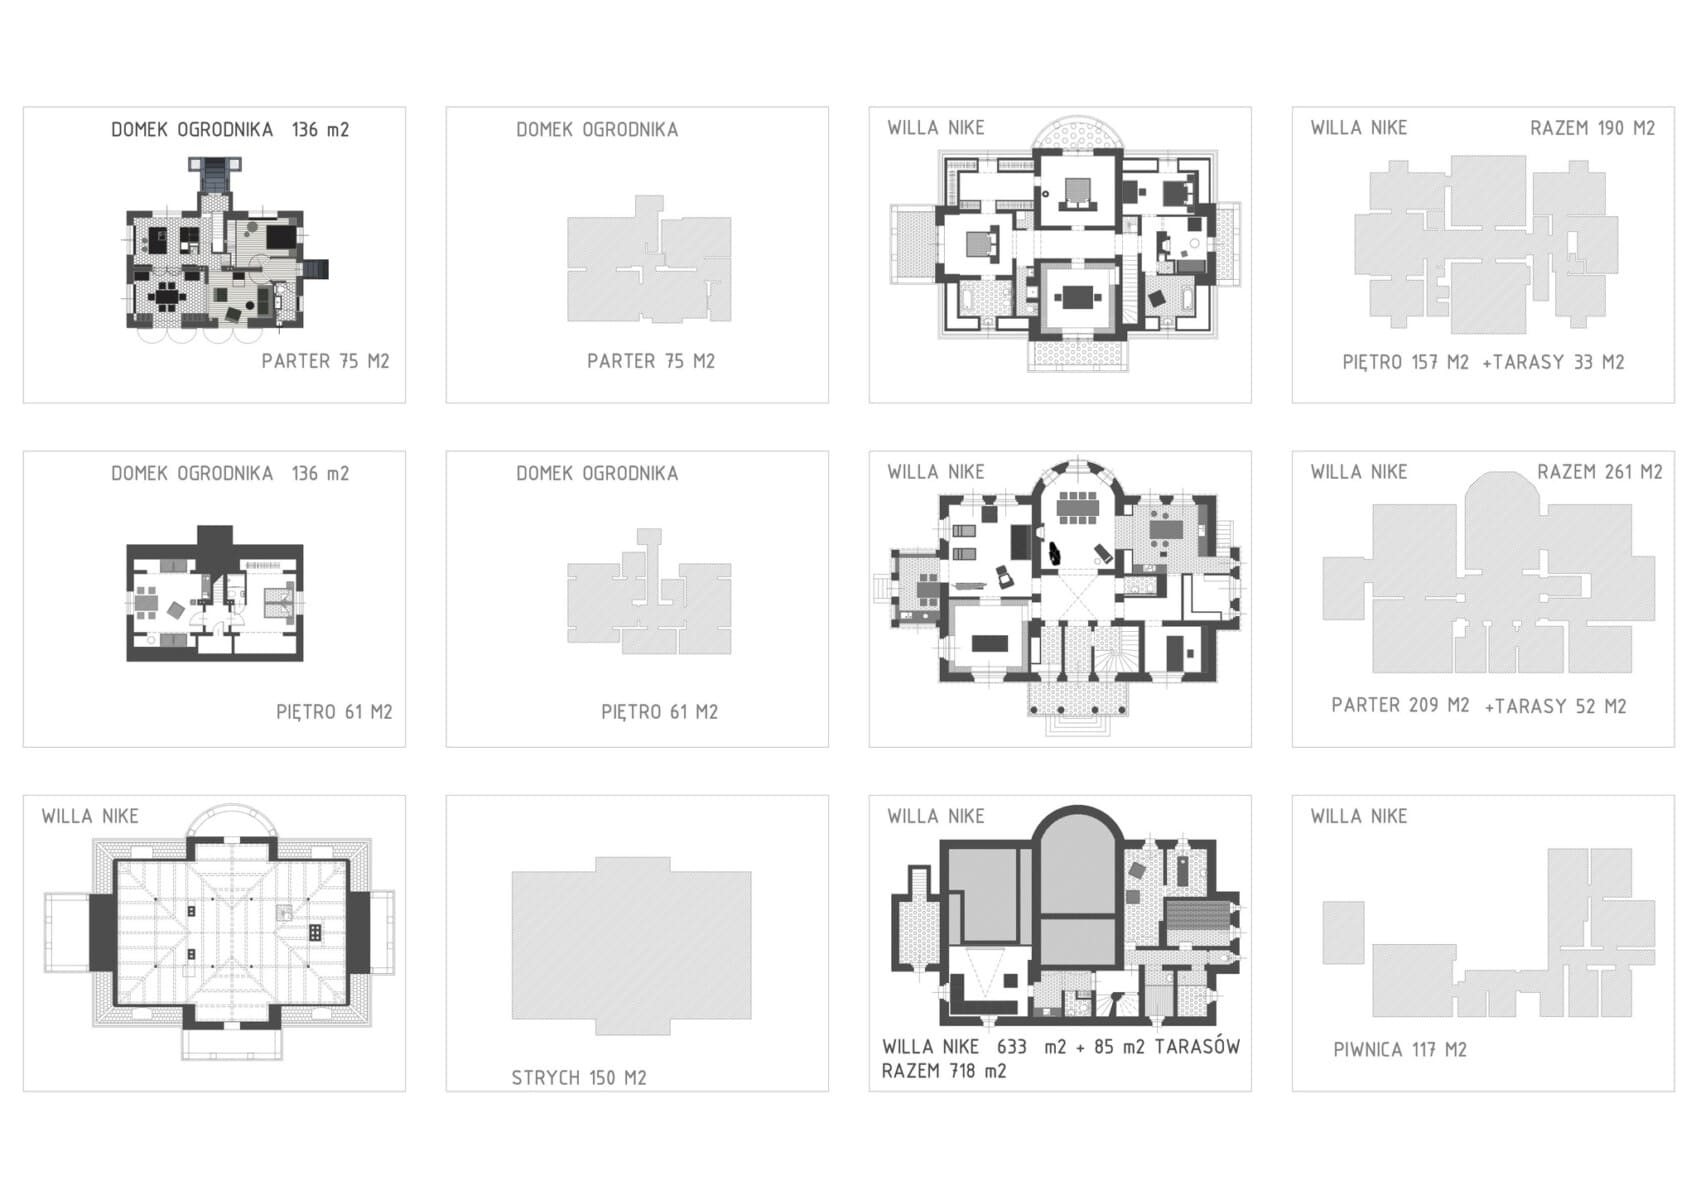
Total area of the residence: 633 m²
Terraces: 85 m²
Ground floor | approx. 209 m² + terraces 52 m²
- a representative entrance hall with a vestibule,
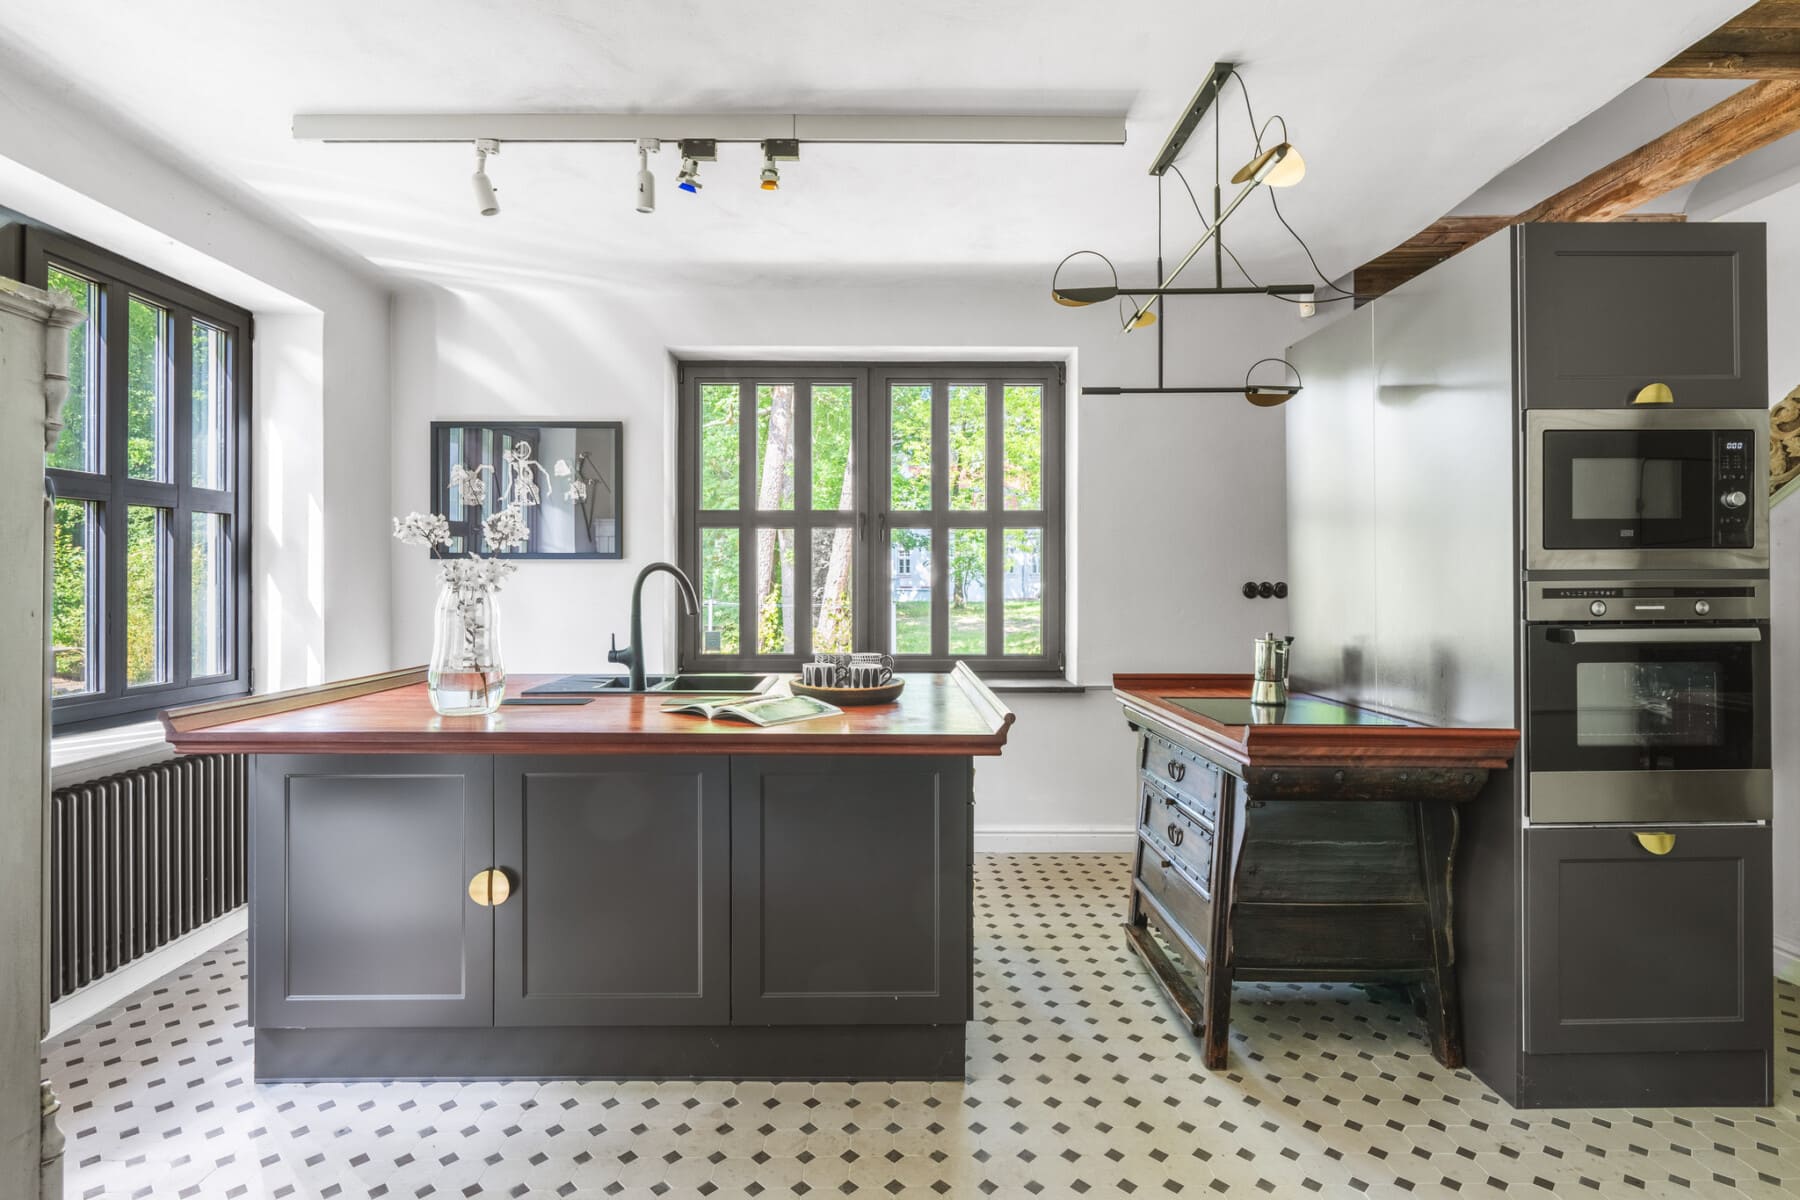
- spacious kitchen with dining room and pantry,
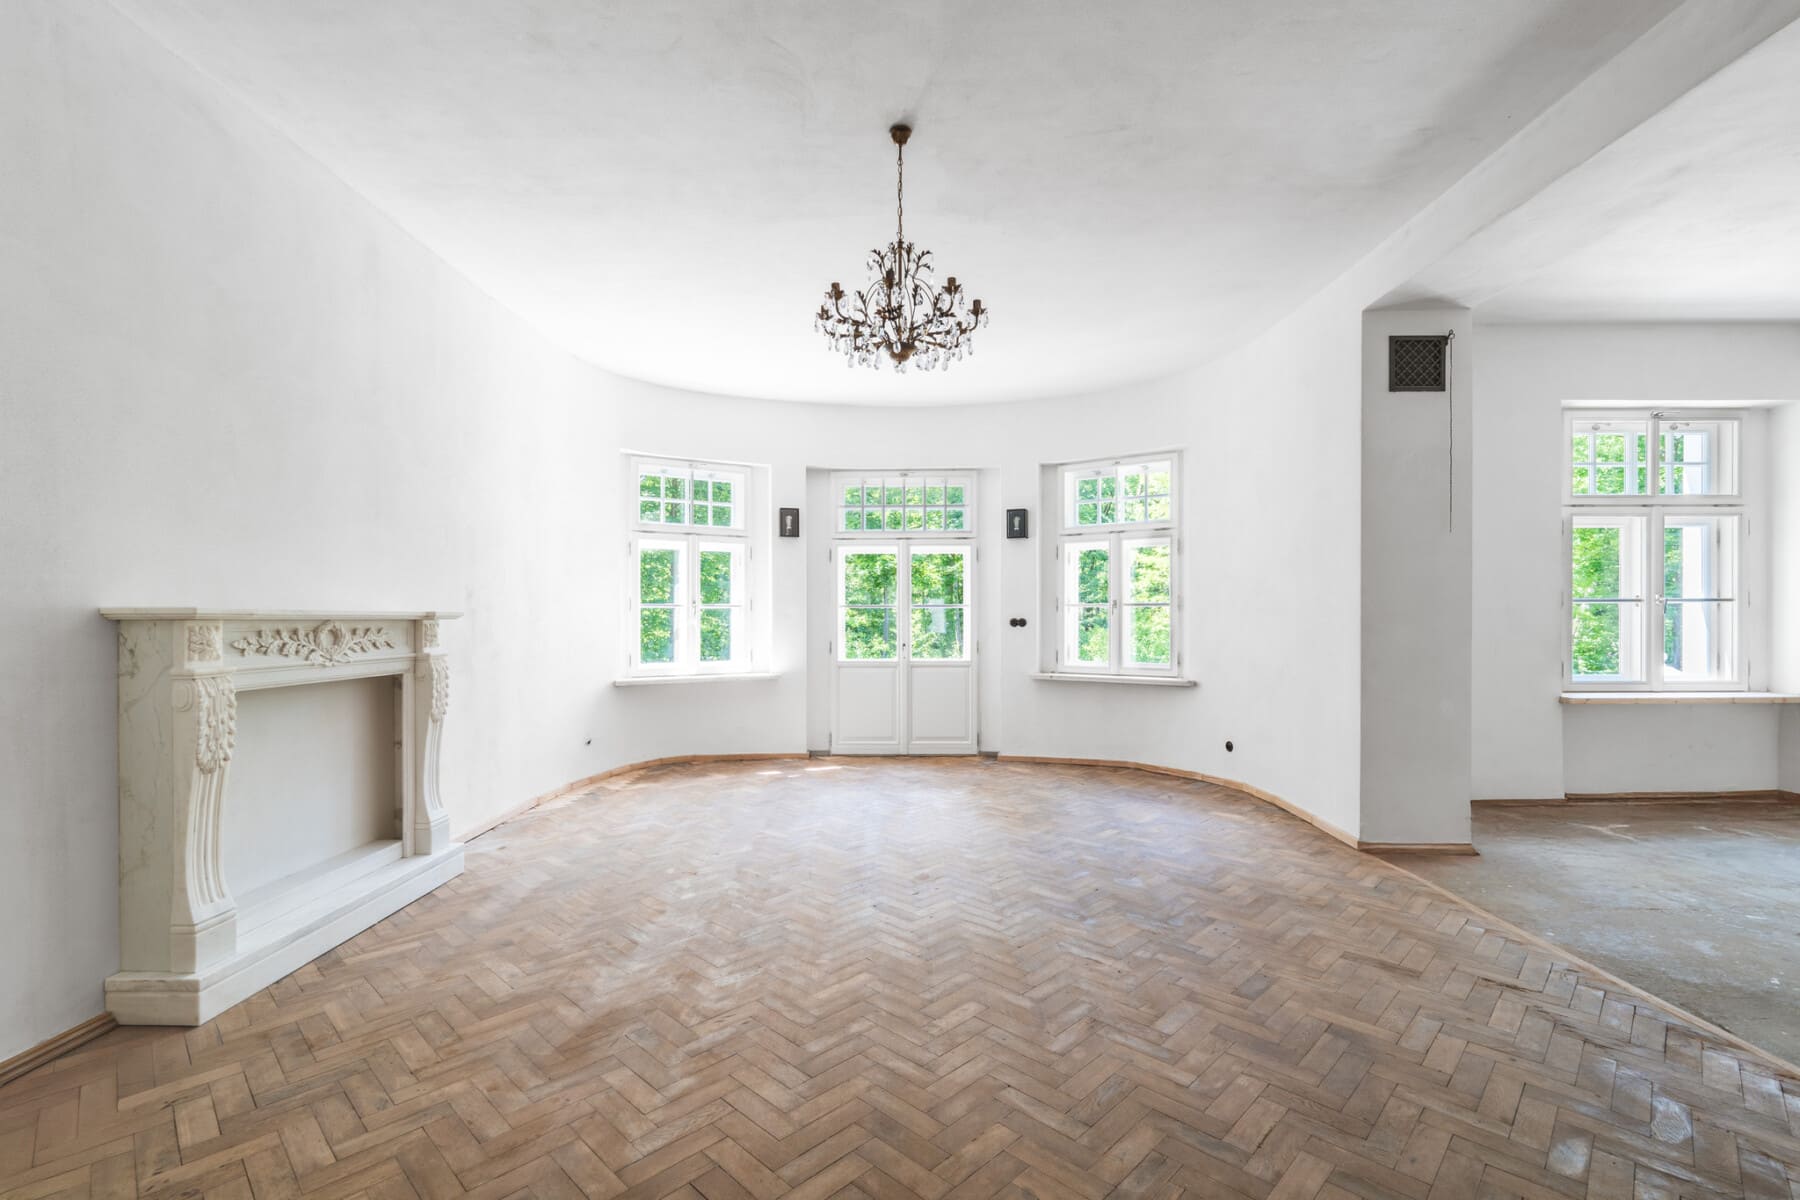
- an impressive, two-part living room with access to the conservatory,
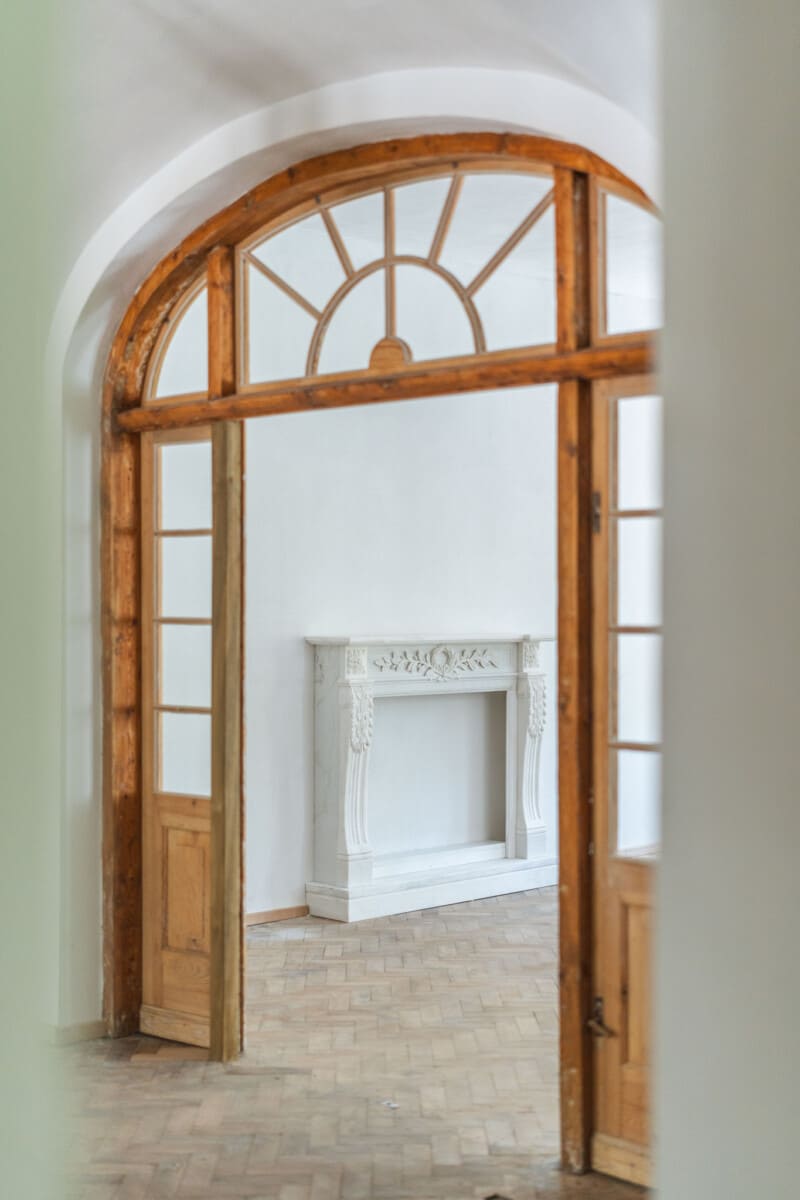
- elegant fireplace room,
- office,
- wardrobe,
- guest toilet.
First floor | approx. 157 m² + terraces 33 m²
- master bedroom with private dressing room and bathroom,
- two additional, comfortable bedrooms,
- a studio with the possibility of adapting it into another bedroom or office,
- three elegant bathrooms,
- three dressing rooms,
- four terraces with a view of the old trees and the park garden.
Attic | approx. 150 m²
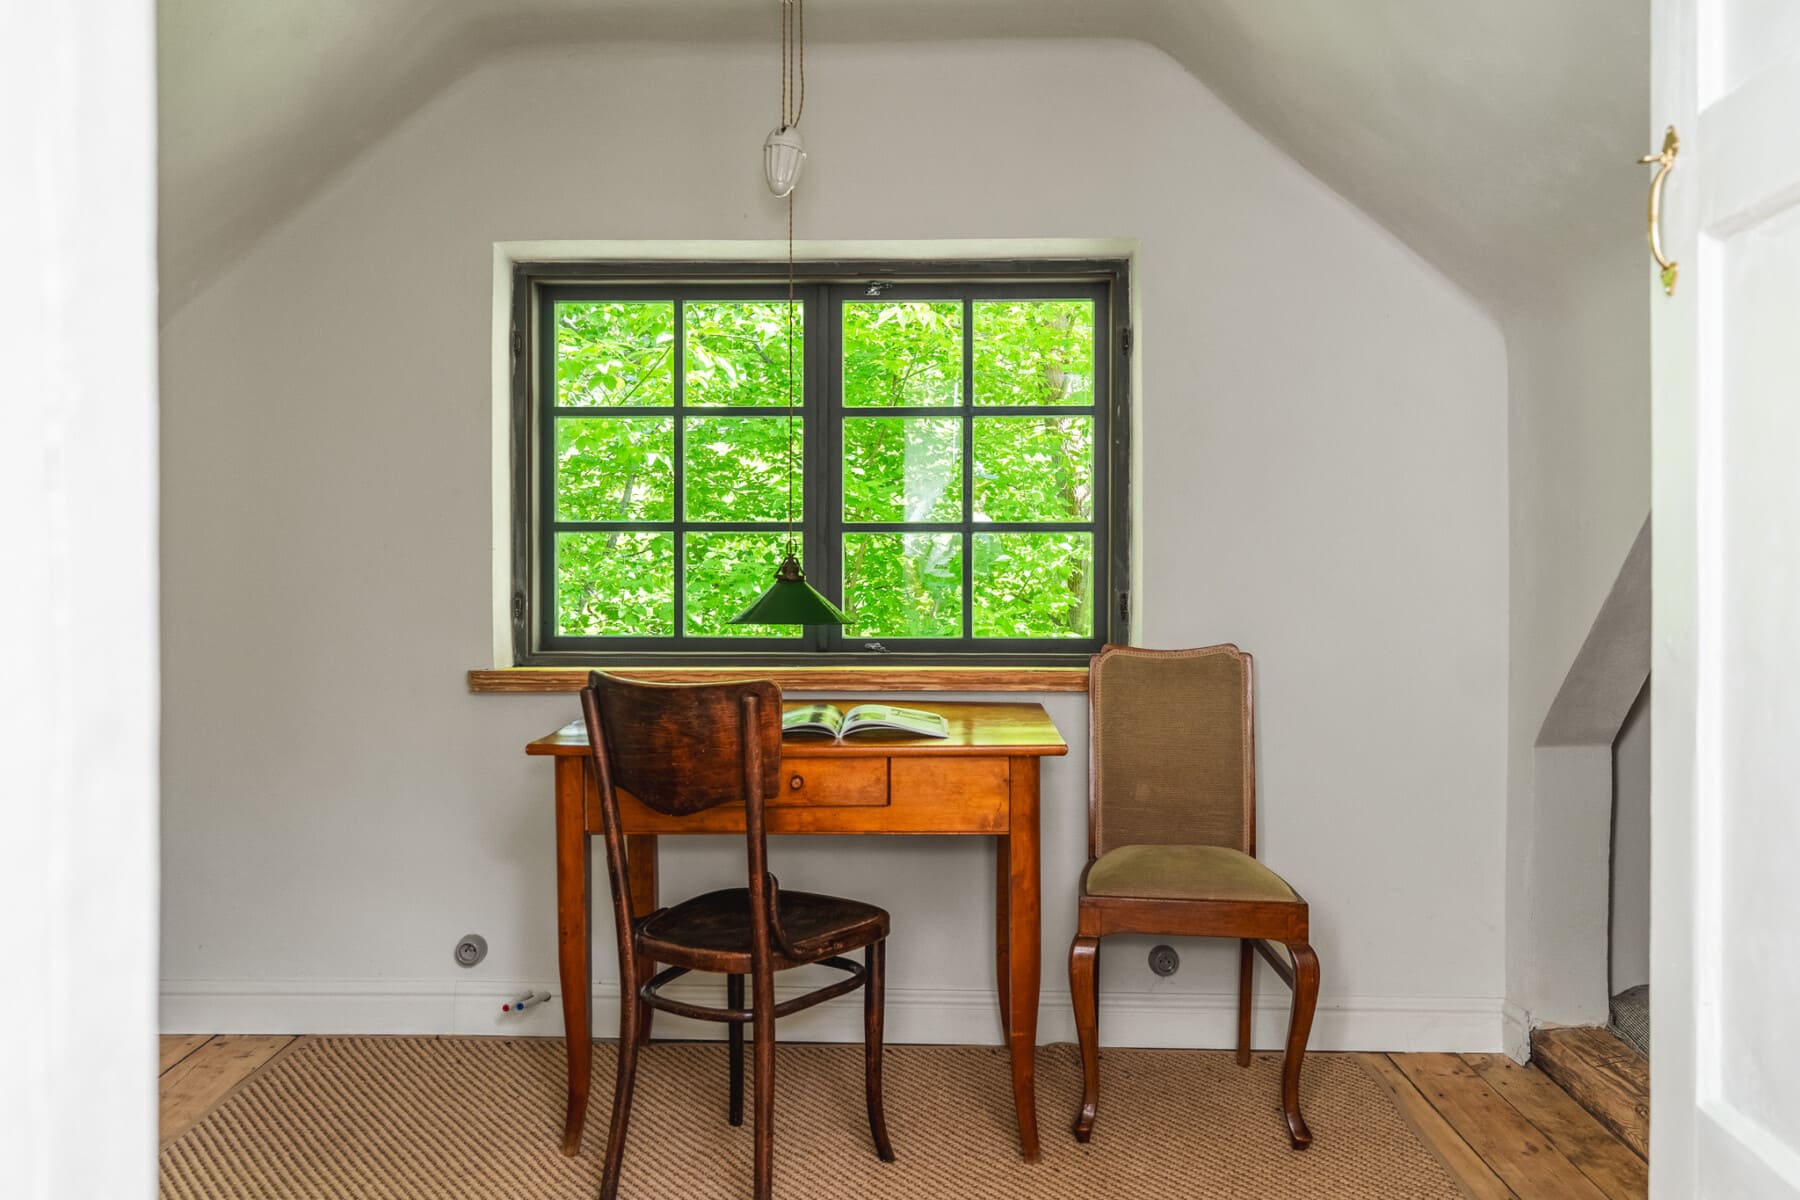
The space under the impressive mansard roof offers unique design potential.
- the possibility of creating a private apartment for the owners,
- library or home studio,
- relaxation and rest zone,
- recreational space or representative living room.
Underground | approx. 117 m²
The floor, illuminated by natural light, provides a wide range of arrangement possibilities.
- SPA zone,
- gym,
- cinema hall,
- wine cellar,
- technical facilities,
- warehouse space.
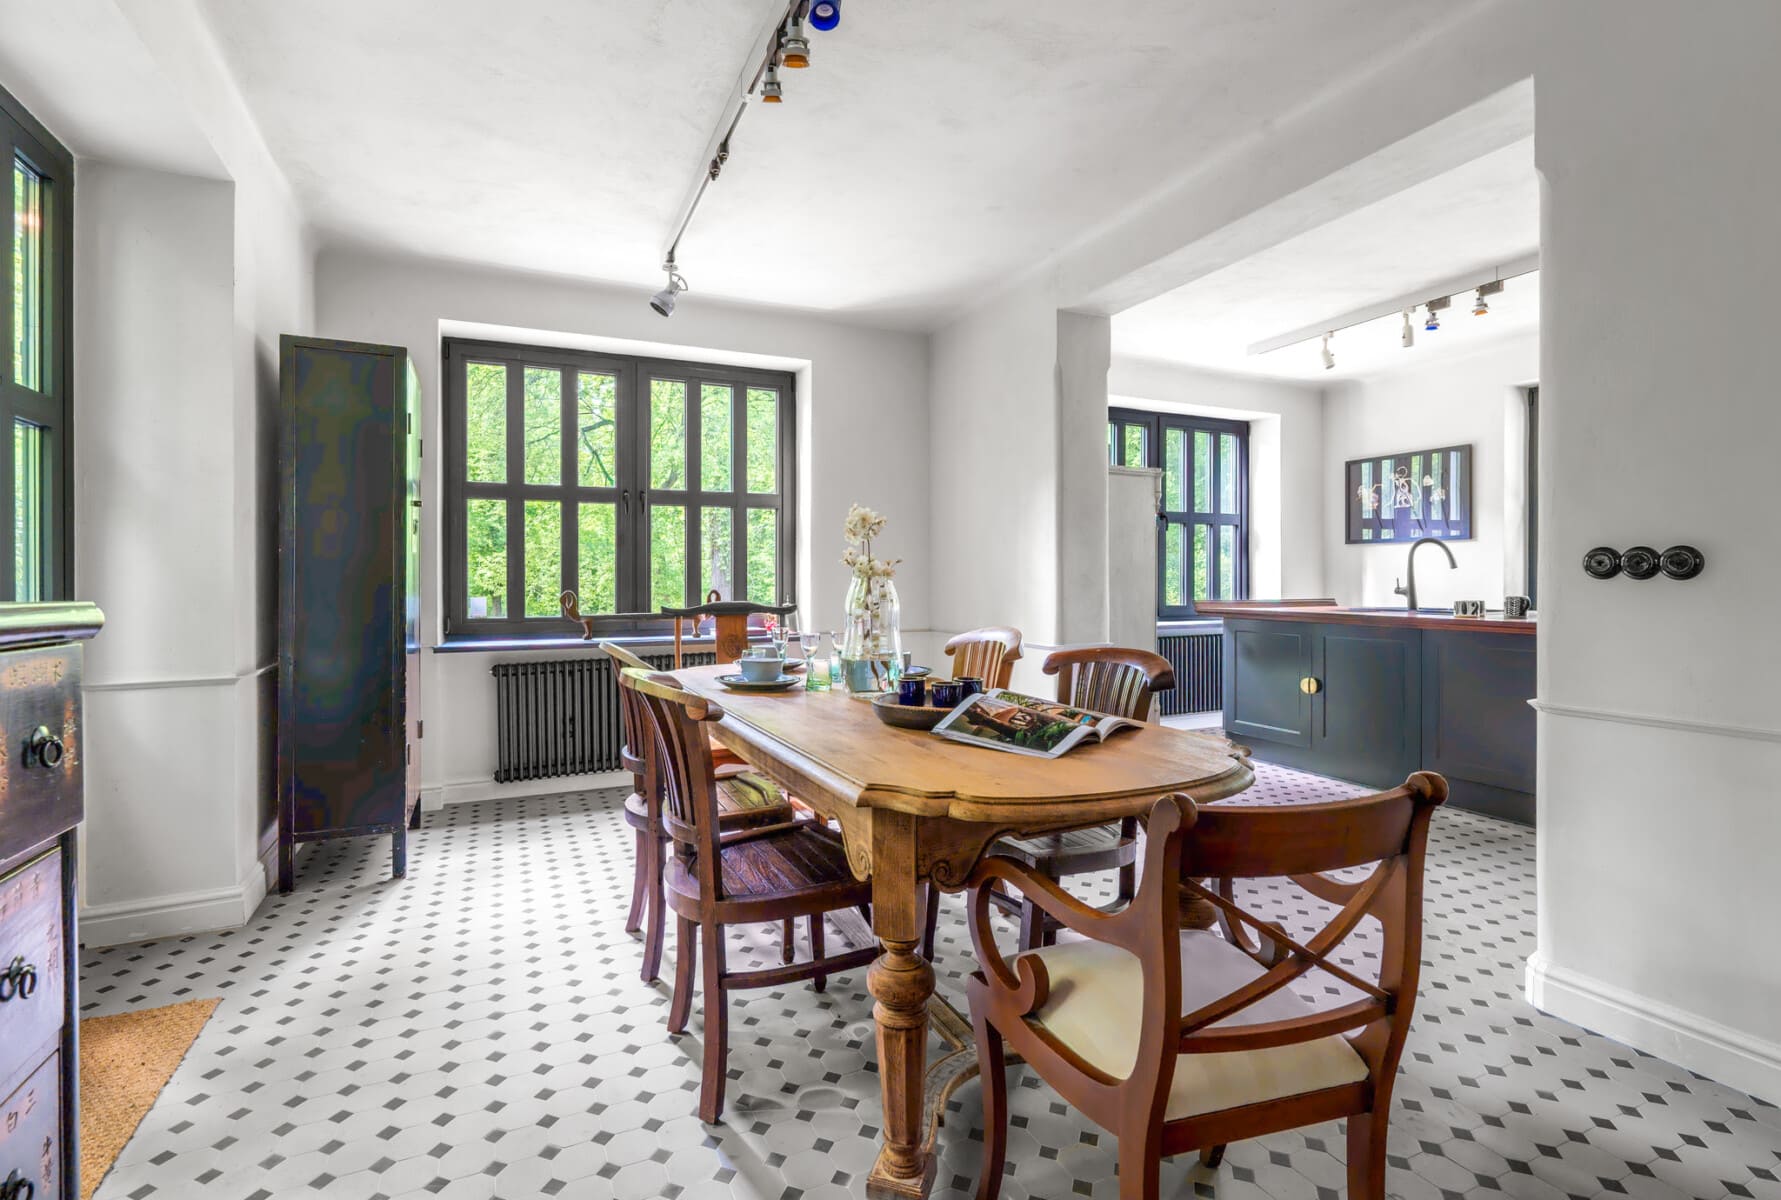
The gardener's house (Le Petit Maison) | approx. 136 m²
This fully restored, independent building is the perfect complement to the residence. It can be used as a

Plans
property
Contact form
DO YOU HAVE QUESTIONS FOR US? PLEASE FILL OUT THE FORM BELOW AND WE WILL TRY TO CONTACT YOU AS SOON AS WE CAN.