



Ask about offer






Warszawa, Wilanów
Warszawa, Wilanów
255 m²
471 m²
7 rooms
2006
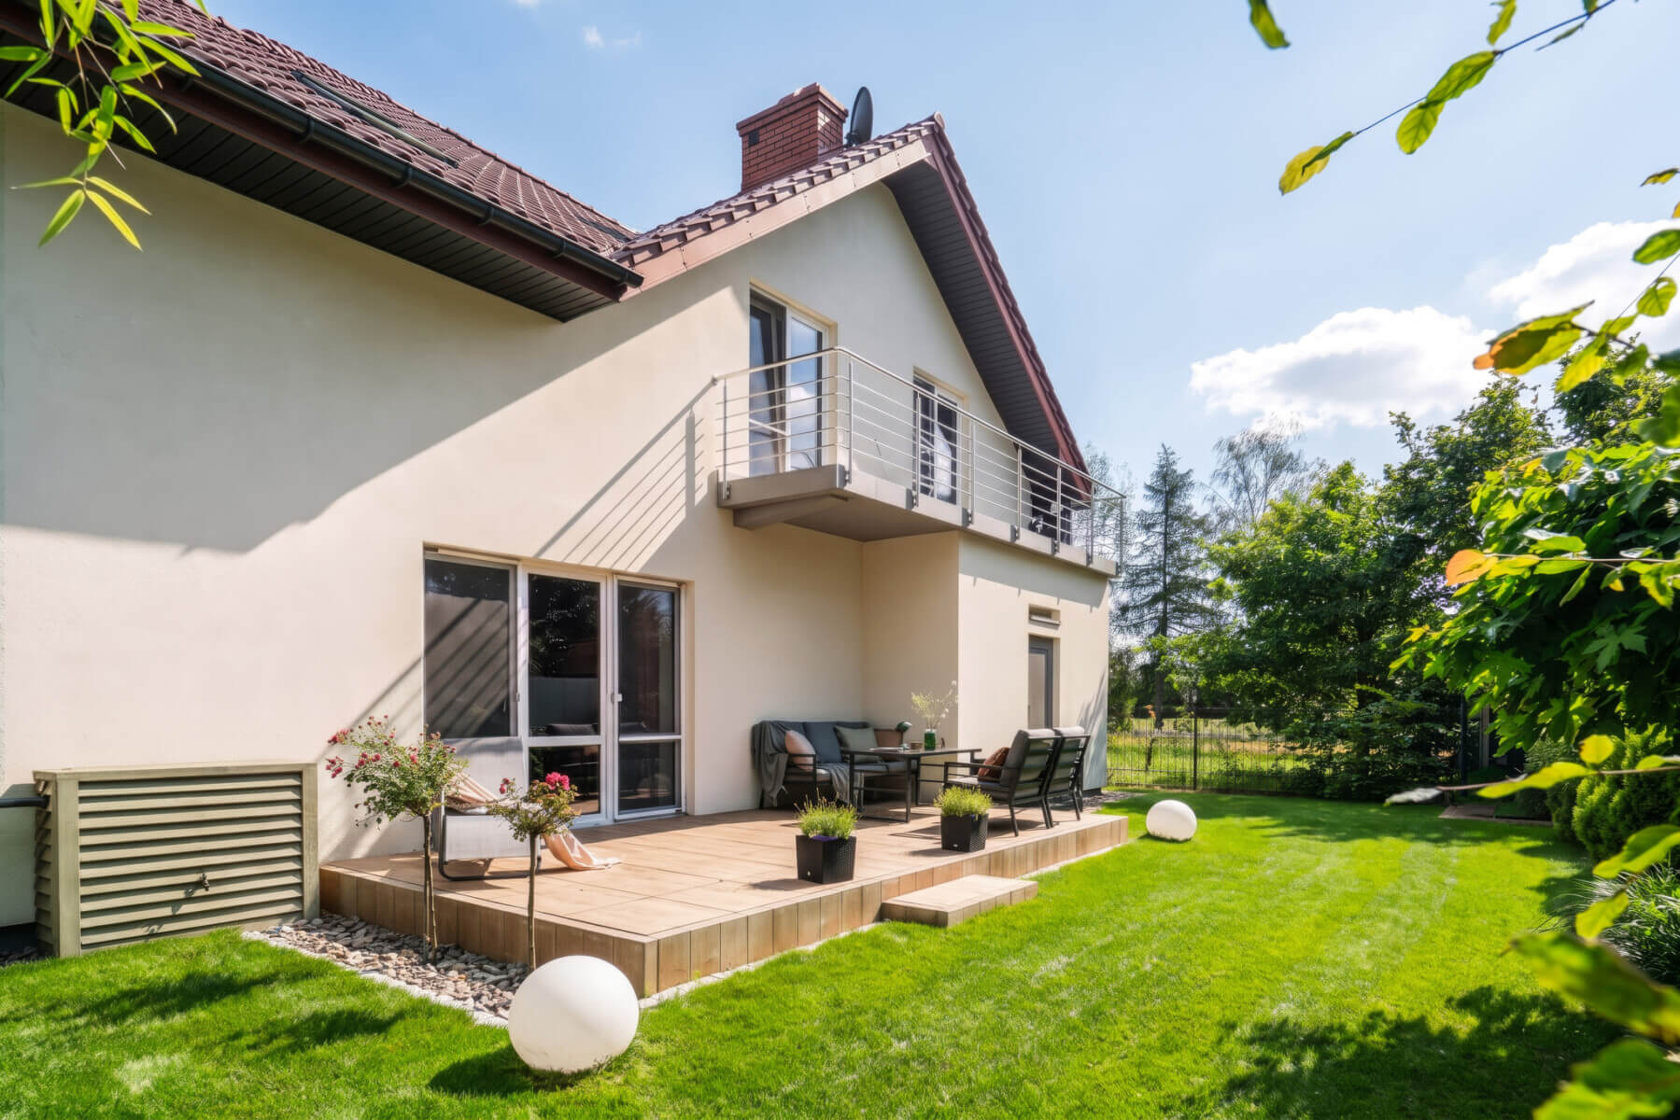
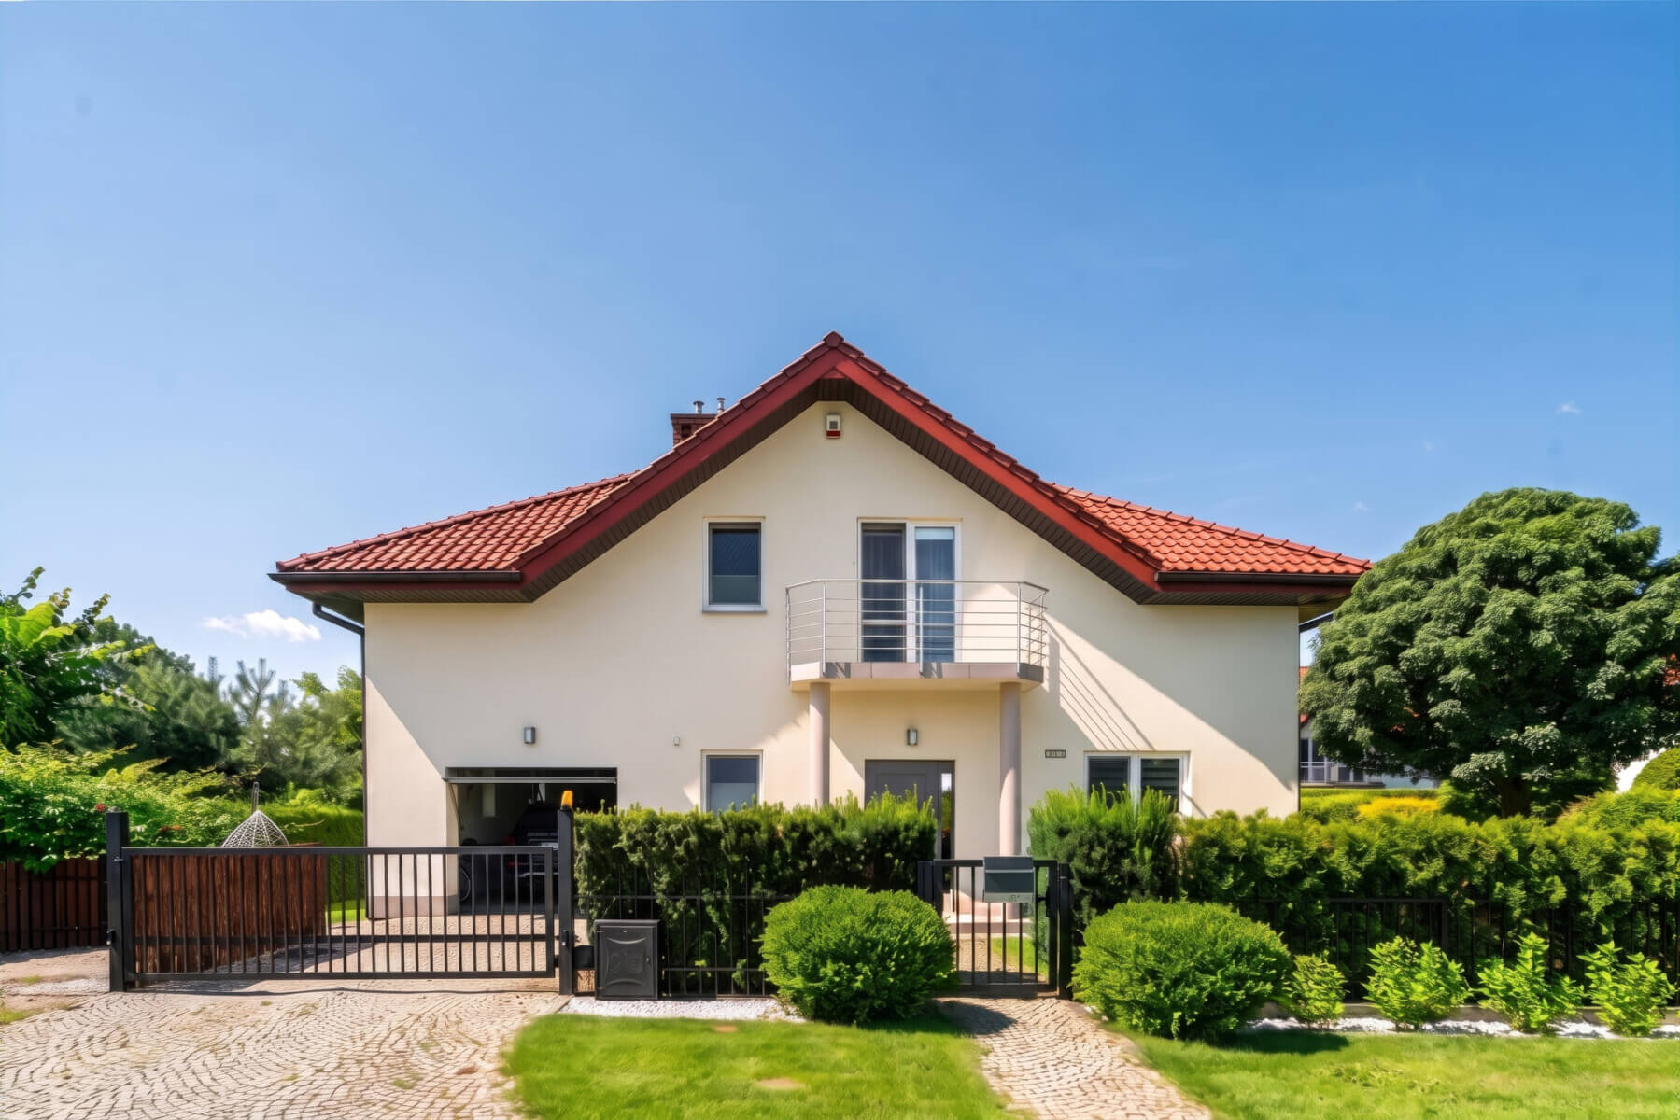
A detached and pleasant house, located in a cozy estate of single-family houses, at the end of a cul-de-sac in Warsaw’s Powsin district , offers 255 m2 of functional space , including an attic – which can become a private study, hobby room or relaxation zone.
The green areas surrounding the property make it hard to believe that the center of Warsaw can be reached in about 20-30 minutes.
This is an option for people who want to live close to the city, but prefer silence, space, and privacy on a daily basis.
The house was built in 2006 on a 471 m² plot. Its well-thought-out layout ensures comfortable living for both a large family and those working from home.
HOUSE:
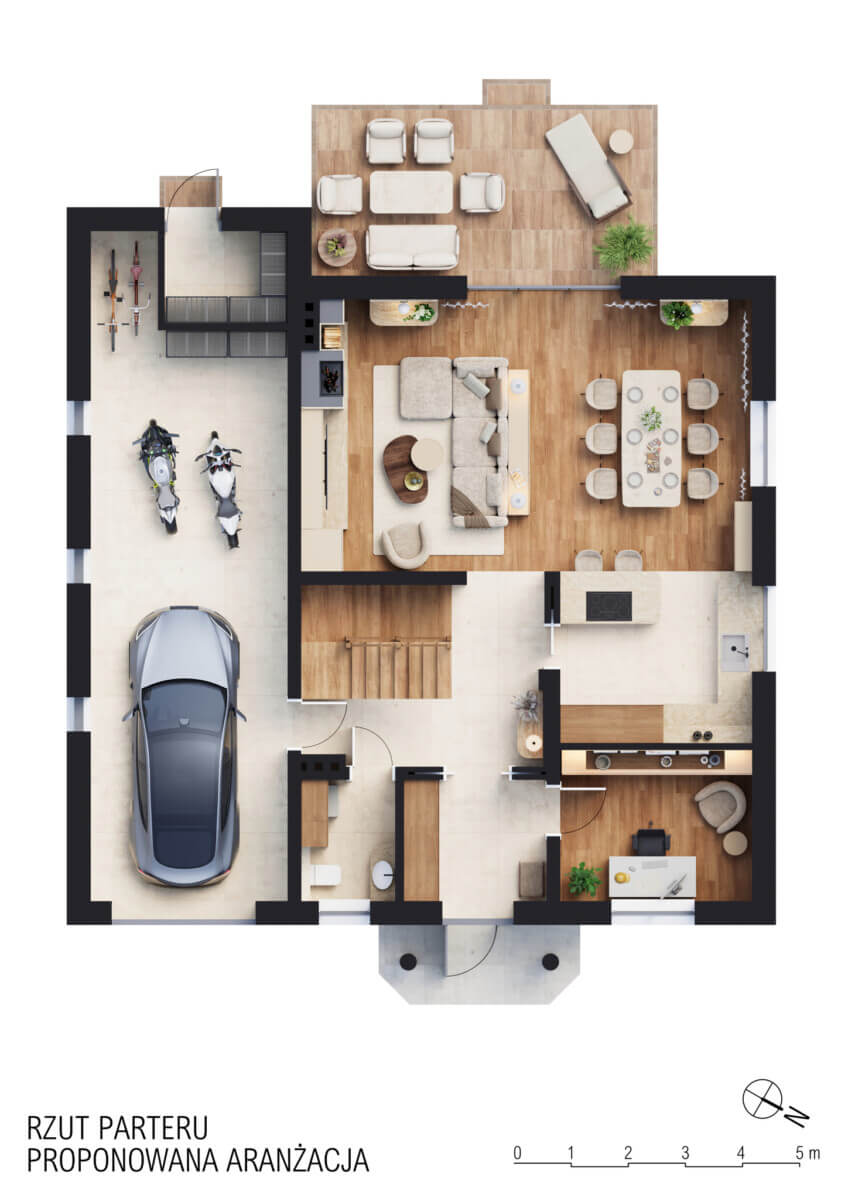
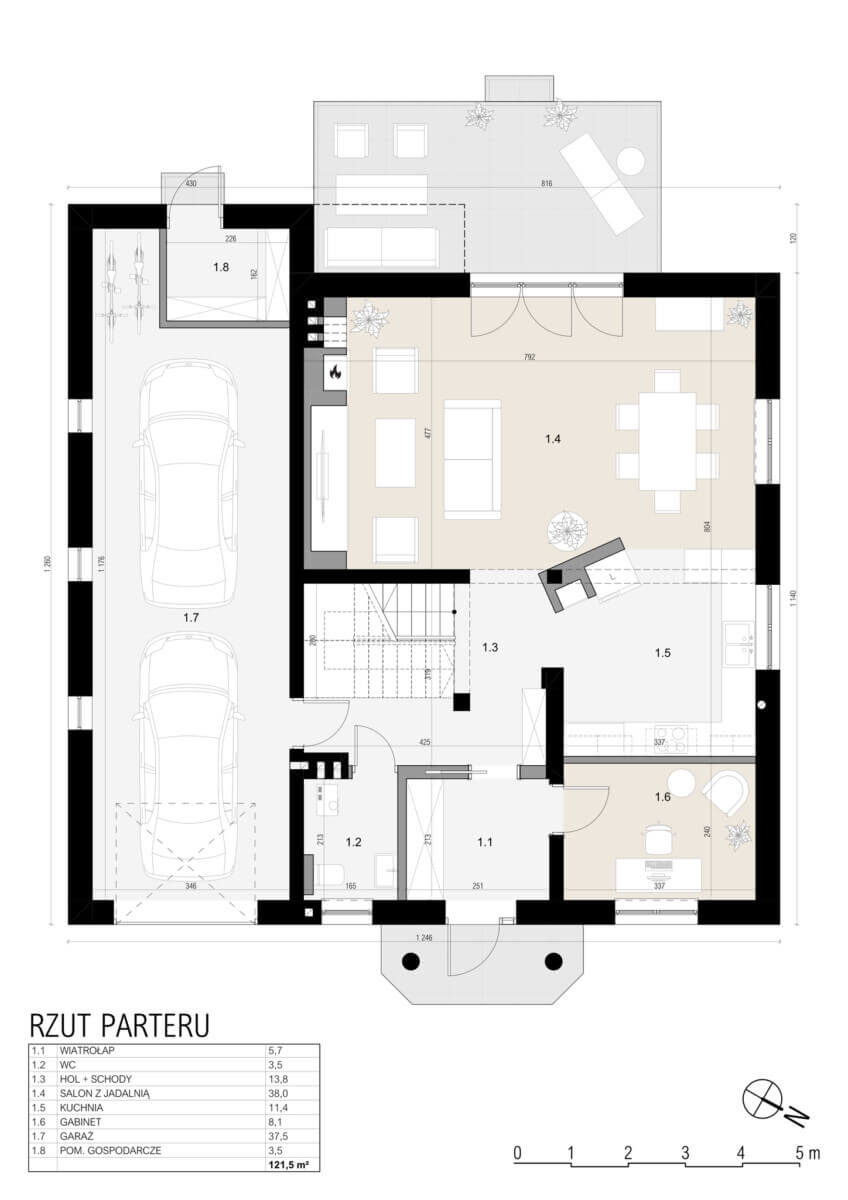
The area of approximately 240 m² consists of:
Ground floor
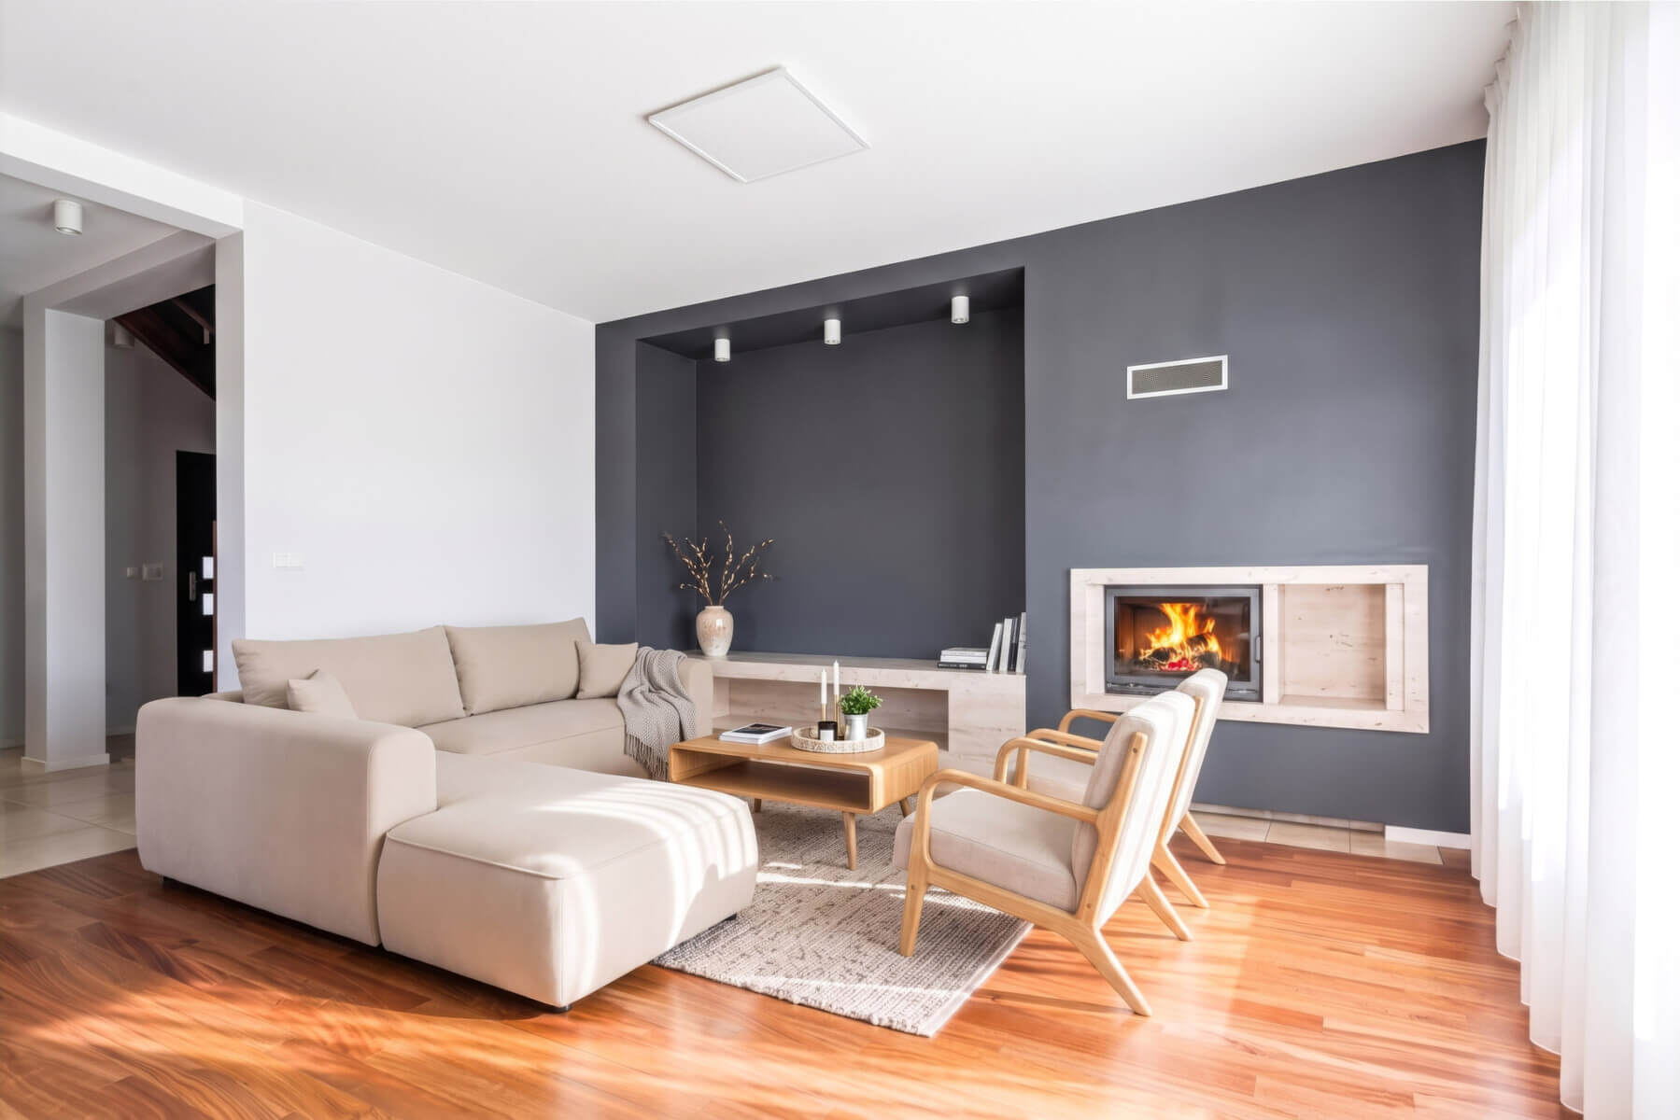
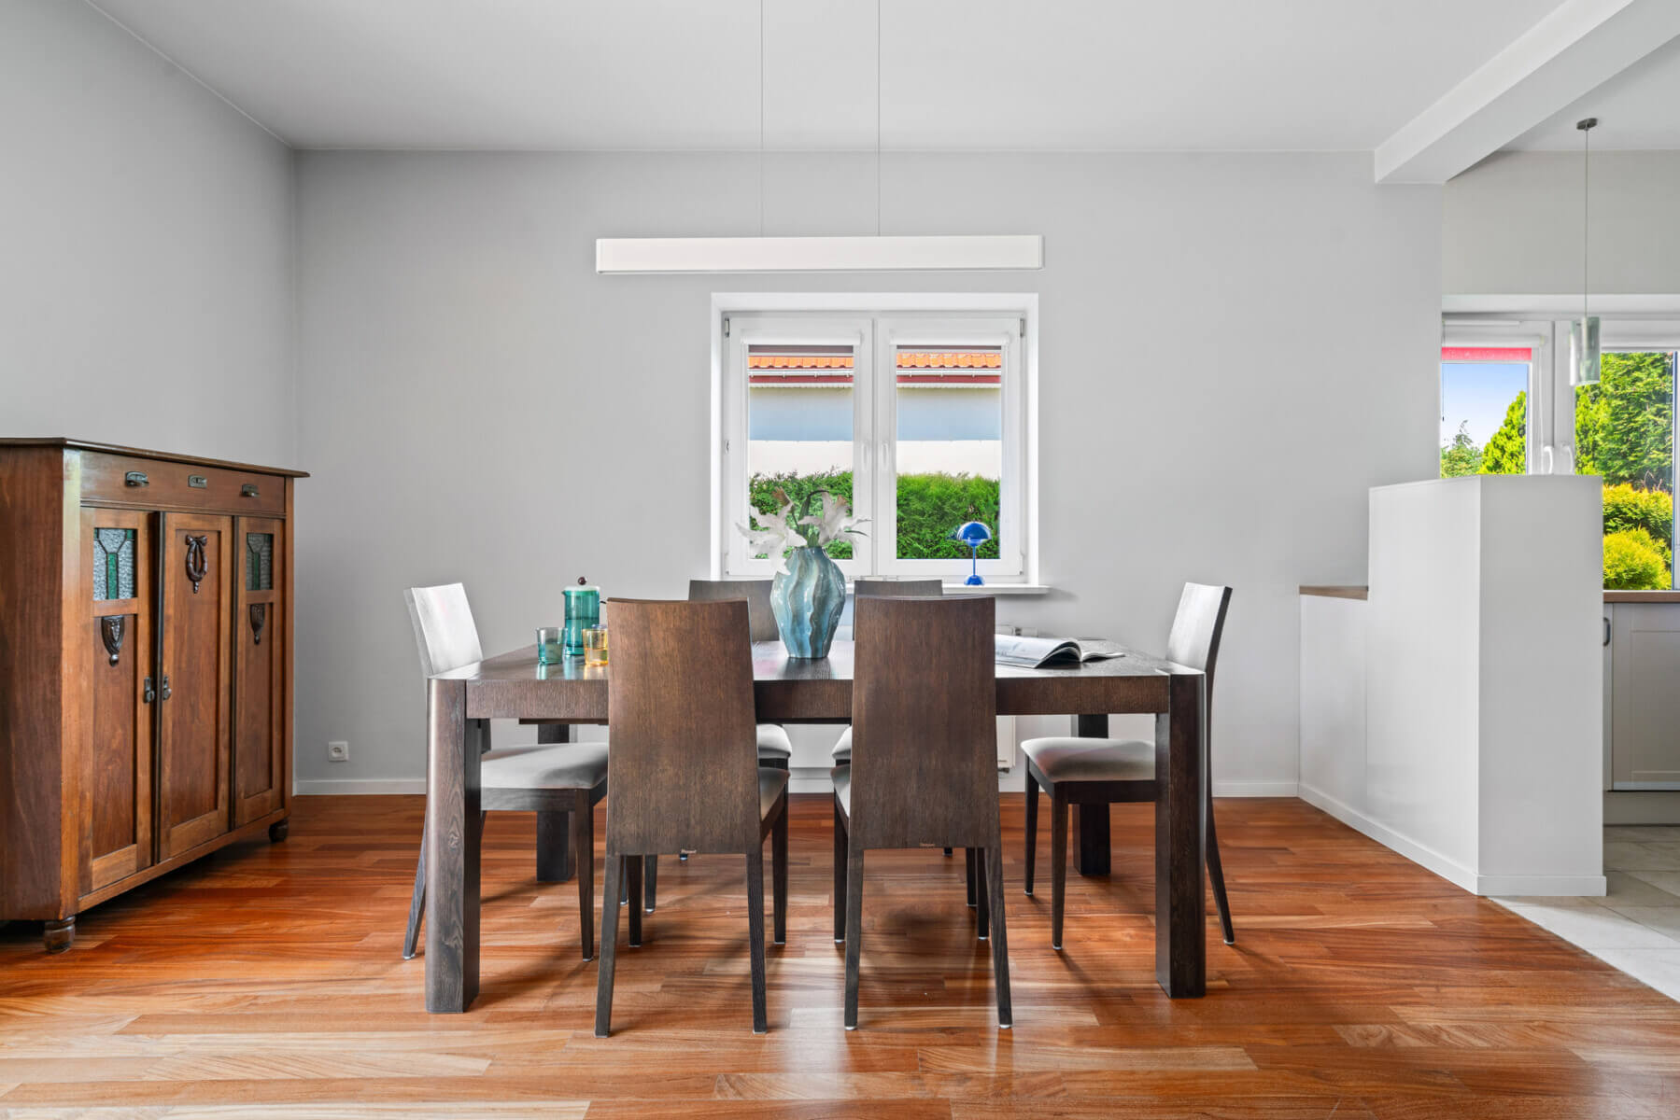
- a spacious living room with a fireplace and dining area and access to the terrace and garden,
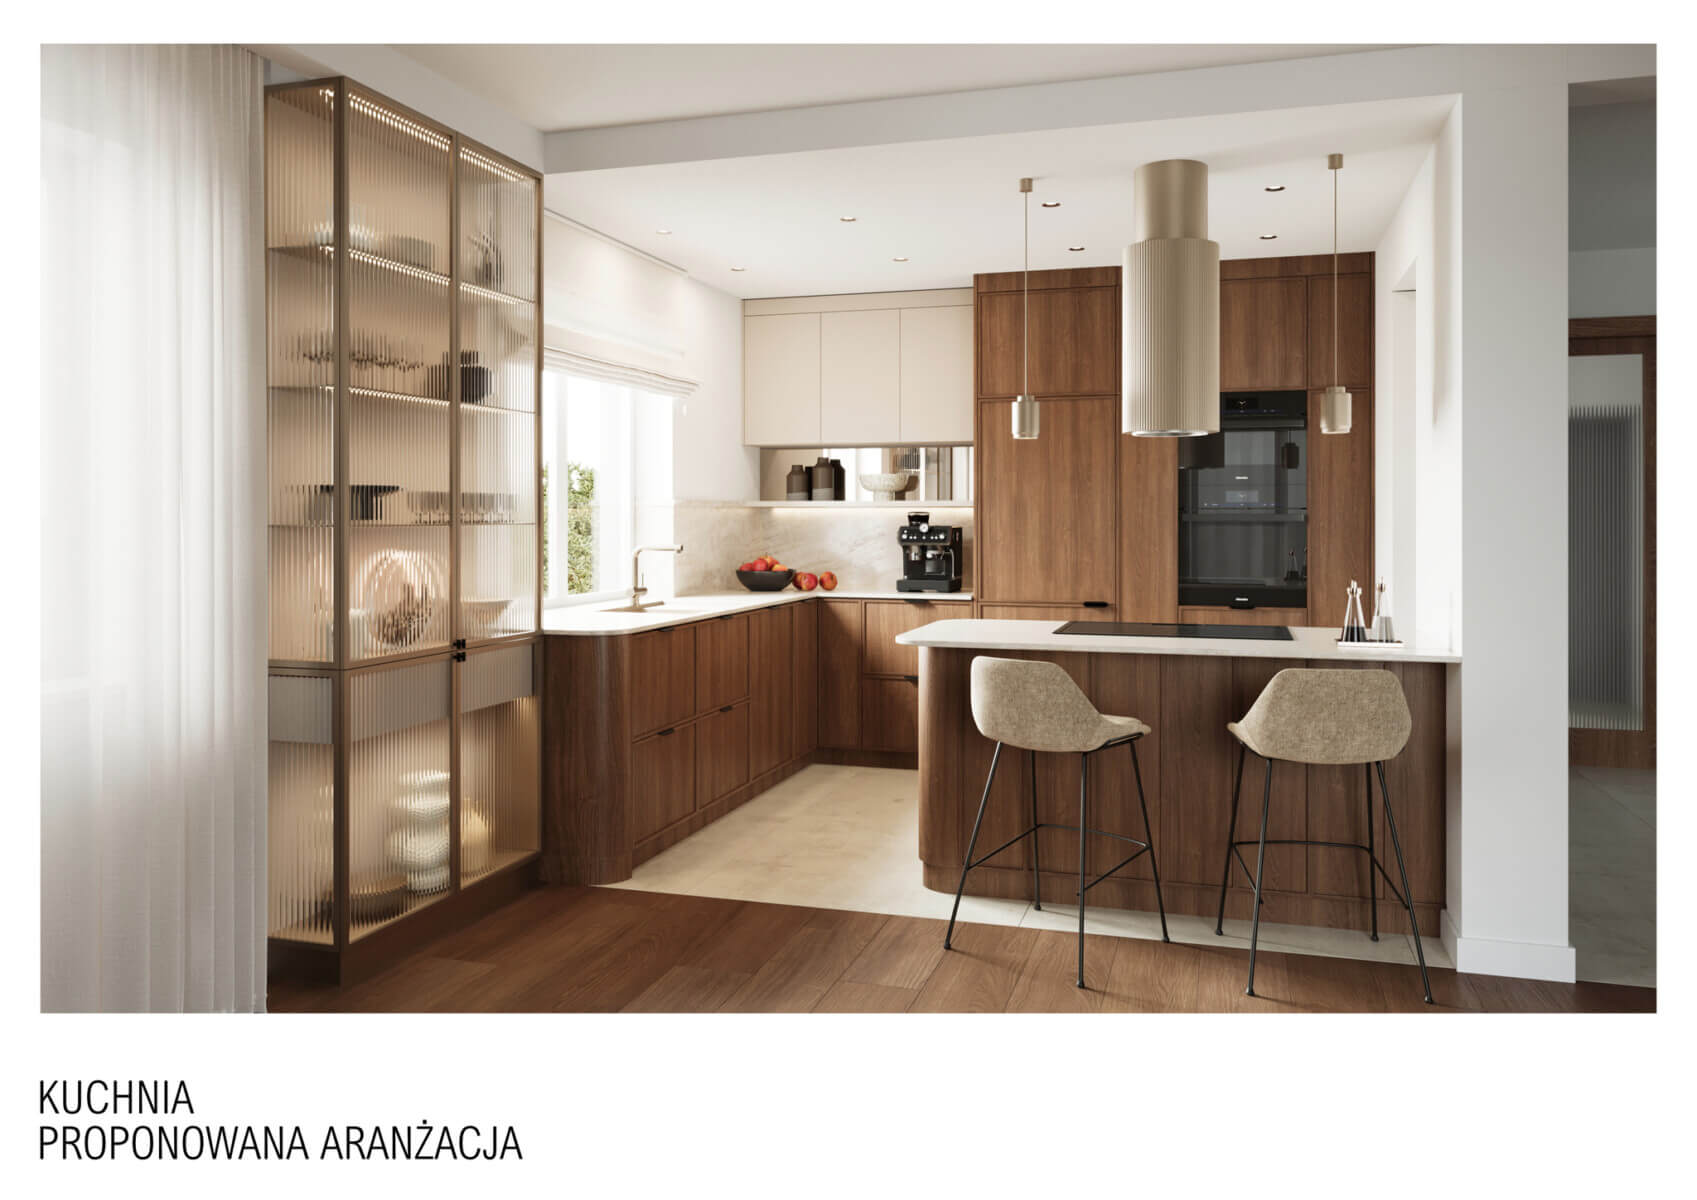
- bright kitchen,
- an ideal office for work or a small guest room,
- toilet,
- vestibule,
- utility room,
- two-car garage (parking cars – one behind the other)
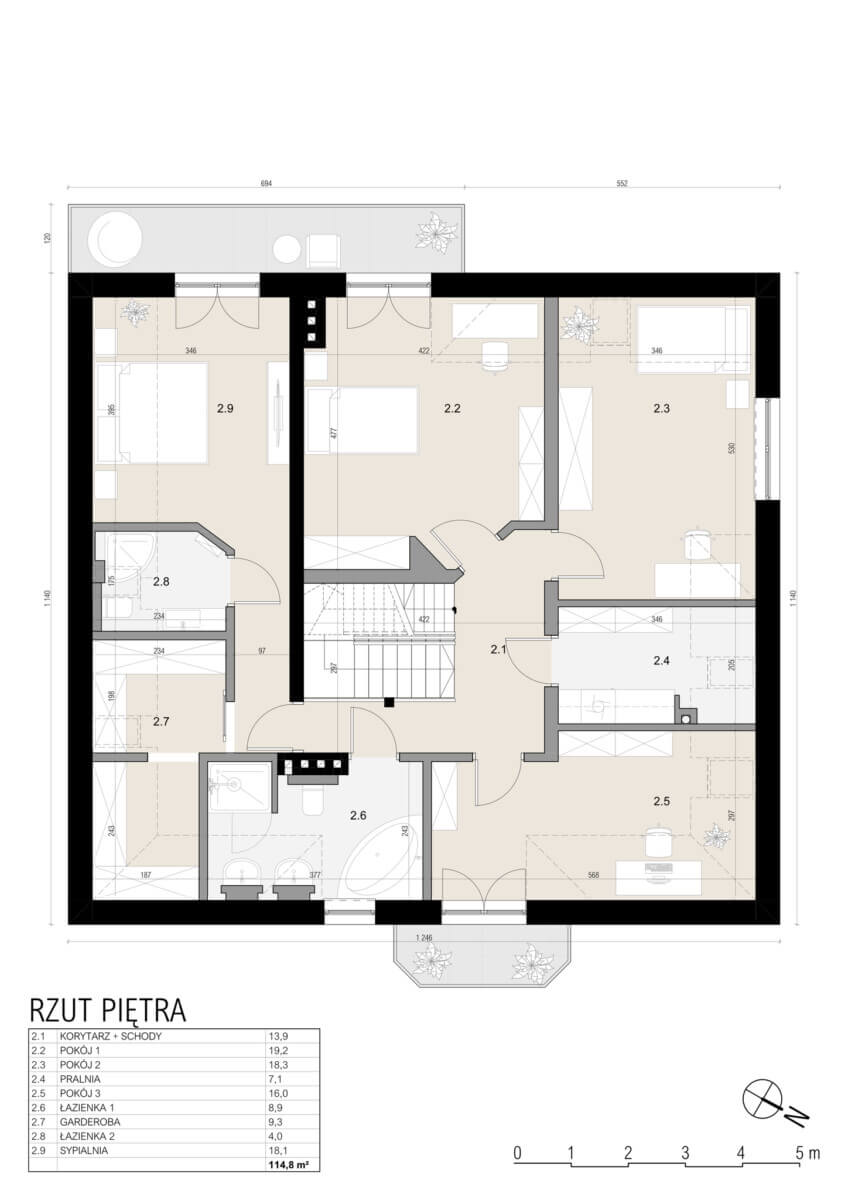
Floor
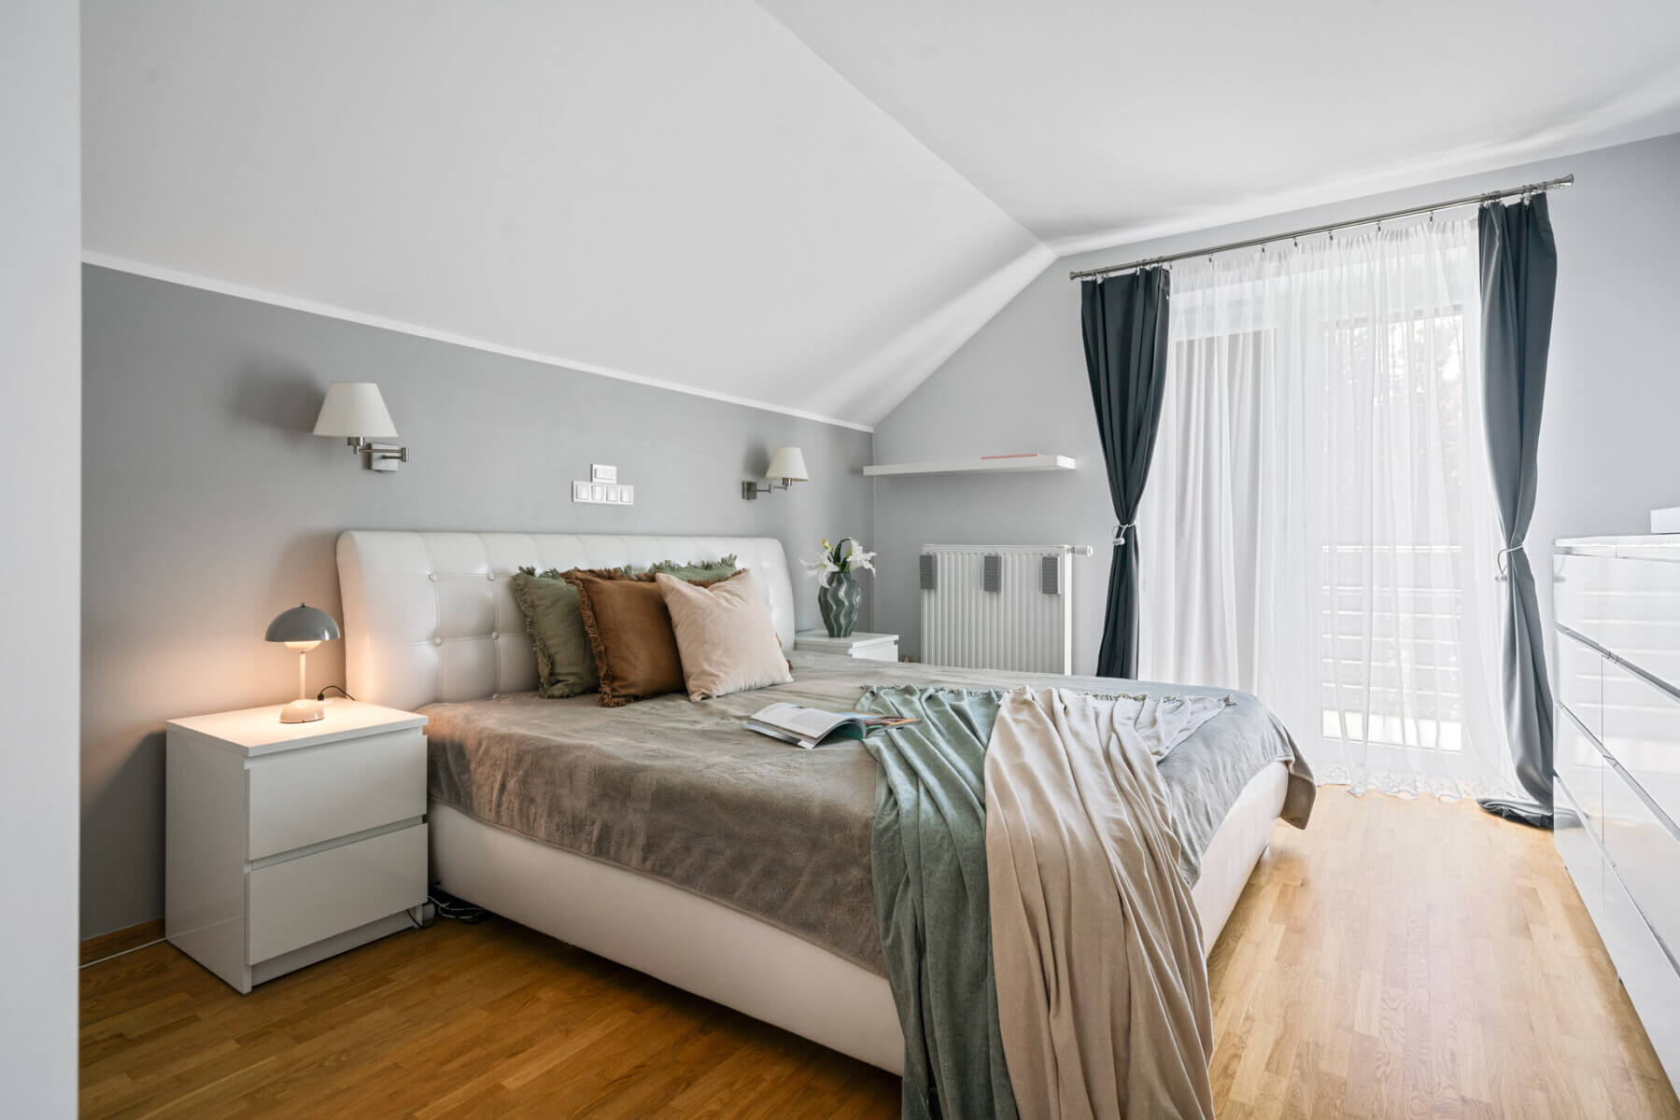
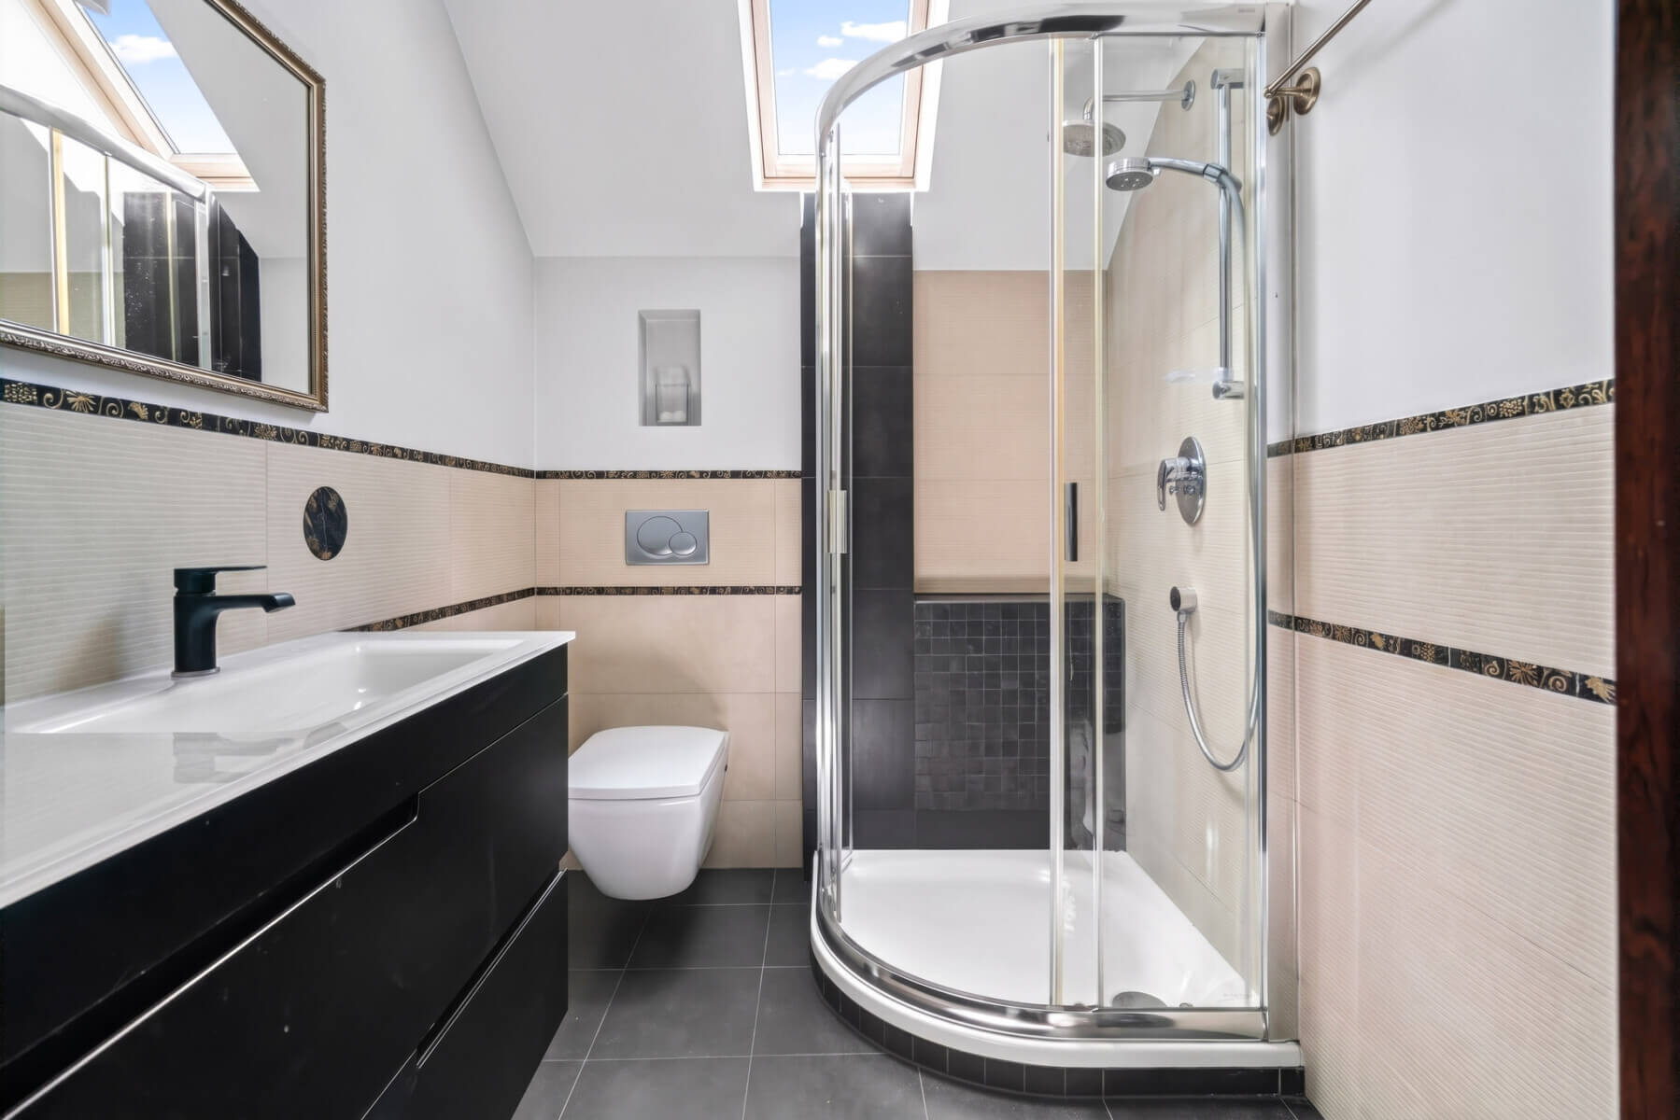
- comfortable master bedroom with its own bathroom with shower and wardrobe
- 3 additional bedrooms,
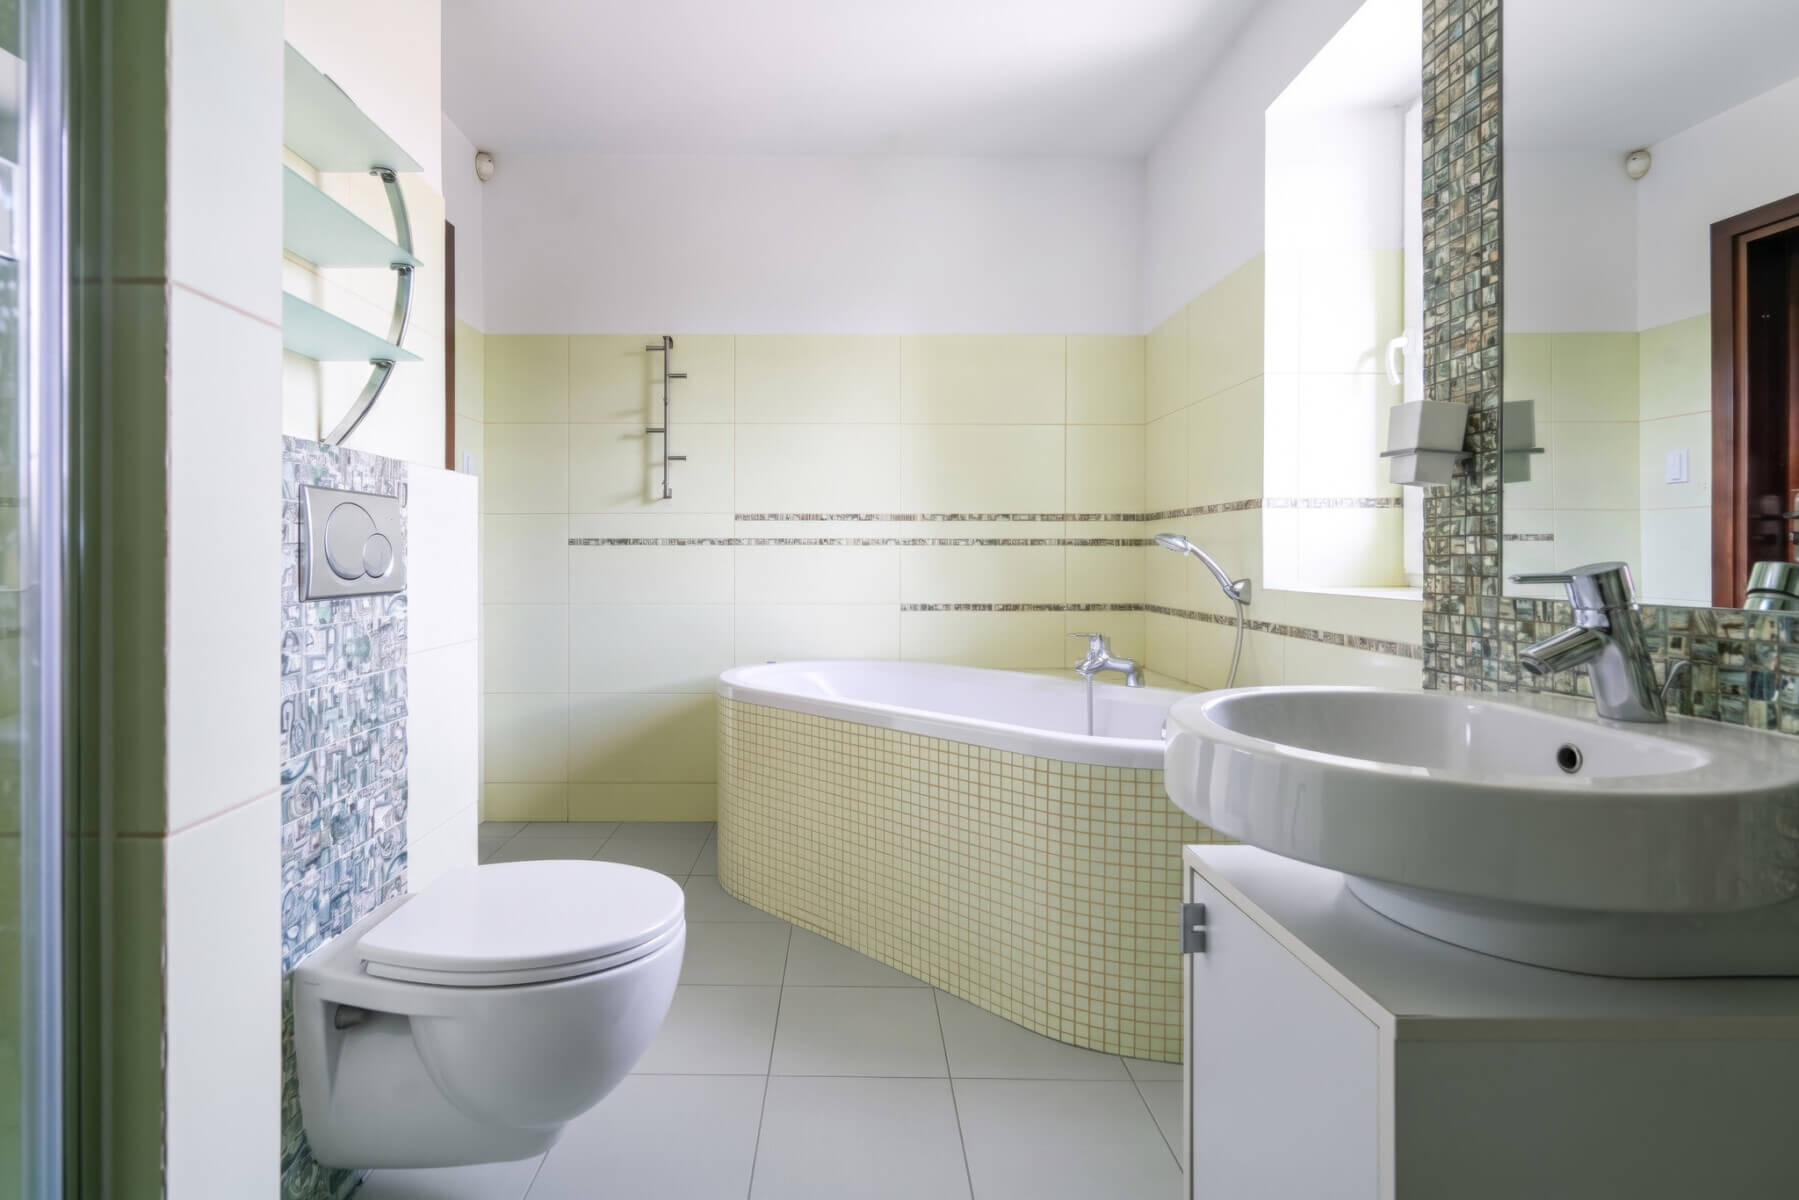
- additional bathroom with bathtub and shower
- laundry
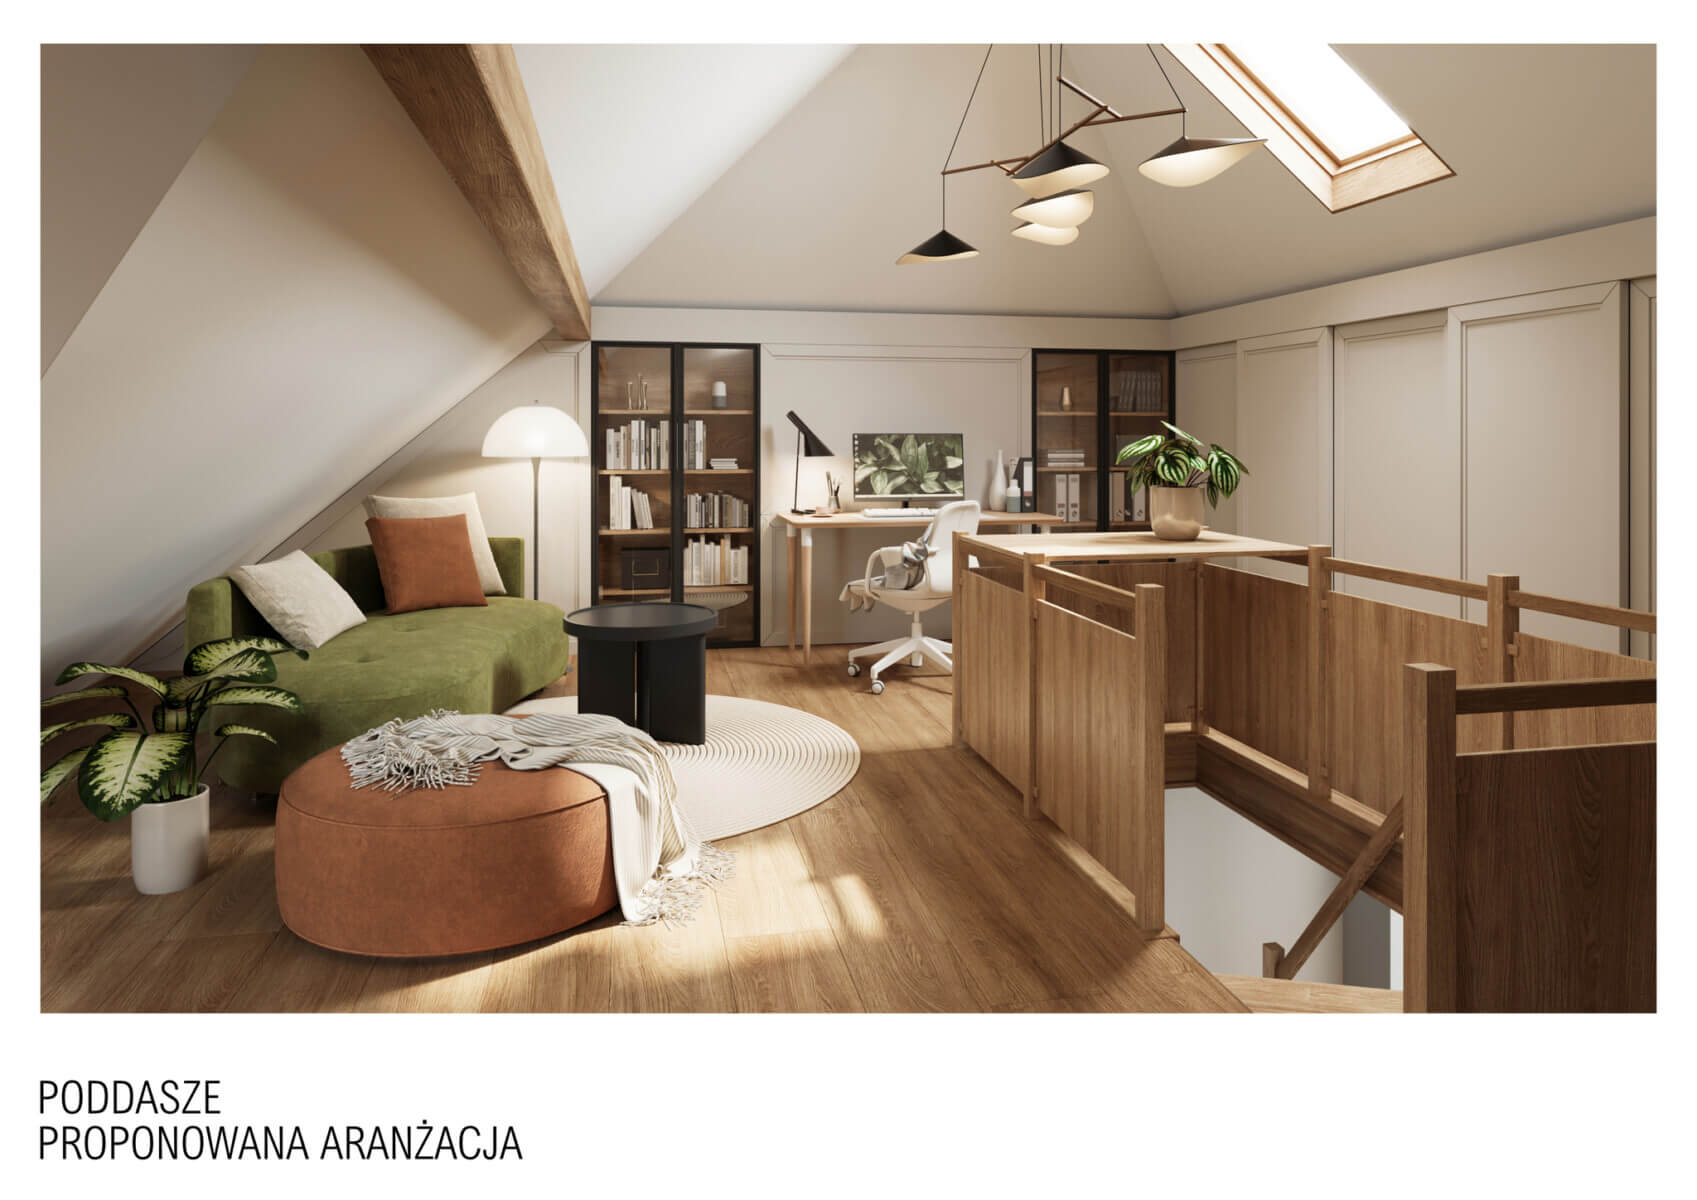
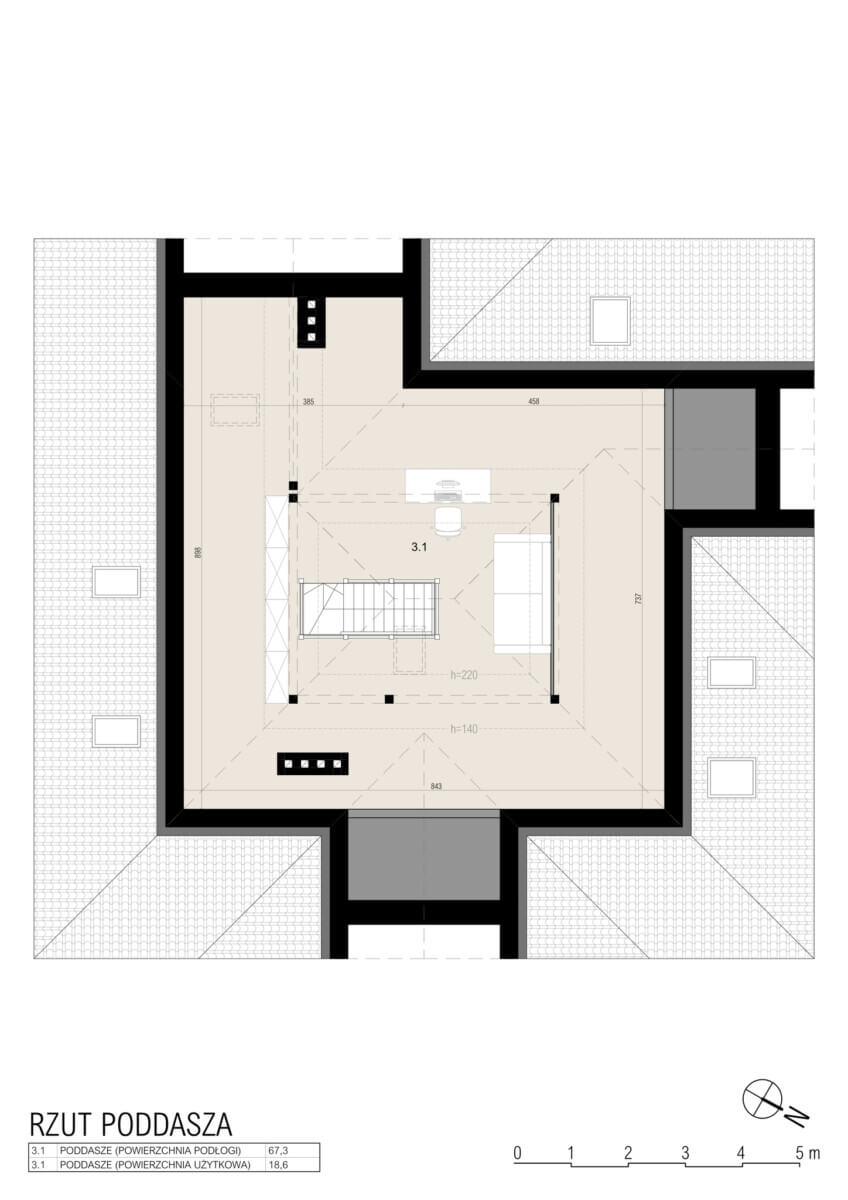
An additional advantage is the attic, which measures 67.3 m² (18.6 m² of usable floor space) , accessed by a full-size staircase completed in 2025. This space can be used as a home office, library, fitness room, or recreation room.
The house has a garage for 2 cars (parked one behind the other) and 3 parking spaces under the house.
STANDARD
The house was built in 2006 using traditional brick technology.
The following are worth mentioning:
- four-layer external walls, 41 cm thick, with additional insulation,
- roof covered with ceramic tiles,
- wooden rafter truss,
- double-glazed PVC windows,
- gas heating (Junkers furnace with storage tank),
- underfloor heating in the kitchen, hall and bathrooms,
- fireplace,
- air conditioning with heating function in each bedroom, in the attic and in the hall
- photovoltaics providing huge savings (electricity bills are only about PLN 40 per month)
The house was systematically modernized and maintained with great care.
The most important works carried out in recent years:
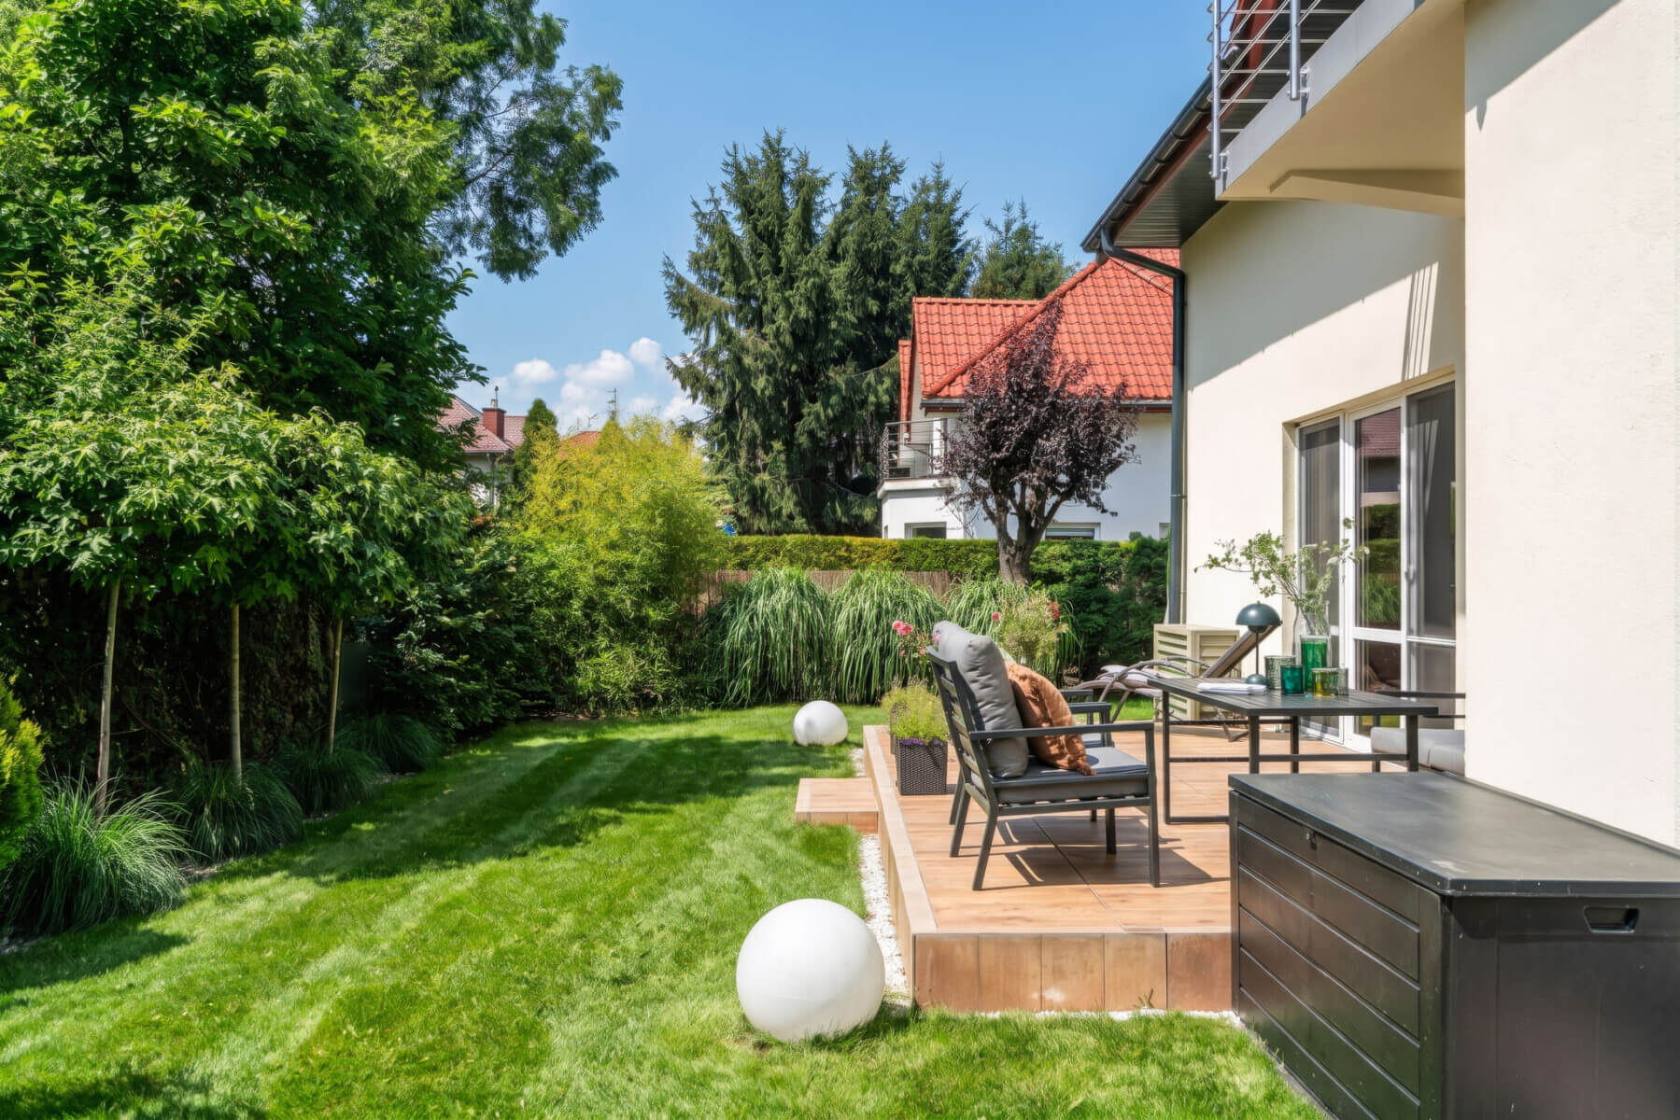
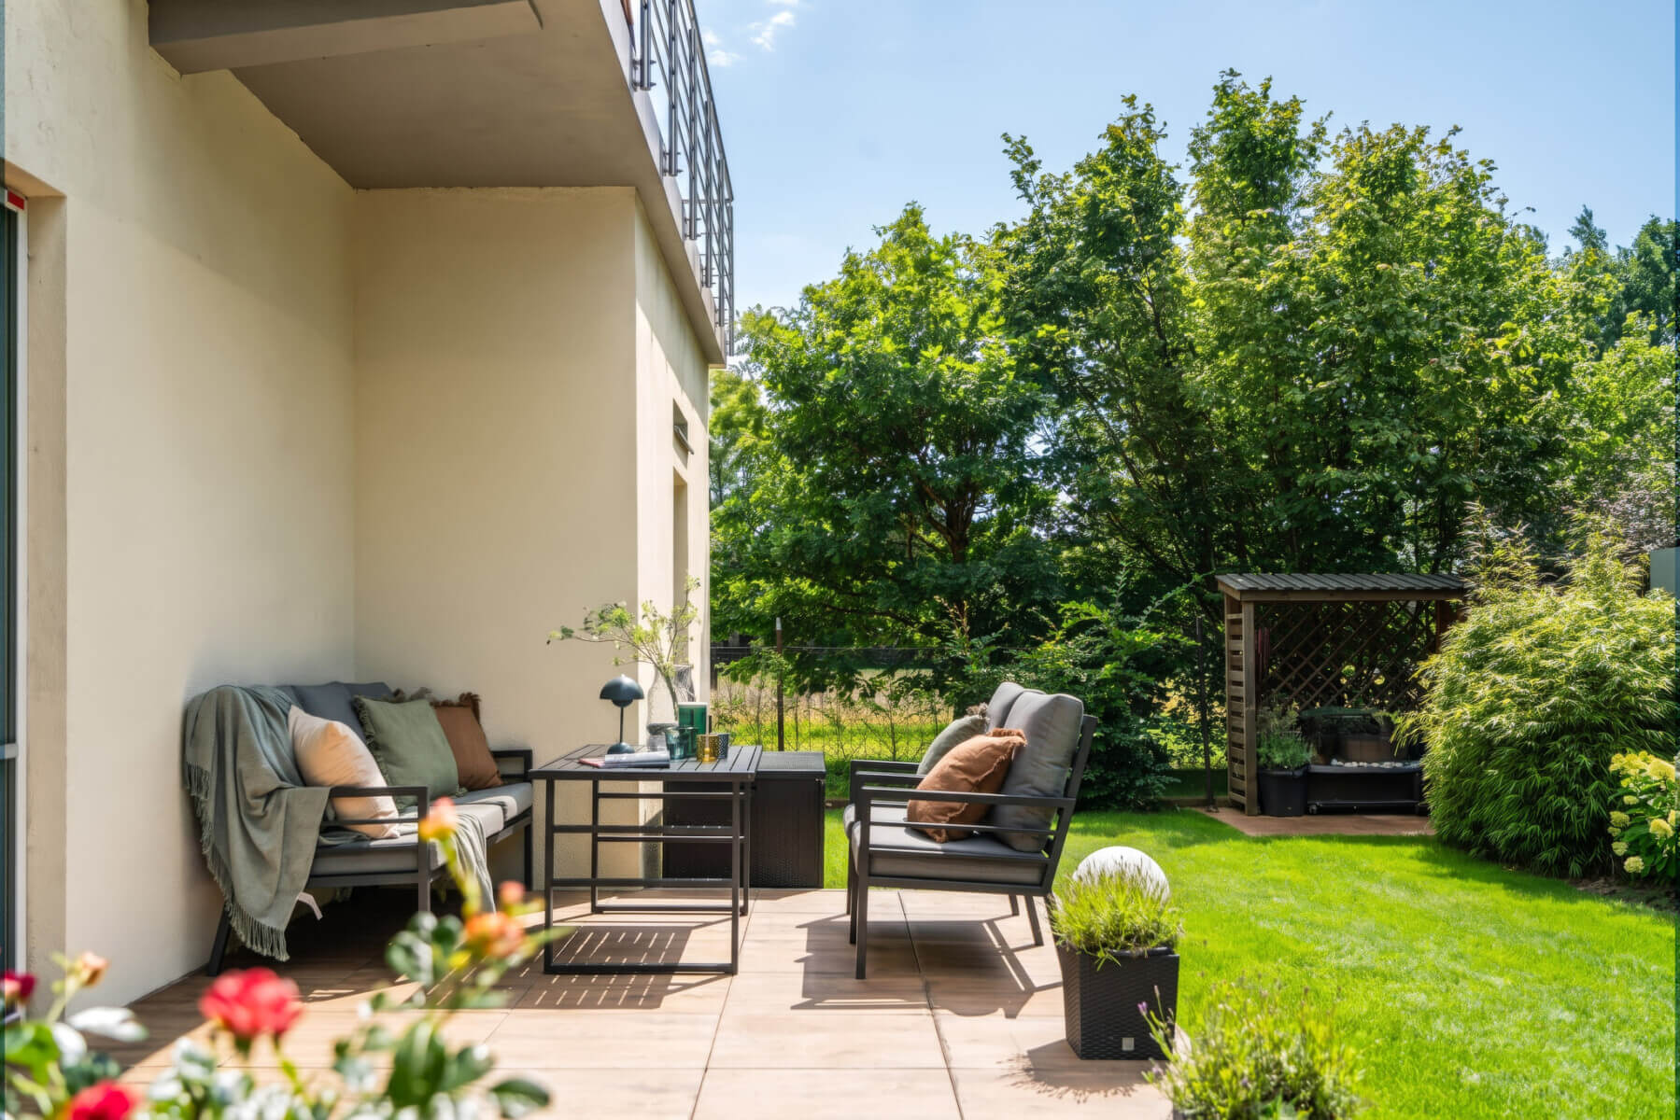
- 2026 – new terrace finished with stoneware and replacement of gutters,
- 2025 – construction of full-size stairs leading to the attic,
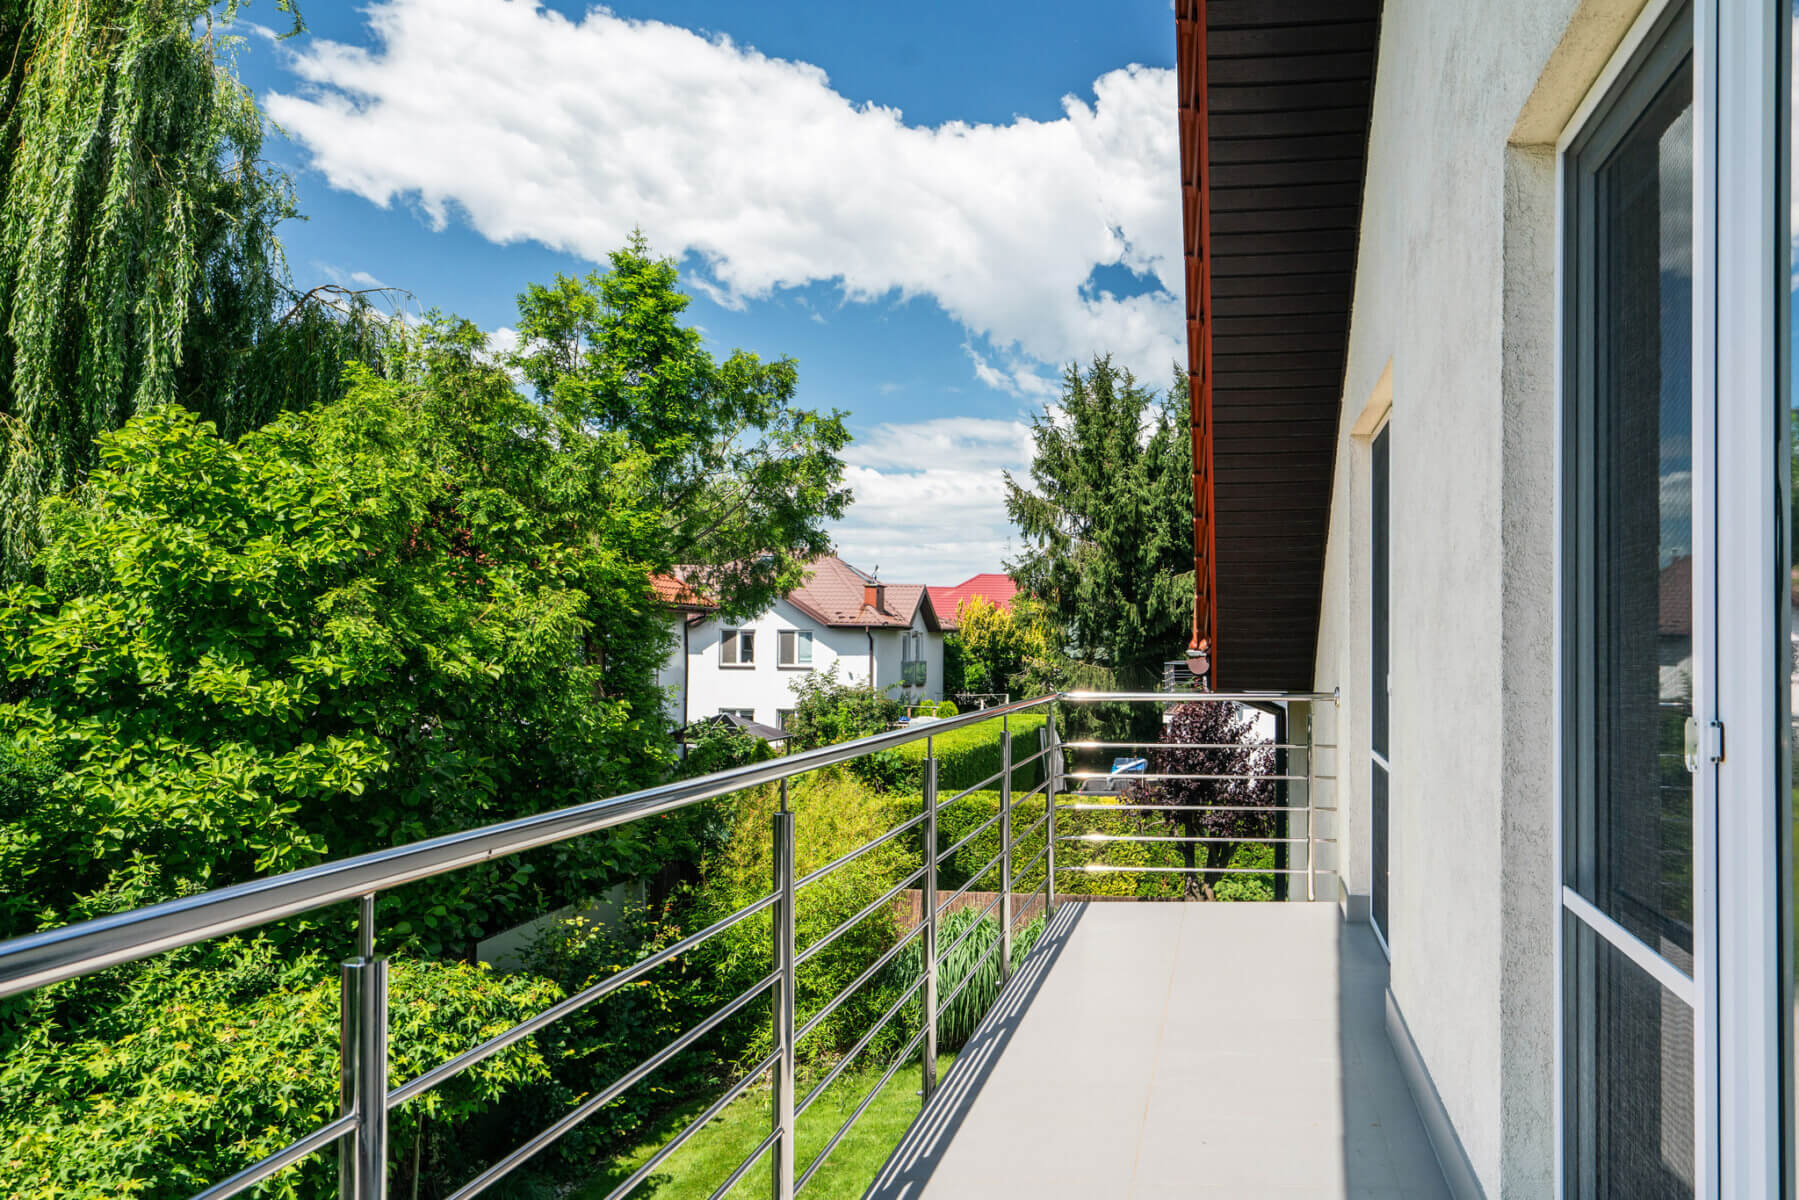
- 2023 – comprehensive renovation of balconies and porch (new insulation, tiles and balustrades),
- 2022 – painting the entire house with Flugger paints,
- 2019 – sanding of all wooden floors.
Thanks to regular renovations, the property does not require expensive investments after purchase.
GARDEN
The garden surrounds the house on three sides, providing privacy and a place to relax. The new terrace naturally extends the living area and encourages outdoor living.
The regular shape of the plot allows for comfortable use of the entire space, and the location on the edge of existing buildings provides much more privacy than in the densely built-up parts of Wilanów.
LOCATION
For years, Powsin has remained one of the most valued areas of southern Warsaw. It’s a popular choice for those who want to live close to nature without sacrificing convenient access to the city.
In the area there are:
- walking and cycling areas,
- Kabacki Forest,
- Botanical Garden of the Polish Academy of Sciences,
- Culture Park in Powsin,
- schools and kindergartens,
- shops (Biedronka) and service points,
- public transport
- Chopin airport 15 minutes by car
- Kabaty Metro 10 min by bus or car
According to the OnGeo report, the area is characterized by very low noise levels, good air quality and a favorable location outside flood risk zones.
ADDITIONAL ADVANTAGES
The owners share their home’s operating cost history. The average cost of gas is approximately 10,900 PLN per year , while thanks to the photovoltaic system, electricity consumption remains very low – the last bill even showed a significant surplus of energy that could be used, for example, for heating and air conditioning.
Until the planned sanitary sewer system is completed, the house is equipped with a septic tank. According to available information , connection to the municipal sewer system is expected in approximately two years.

Plans
property
Contact form
DO YOU HAVE QUESTIONS FOR US? PLEASE FILL OUT THE FORM BELOW AND WE WILL TRY TO CONTACT YOU AS SOON AS WE CAN.