



Ask about offer


Warszawa, Wilanów
Warszawa, Wilanów, Glebowa
176.52 m²
365 m²
4 rooms
2025
TERRA VERDE WILANÓW I HOUSE NO. 10 | WILANÓW – ZAWADY
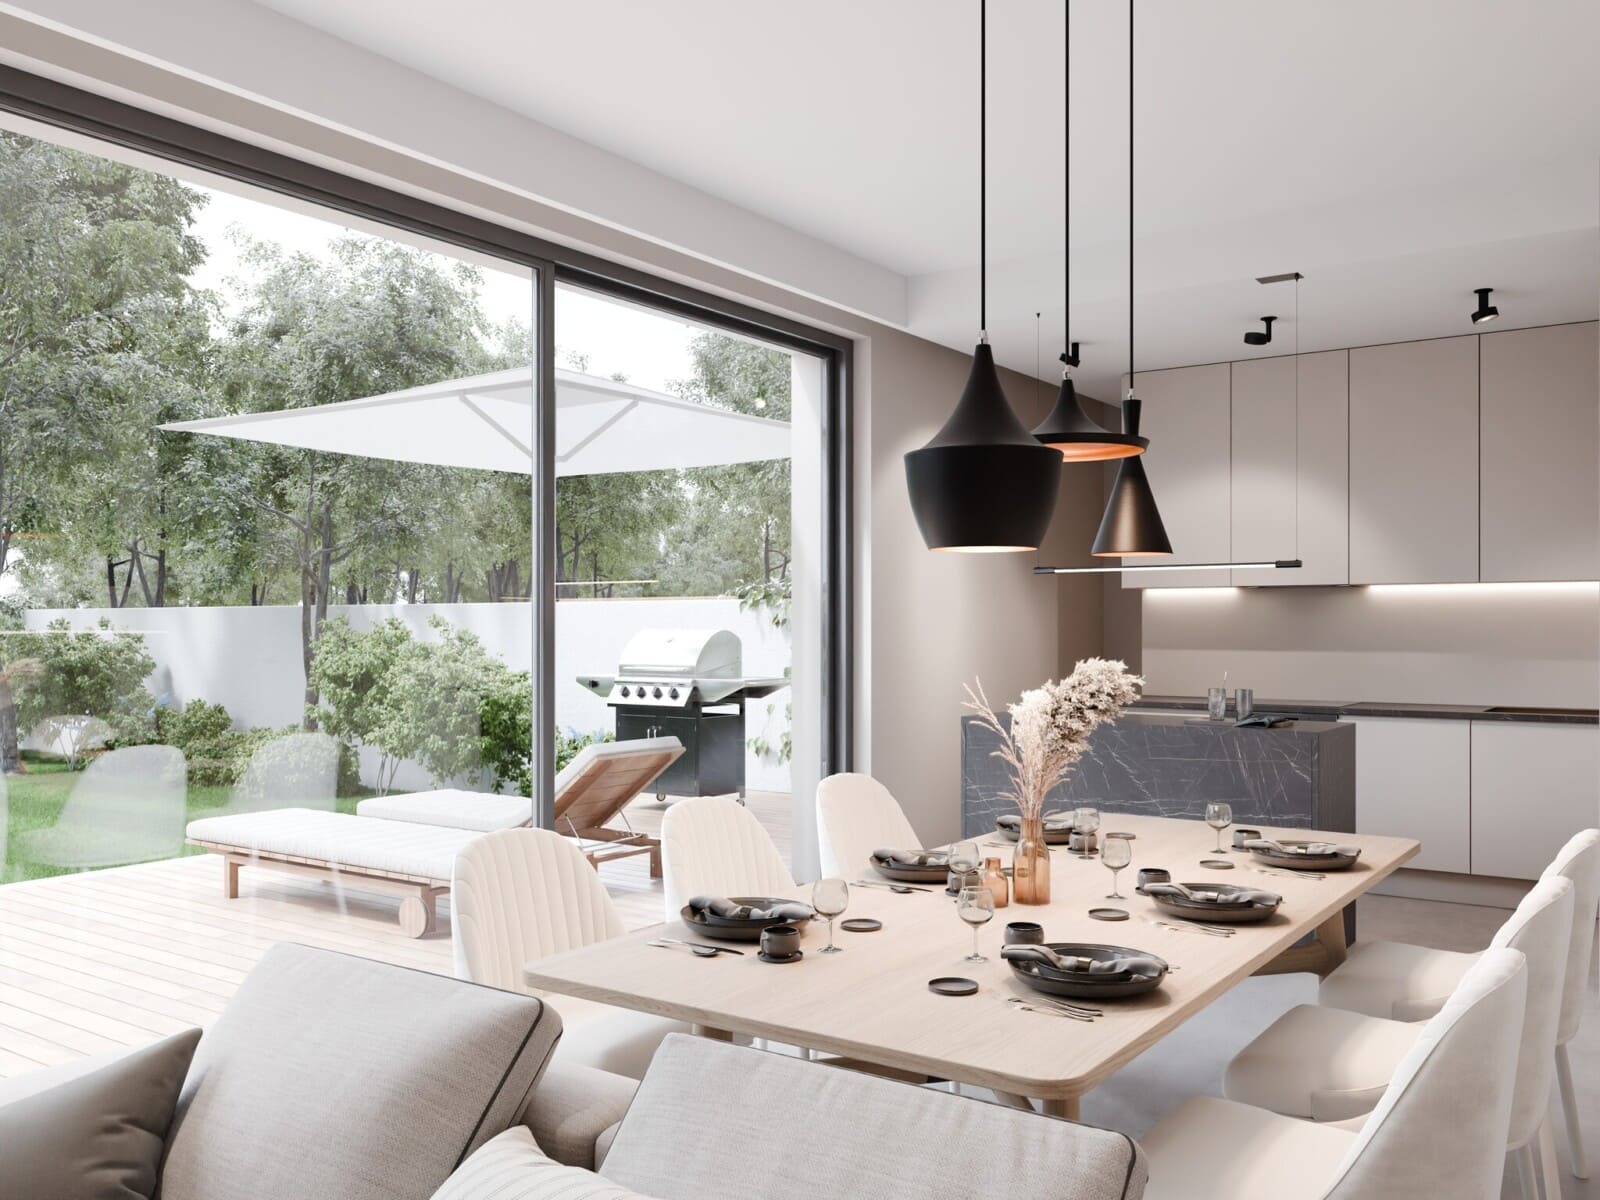
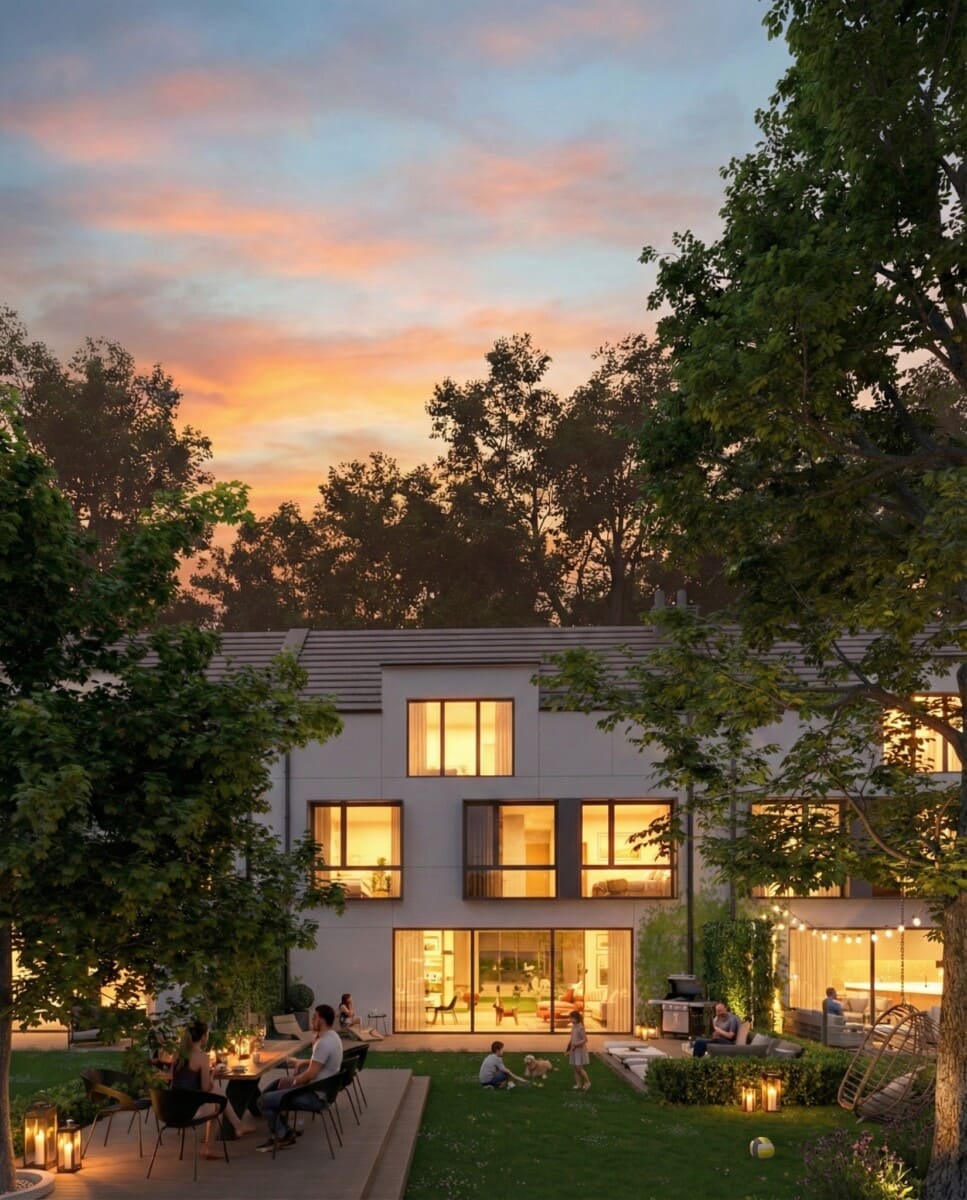
House No. 10 is a unique offering within the prestigious Terra Verde Wilanów development, located on Glebowa Street. Situated on a 352 m² plot, the building offers a total of 176.52 m² of space, designed with residents' everyday comfort, privacy, and compliance with modern energy standards in mind.
Surfaces:
- Premises area: 175.09 m²
- Usable area: 128.82 m²
- Unusable attic (to be arranged): 47.70 m²
Construction will be completed this year!
ROOM LAYOUT AND INTERIORS
House no. 10 is a three-story, functional space with a clear division:
- Ground floor (74.06 m²)
- Spacious living room with natural light
- Open kitchen
- Pantry
- The perfect office for remote work
- Bathroom with shower
- Technical room
- Garage in the building (18.50 m²)
- First floor (54.85 m²)
- Three well-arranged bedrooms
- Comfortable bathroom
- Hallway with space for development
- Terrace
- Attic (47.70 m²)
- Rooms with adaptive potential
TECHNOLOGY AND STANDARD
The houses are built using passive technology, with an emphasis on energy efficiency, comfort and modern technical solutions.
- Underfloor heating throughout the building, divided into zones.
- Mechanical ventilation with heat recovery – improved air quality and lower operating costs.
- Modern boiler room with a gas boiler.
- Photovoltaic (PV) installation as standard – panels and inverter.
- Aluminum facade from the front.
- Aluminum window joinery on the ground floor (height up to 2.7 m), large HS glazing.
- Triple-glazed PVC windows on the first floor and attic.
- 2 roof windows and a roof hatch in each house – better lighting of the attic.
- External roller shutters as standard on first-floor and attic windows – remote control or integration with the smart home system.
- Aluminum-wooden entrance doors, anti-burglary.
- Wallbox preparation, Ethernet cat. 6 installation and fiber optic.
- CCTV monitoring, electrical installation leading to the garden.
- Garage door and entrance gate with automation, possibility of integration with a smart home system.
- Steel and panel fencing, gypsum plaster.
Optional – Smart Home:
A smart home system based on bone.io automation, enabling integrated control of lighting, blinds, gates and the creation of individual automation scenarios.
LOCATION AND SURROUNDINGS
The house is located in a well-connected part of Zawady, surrounded by single-family houses and numerous amenities:
- Schools and nurseries within 1km, including Joy Primary School and Kidscollege
- Shops and services: Carrefour Express, Lidl, Żabka – 1–2 km
- Public transport: Glebowa 01 bus stop – 136 m
- Getting to the center of Warsaw takes about 20-25 minutes
ADDITIONAL INFORMATION
- Building area: 98.65 m²
- Volume: 823 m³
- Biologically active area: as much as 231.02 m² (63.29%)
- Price: PLN 2,316,441 gross (PLN 13,122.82/m²)
- Price per m2 of usable area – PLN 17,982

Plans
property


Localization
Similar offers

Contact form
DO YOU HAVE QUESTIONS FOR US? PLEASE FILL OUT THE FORM BELOW AND WE WILL TRY TO CONTACT YOU AS SOON AS WE CAN.