



Ask about offer
Warszawa, Wilanów, Oś Królewska St.
Warszawa, Wilanów, Oś Królewska
102 m²
3 rooms
2 bathrooms
2016
4/4
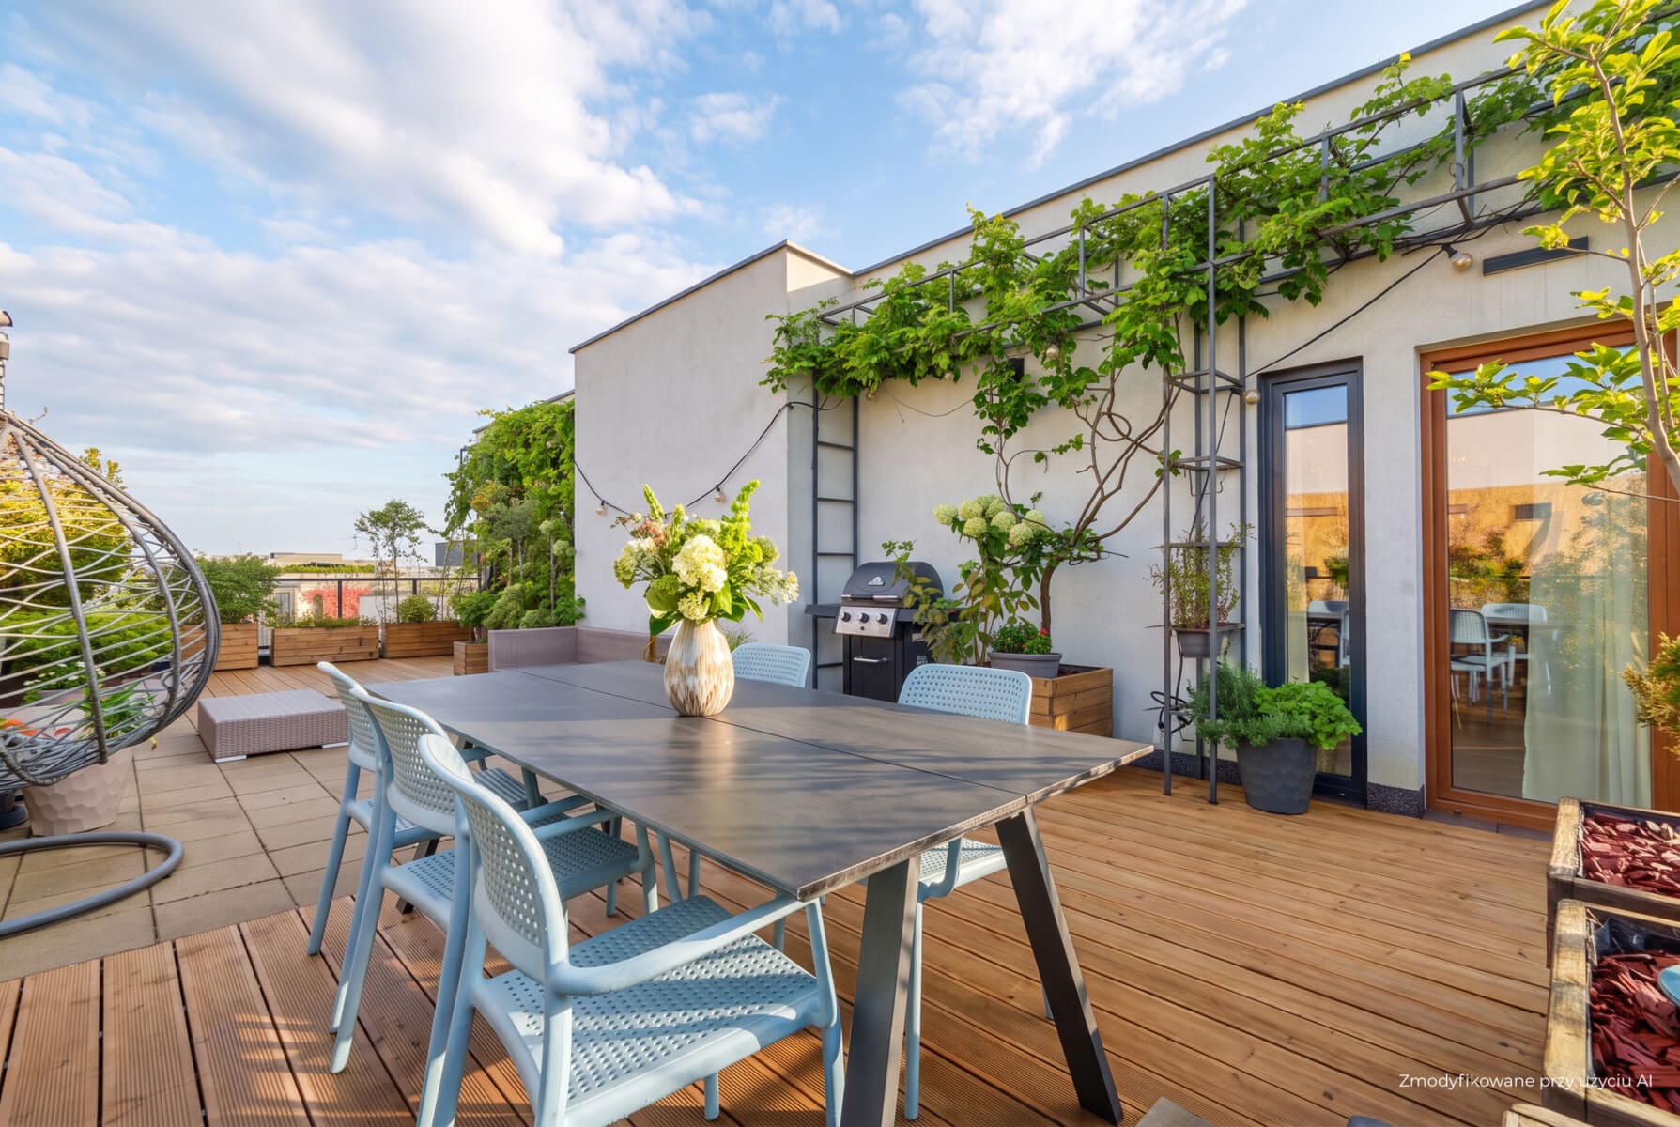
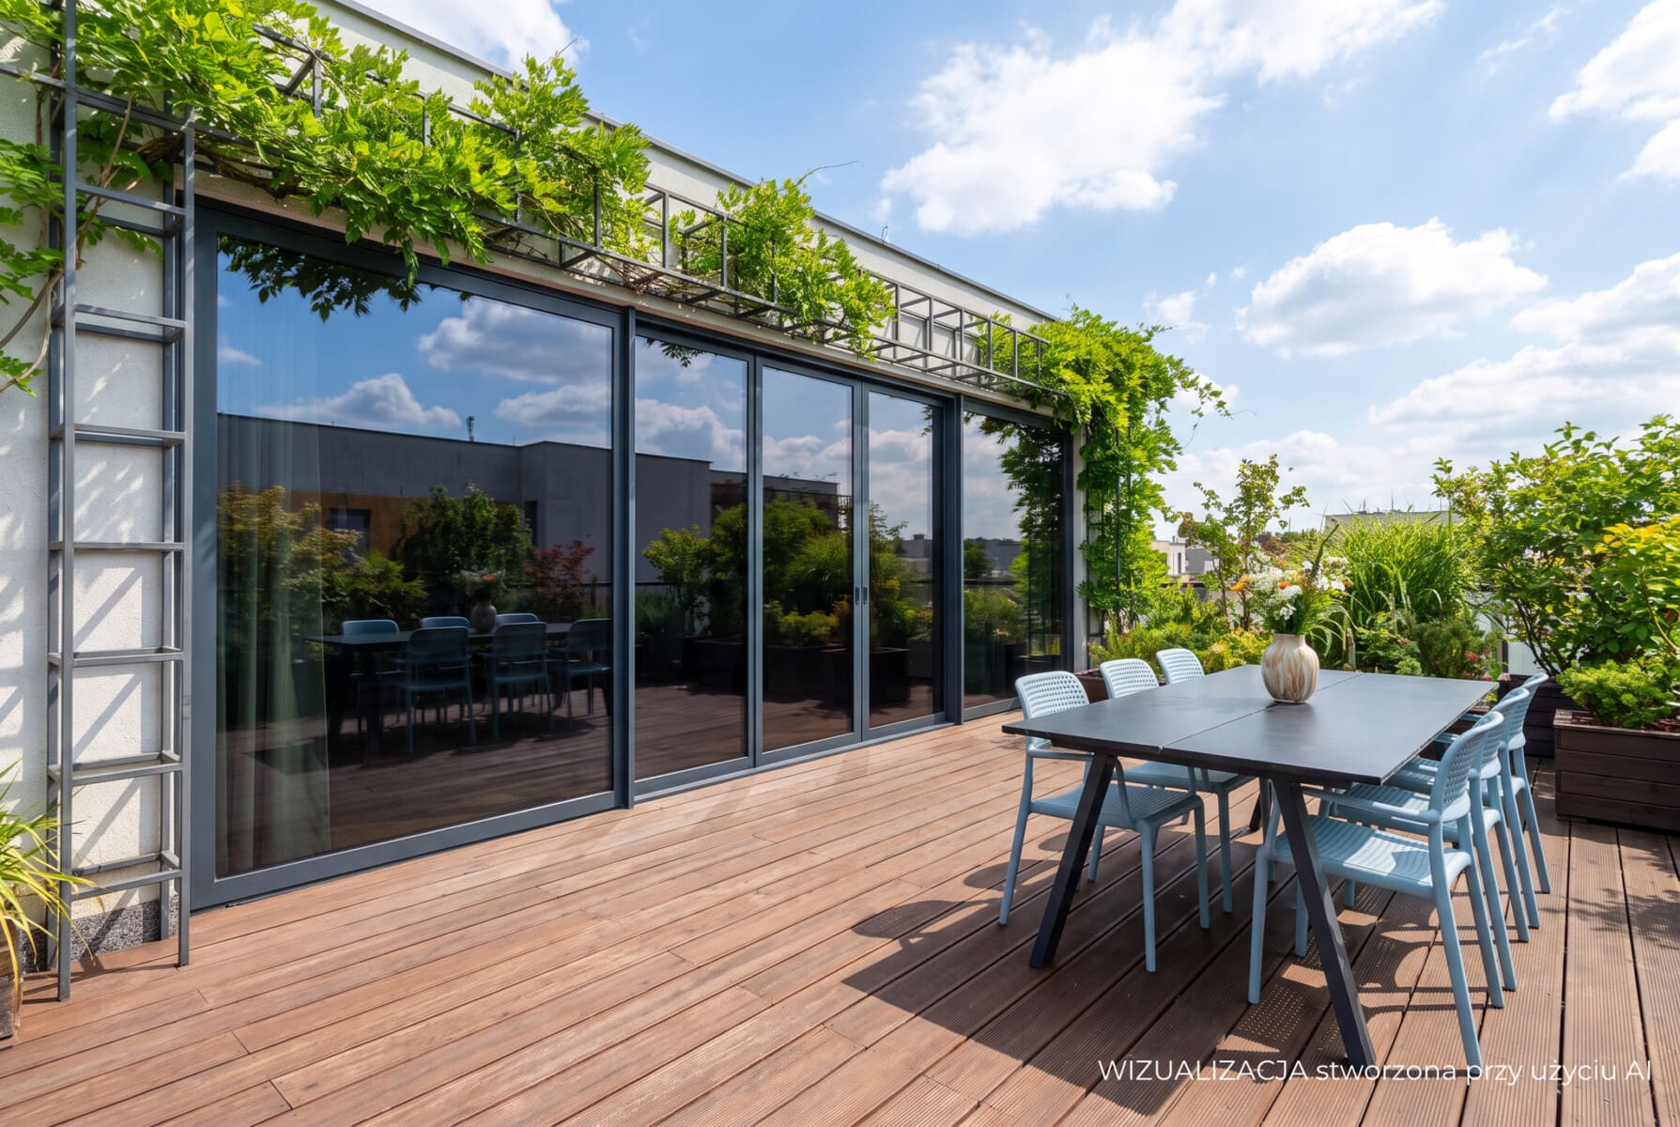
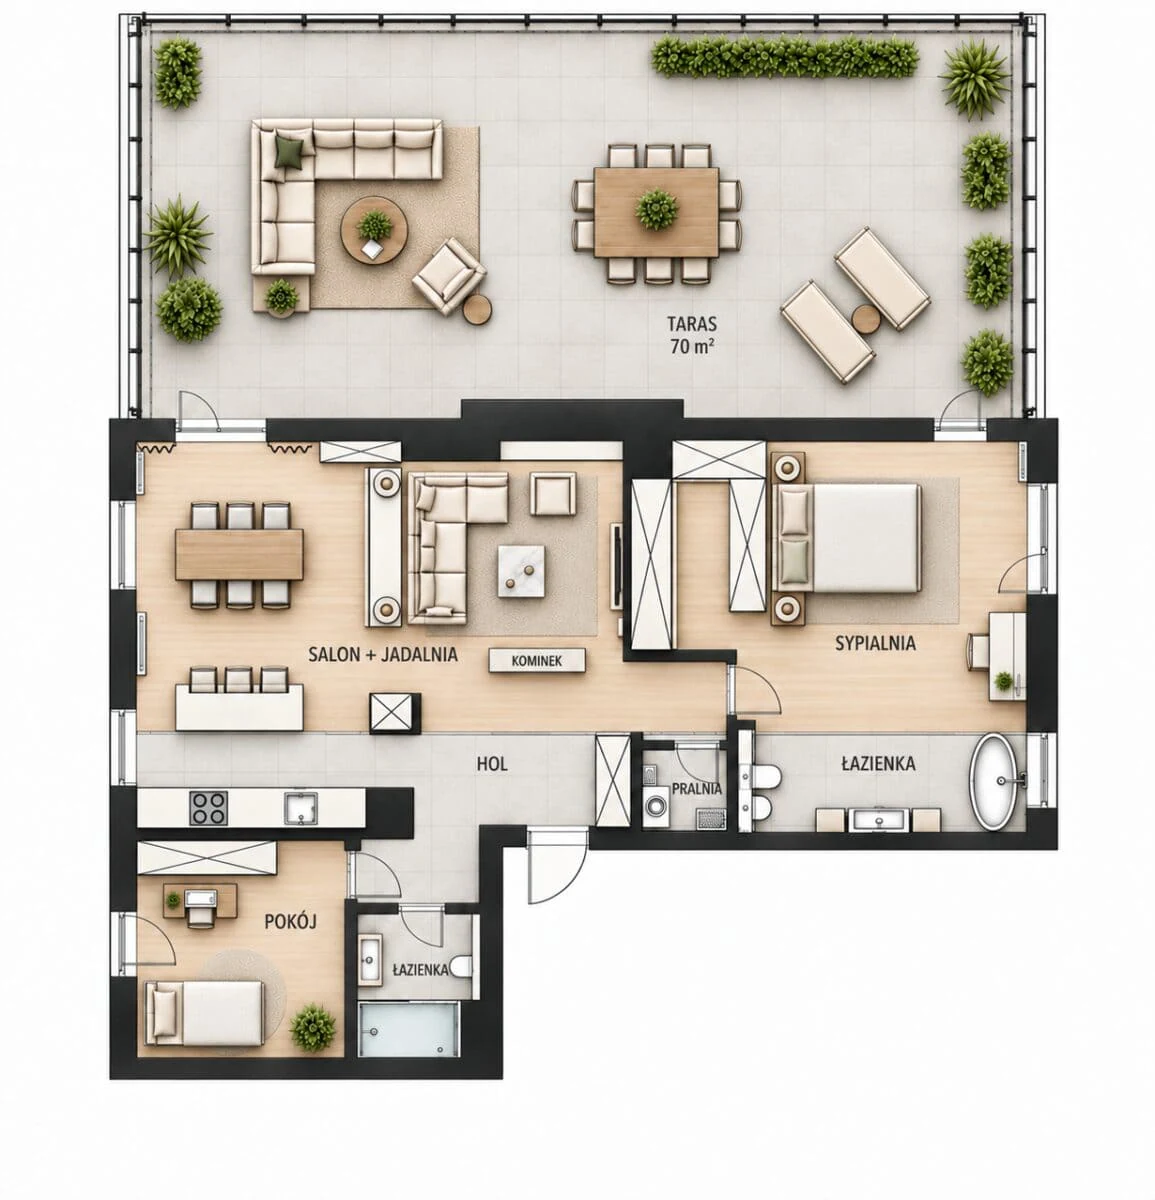
For sale is a unique 102 m² apartment located on the top floor of a building on Oś Królewska Street, in one of the most recognizable locations in Miasteczko Wilanów. Its greatest asset is the spacious 70 m² terrace , a natural extension of the living space and providing a private outdoor relaxation area.
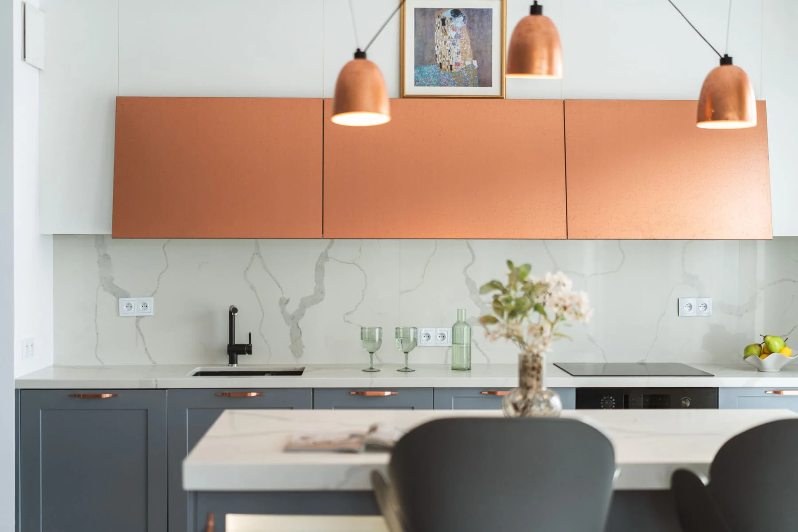
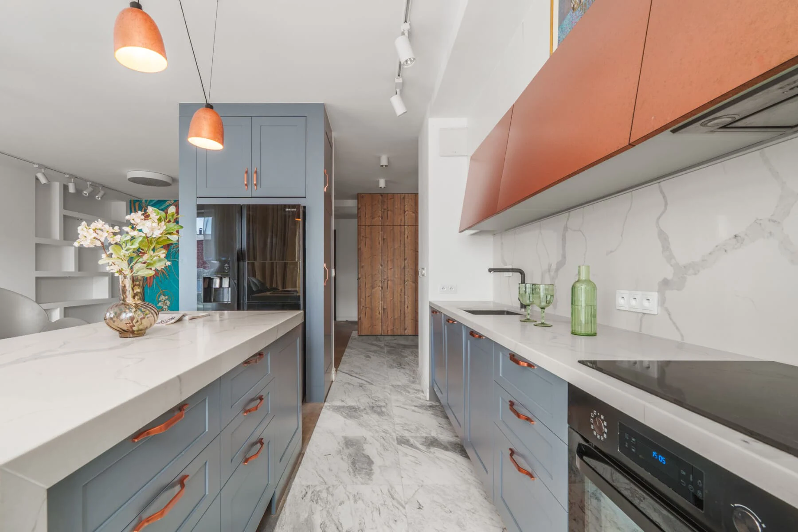
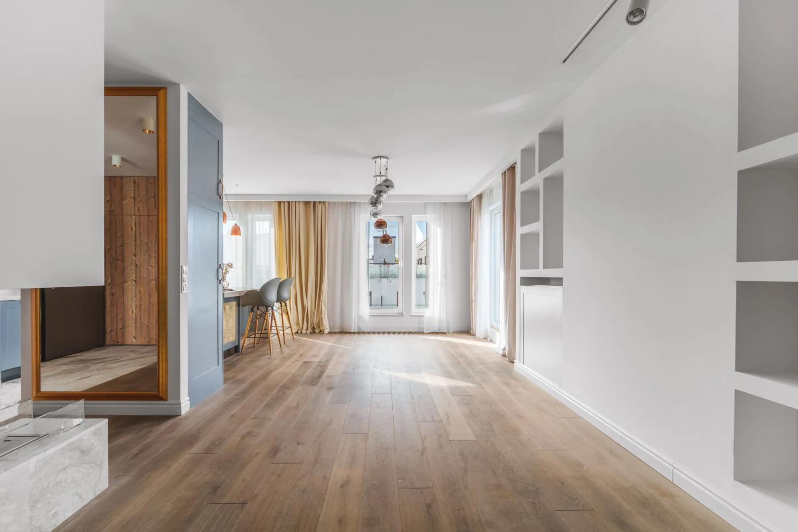
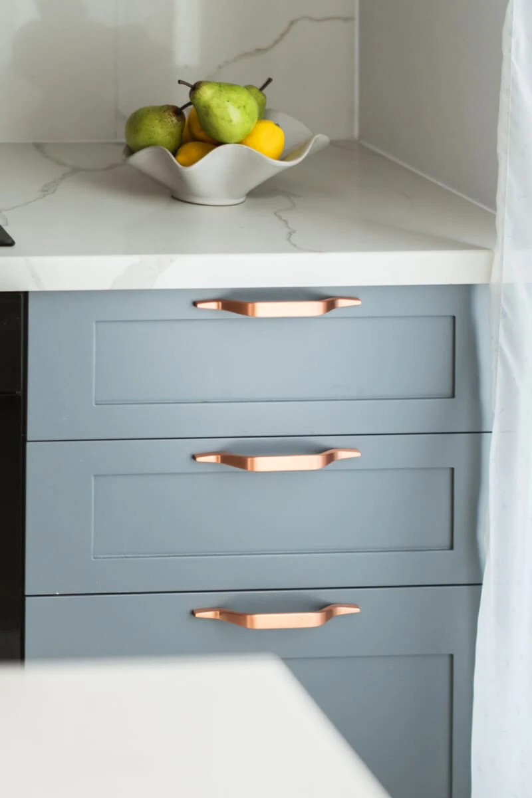
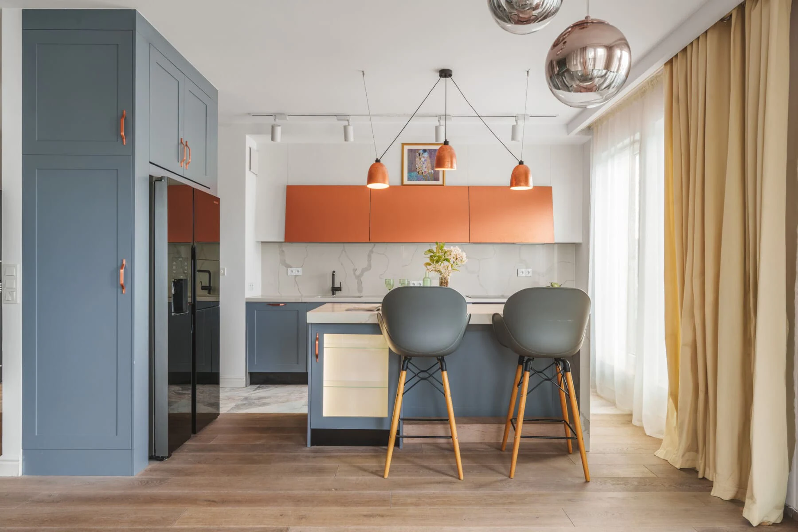
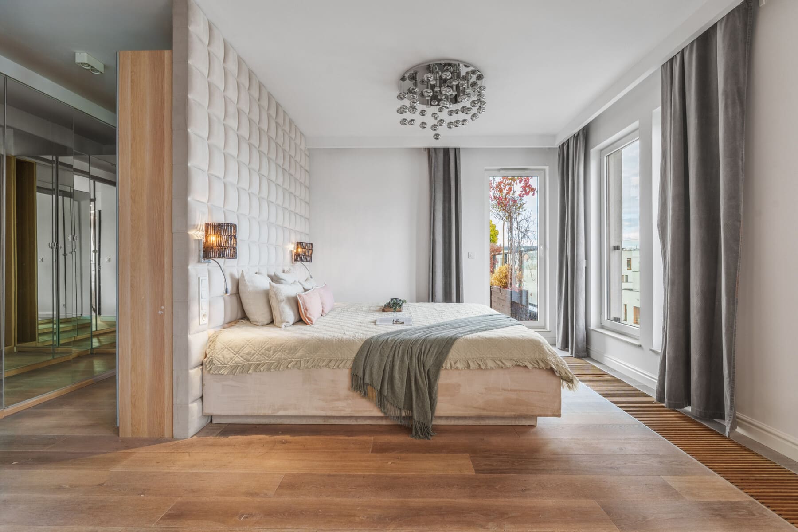
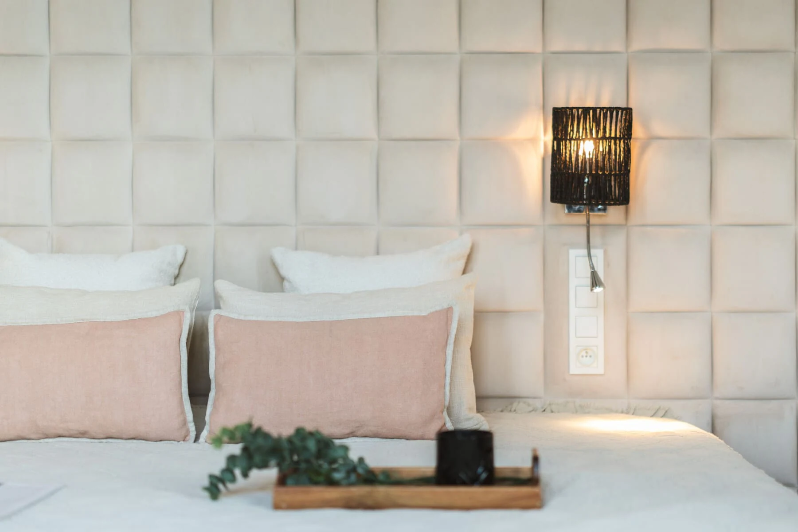
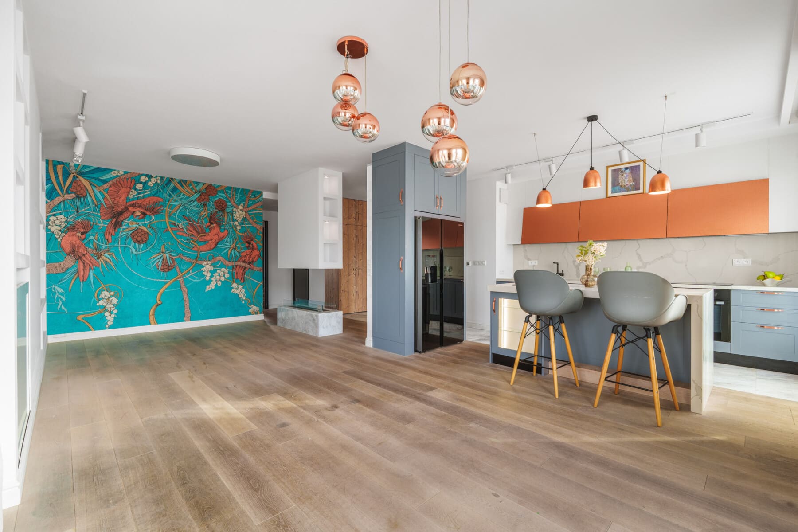
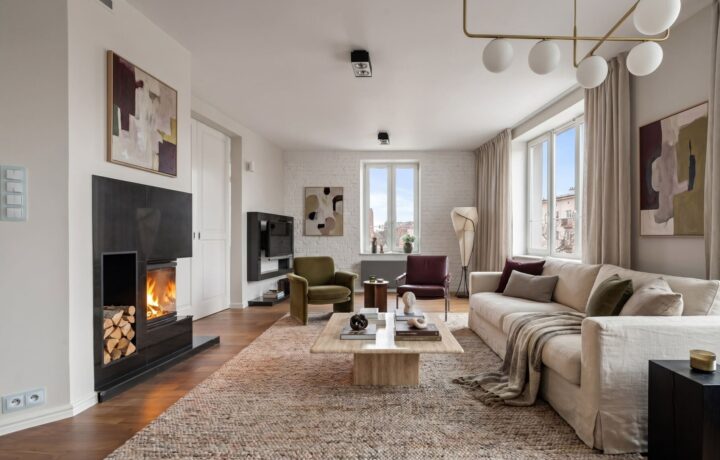
The interior is distinguished by its individual character, abundant natural light, and carefully selected finishing materials. An open-plan living area with a kitchen, wooden floors, decorative lighting, and original details create a space that combines the comfort of everyday life with a unique aesthetic.
The apartment currently offers three rooms, with the option of dividing the fourth into a separate unit , allowing for the layout to be tailored to the individual needs of the future owner. The property has been recently renovated and is ready for immediate occupancy.
ROOM LAYOUT AND INTERIORS
- A spacious living room with a perfectly lit interior and a bio-fireplace
- Open kitchen with an island, custom-made cabinetry and a space for everyday meals.
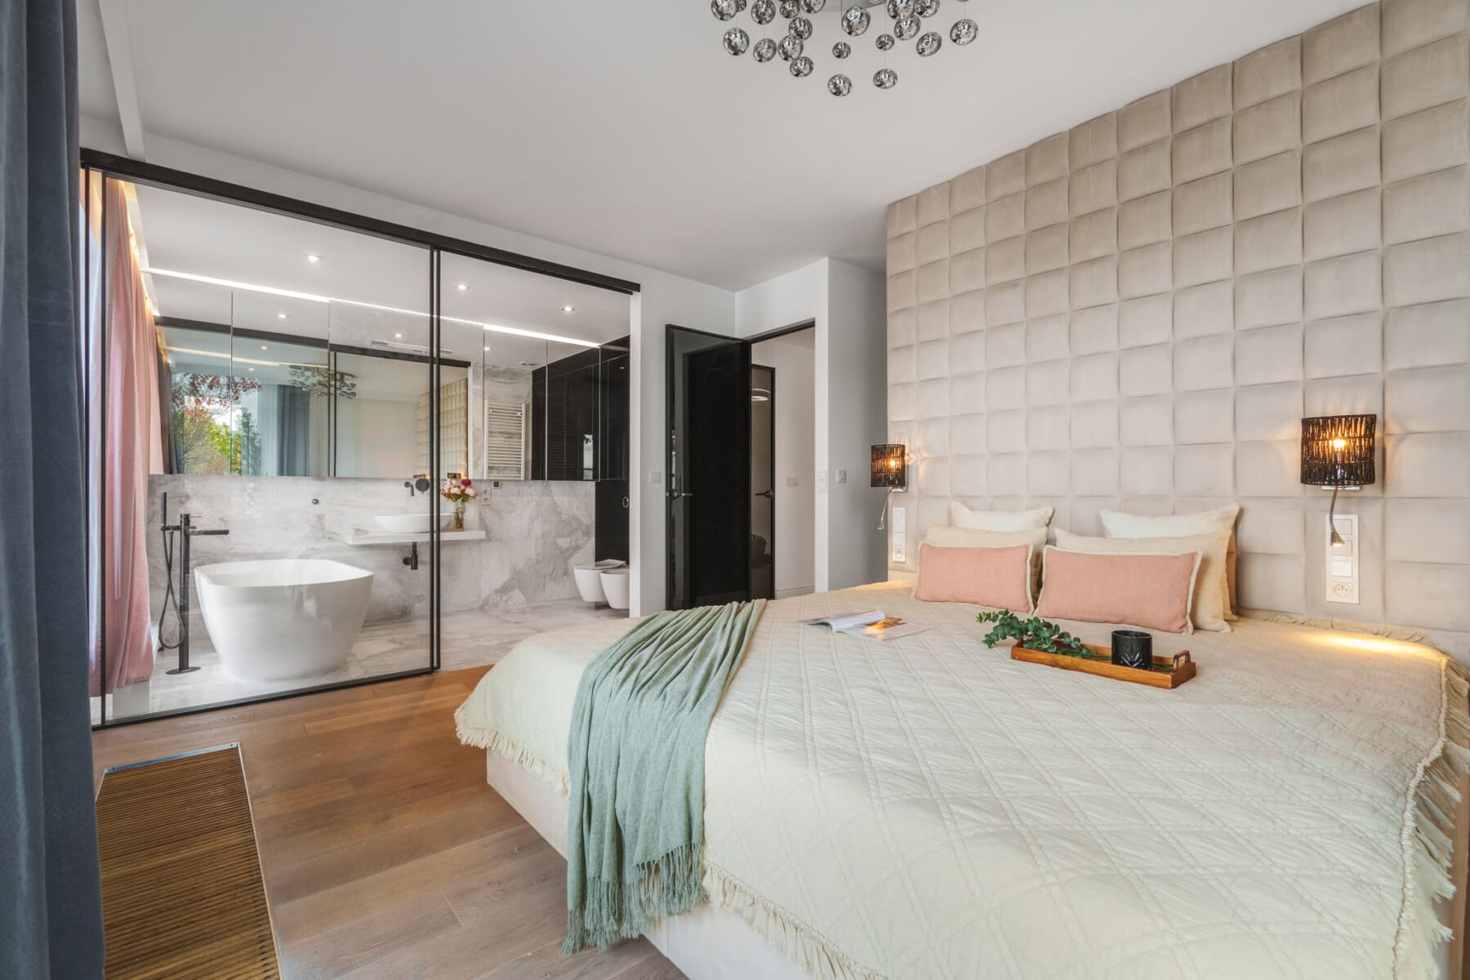
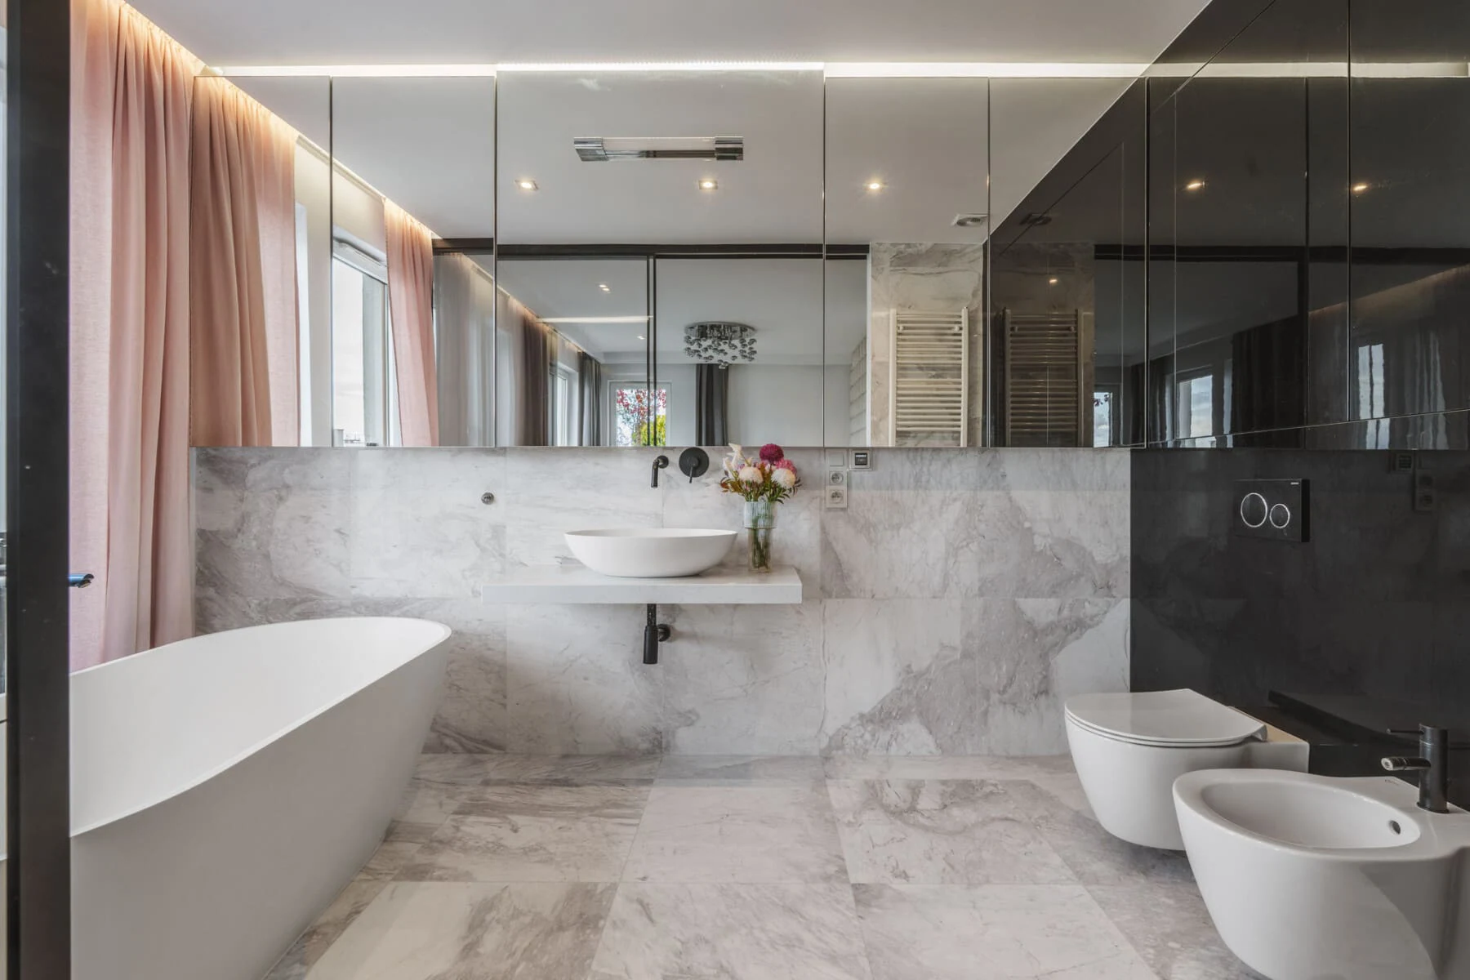
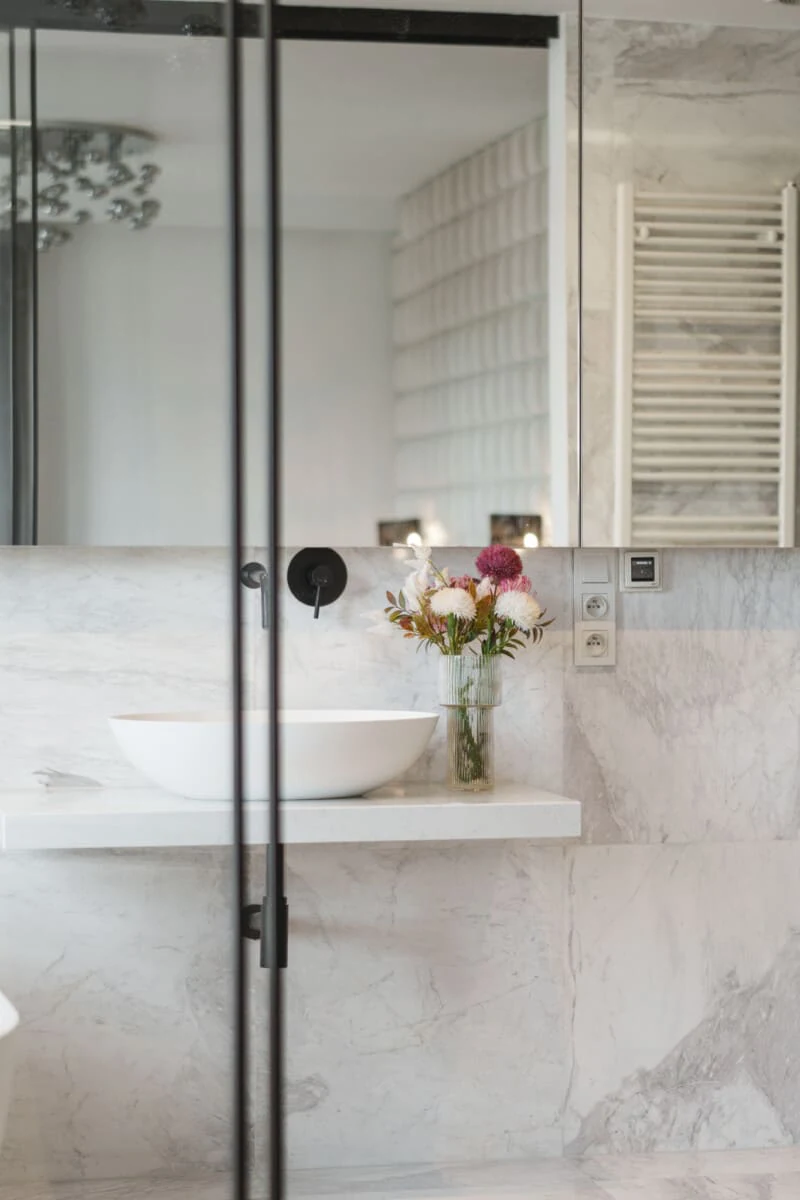
- Master bedroom with private dressing room and bathroom with bathtub, separated by elegant glass.
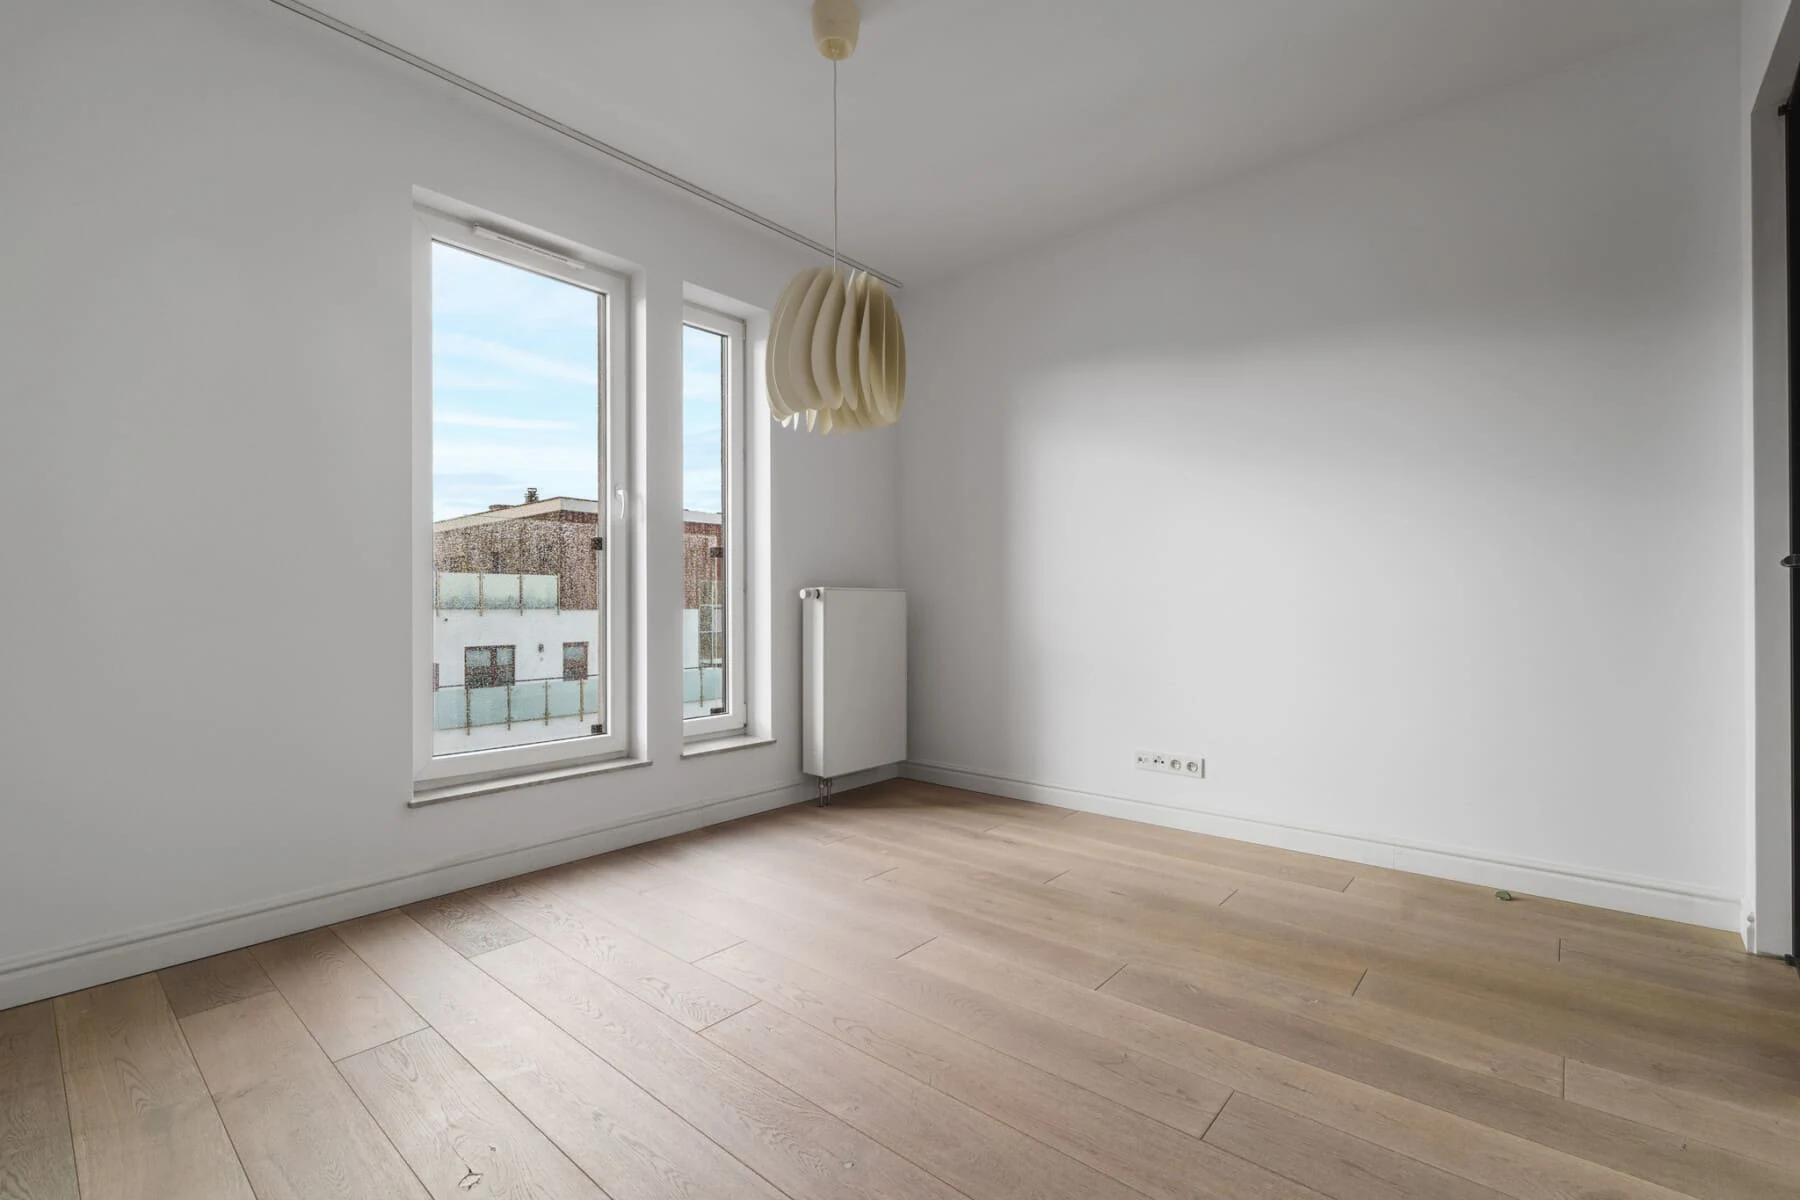
- A second room that can serve as a bedroom, study or children's room.
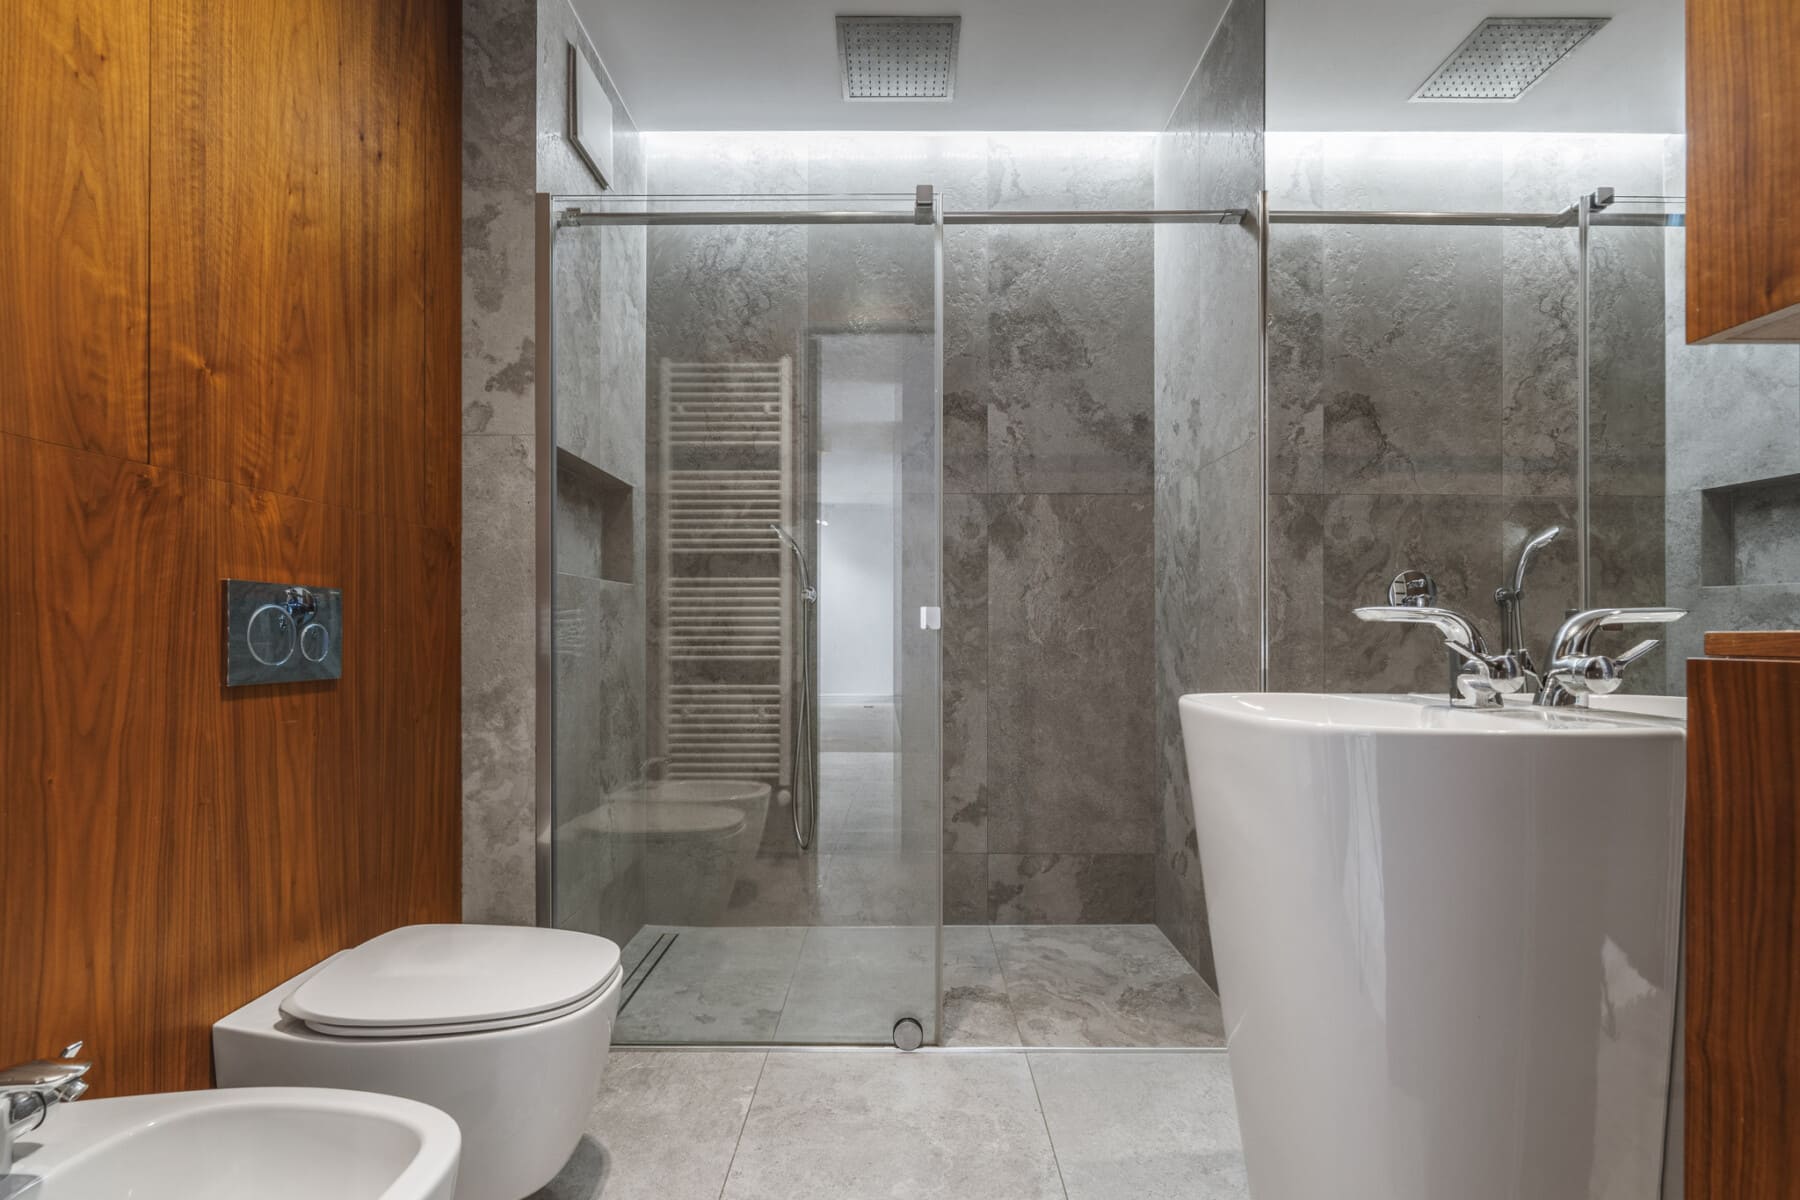
- Second bathroom with shower, located at the entrance to the second room.
- Possibility of separating a fourth room by changing the arrangement of the living area.
- Laundry
TERRACE – 70 m²
The property's undoubted highlight is its impressive terrace, offering a space that's difficult to find in typical apartment buildings. Its surface area allows for the simultaneous arrangement of several independent areas: a dining area, a lounge area, and a green terrace garden.
An additional advantage is the possibility of enlarging the glazed terrace entrance , which would further connect the interior and exterior spaces. The prepared visualization illustrates the potential effects of such a change, which requires appropriate consents.
- 2 parking spaces in the underground garage (next to each other) and a storage unit for an additional fee of PLN 150,000
LOCATION AND SURROUNDINGS
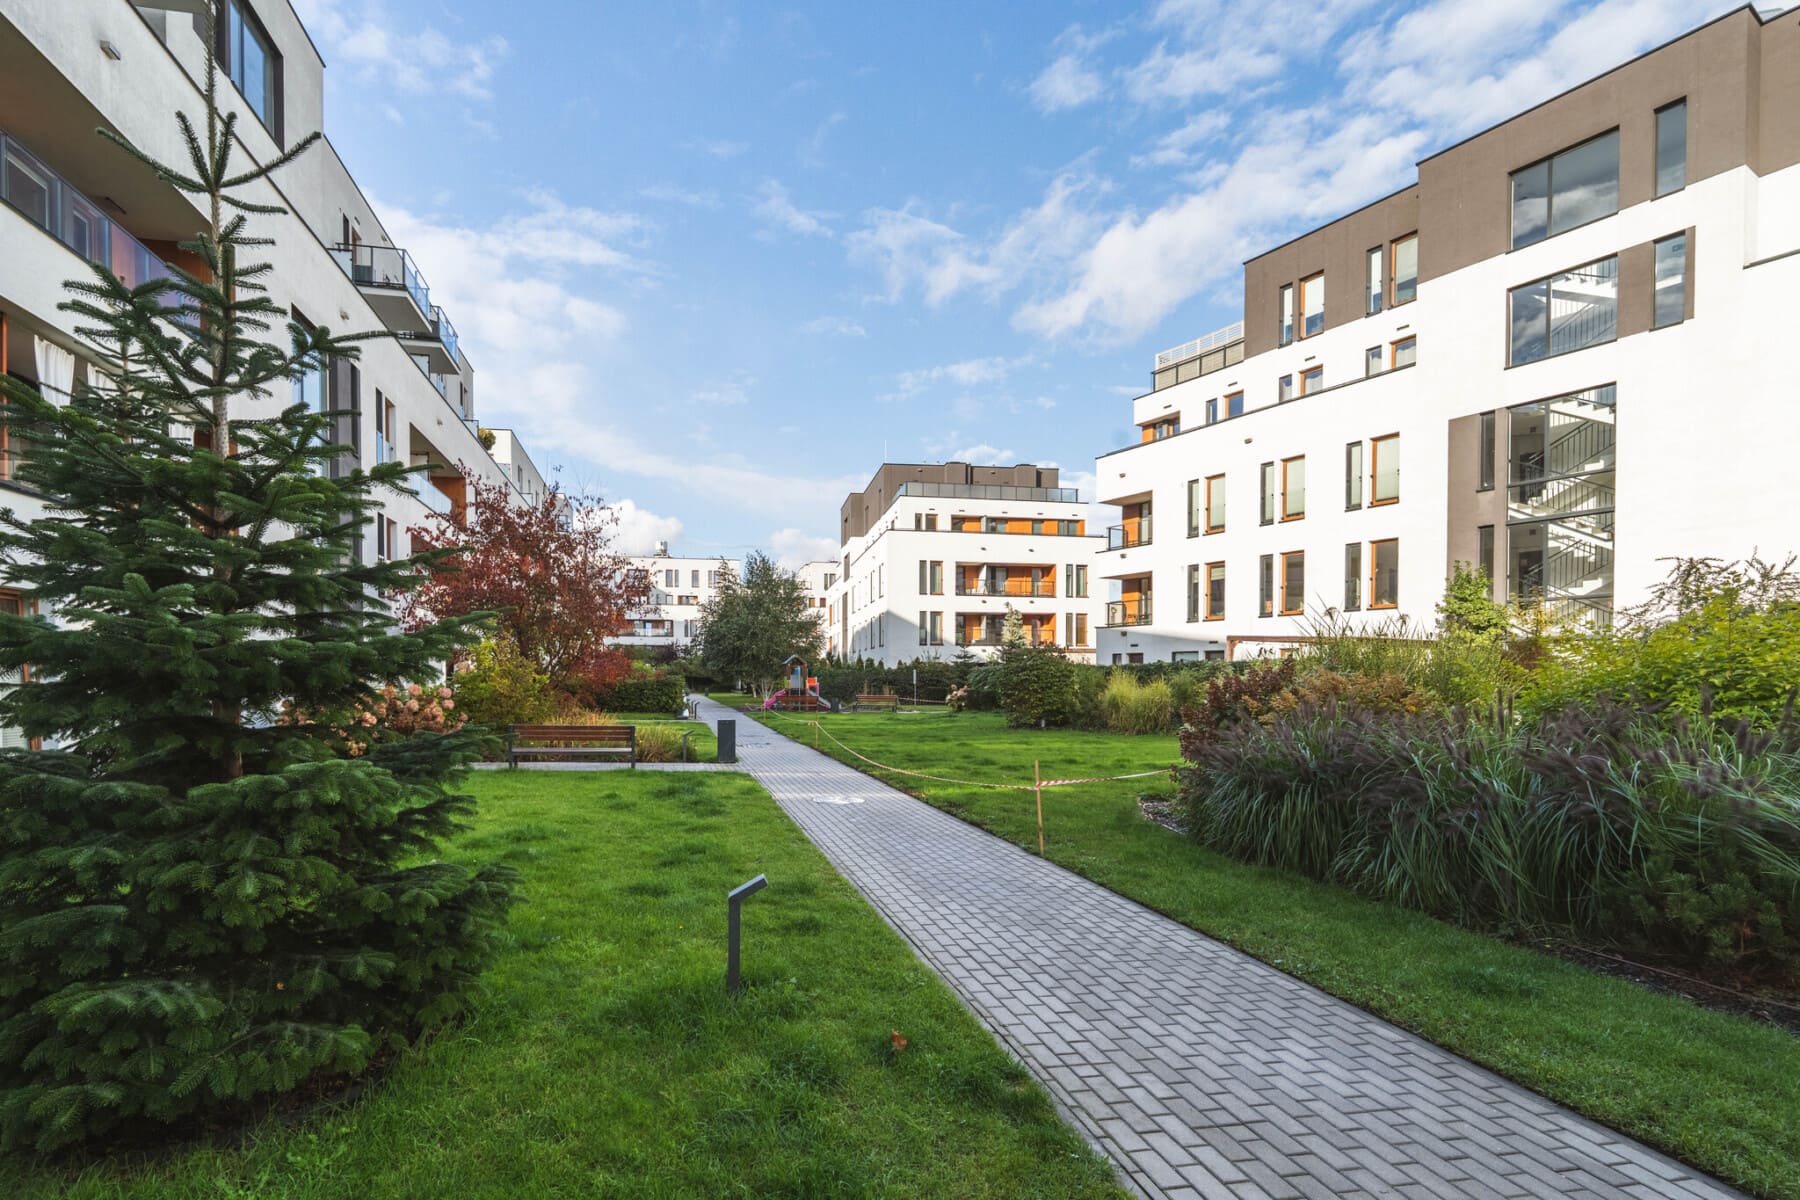
The Royal Axis is one of the most characteristic parts of Miasteczko Wilanów, appreciated for its orderly architecture, wide walking paths, green areas and access to developed urban infrastructure.
The immediate vicinity offers restaurants, cafes, shops, services, and recreational opportunities. The location also provides convenient access to educational institutions, including international schools.
The proximity of the historic part of Wilanów, King Jan III's Palace and the surrounding green areas gives this area a unique character, combining a peaceful rhythm of life with the convenience of everyday life in the city.
This is an option for those looking for an apartment with a large outdoor space, on the top floor, in a prestigious location in Wilanów.

Plans
property
Localization
Similar offers




Contact form
DO YOU HAVE QUESTIONS FOR US? PLEASE FILL OUT THE FORM BELOW AND WE WILL TRY TO CONTACT YOU AS SOON AS WE CAN.